Loading

Archives August 2026

Pairing a picture window with an operable section brings daylight and ventilation into the kitchen while allowing the opening portion to sit where it is easiest to use

Best Types of Kitchen Windows: How to Choose for Your Space

Home / 2026 / August

Casement and awning windows with accessible crank operators are often good choices above a kitchen sink. Sliding windows work well beside exterior walkways, while picture windows suit kitchens where the priority is views and daylight rather than ventilation through that opening. 

The best kitchen windows depend on the room’s layout and how you use it. A window beside a breakfast table serves a different purpose from one above a deep counter or a serving opening facing the patio. Start with that location, then compare the styles that fit. 

Crank-operated casement and awning windows can be convenient above a kitchen sink, provided both the operator and the lock remain within comfortable reach

Best Types of Kitchen Windows 

Each window style offers a different balance of ventilation, views, and usable space. This comparison can help narrow the options before you discuss dimensions and configurations with a supplier. 

Window type 

Where it works well 

What to consider 

Casement 

Above sinks and counters where ventilation matters 

The sash needs clear space outside 

Awning 

Horizontal openings and combinations with fixed glass 

Requires exterior clearance; opening angle affects airflow 

Sliding 

Kitchens beside walkways, decks, or outdoor seating 

Only part of a typical unit opens 

Picture 

Garden views and daylight in preparation or dining areas 

Does not provide ventilation 

Double-hung 

Accessible wall openings and traditional kitchen designs 

Lifting a sash can be awkward across a deep counter 

Garden 

A projecting shelf for herbs or small plants 

Exterior glass and side openings can be harder to reach 

Bay 

Breakfast areas with room for a larger window arrangement 

The projection requires coordination with the building and room layout 

Casement Windows 

Casement windows open outward on side hinges. Their broad opening can help bring fresh air into a kitchen, and a crank-operated model can be easier to use above a counter than a window with a sash that must be lifted. 

The main consideration is exterior clearance. An open sash should not obstruct a path or outdoor dining area. The hinge side should also suit any nearby corner, fence, or other obstruction. 

Awning Windows 

Awning windows are hinged at the top and open outward from the bottom. They can provide ventilation in a horizontal opening above a counter or sit alongside fixed glass in a larger arrangement. The projecting sash can offer some shelter during light rain, although wind-driven rain may still enter. 

When choosing between casement and awning windows, consider the opening’s proportions and the amount of ventilation you want. Also distinguish between crank-operated and push-out models: a push-out sash may require a longer reach to pull closed from behind a counter. 

Sliding Windows 

Sliding windows move horizontally without swinging into a walkway or patio. They are a useful option for kitchens facing narrow side yards or outdoor seating, where a projecting sash would get in the way. 

A typical two-panel slider opens only part of its total width because one sash overlaps the other. This matters when comparing ventilation or planning to pass food through the opening. The tracks also need regular cleaning to keep the sash moving smoothly. 

Picture Windows 

A picture window is fixed, making it a good option for framing a garden view above the counter or bringing daylight into a dining area. Pairing it with an operable section lets you place ventilation where it is easiest to access. For a large fixed pane, plan how the exterior glass will be cleaned, especially if a roof extension or another obstacle makes it difficult to reach. 

Double-Hung Windows 

Double-hung windows have two vertically moving sashes. They can maintain continuity with a home’s existing windows and work well beside a breakfast table or on another wall where you can stand close to the frame. 

They are less convenient across a deep countertop, where lifting the lower sash may require an awkward reach. Some models tilt inward for cleaning, but that feature needs enough room inside to use without interference from fixtures. 

Garden Windows 

Garden windows project beyond the wall to create a glazed shelf for herbs, plants, or small displays. The shelf provides space for greenery while leaving the main preparation surface clear. 

Choose plants suited to the sunlight and temperatures at that location. Any operable side sections and the projecting exterior glass should also be accessible for use and cleaning. 

Bay Windows 

Bay windows typically combine a center window with angled side units. They can bring views from several directions into a breakfast area and give that part of the kitchen a more open feel. 

A window seat or deeper interior ledge may be possible, depending on the design. Plan these features with the room dimensions and construction rather than assuming every bay window includes them.

Sliding windows keep open sashes out of walkways and patio seating areas. Casement and awning windows project outward, so exterior clearance should be considered when choosing a style.

How to Choose Windows for Your Kitchen Layout 

The same window can work well on an accessible wall and be awkward above a deep sink. Evaluate each option in relation to the counters, cabinets, fixtures, and outdoor space around it. 

Above the Kitchen Sink 

The operator and the lock should both be within comfortable reach. A convenient crank does not help if the latch is too high or too far to one side. If possible, try the hardware on a display unit and compare its position with the planned counter depth and window height. 

Include the faucet in that assessment. Even when the sash opens outward, a tall faucet can interfere with an interior handle or screen removal. The goal is to open, close, and lock the window without excessive stretching. 

Along Counters and Beneath Cabinets 

A horizontal window between the countertop and upper cabinets can bring daylight to a preparation area while retaining cabinets above. Its proportions should fit the space left by the backsplash, cabinet edges, and trim. 

Use standard window sizes as an early planning reference, then confirm the required dimensions with the supplier or installer. Along a wide counter, a combination of fixed and operable sections can keep the opening portion away from appliances or other obstructions. 

Facing a Patio or Outdoor Dining Area 

A kitchen pass-through window can make serving food and drinks outside more convenient. Sliding or folding configurations may suit this purpose, depending on the clear opening, panel arrangement, and screen options. 

Plan the interior counter and exterior serving surface together. A difference in height, a raised sill, or a track can affect how easily dishes move through the opening. Allow room for panels to slide or fold aside and for the screen to move out of the serving opening. 

Glass, Privacy, and Other Details to Consider 

Once the style and location are settled, the glass and frame choices will influence how comfortable the kitchen feels throughout the day. Review these details before ordering: 

  • Sun exposure: Direct sunlight may create glare on a preparation surface or make a dining spot uncomfortable. Discuss glazing and shading for that orientation. 
  • Privacy: If the kitchen faces a street or nearby home, decide where you want an outdoor view and where privacy matters more. Discuss suitable glass options or window coverings. 
  • Energy performance: Compare performance ratings for the complete window, including its frame and glass. Opening style alone does not establish how well it limits heat transfer or air leakage. 
  • Replacement conditions: When keeping an existing opening, confirm which styles can fit before finalizing the kitchen design. 

An open window can supplement kitchen ventilation, but it does not replace effective cooking exhaust. The EPA recommends using a range hood that vents outdoors whenever you cook, if one is available. Open windows when weather, outdoor air quality, and safety conditions permit. 

For kitchens suited to casement, awning, or fixed configurations, PRL’s Max Window System offers these options with thermally broken aluminum frames designed to accommodate insulating glass.

Glass and Aluminum Systems in Summerlin

Modern Glass & Aluminum Solutions for Homes & Businesses in Summerlin

Summerlin is one of the Las Vegas Valley’s premier master-planned communities, known for luxury homes, contemporary residential developments, golf communities, and upscale shopping and dining. Its combination of high-end residential architecture and modern commercial destinations creates strong opportunities for custom glass and aluminum systems that maximize natural light, open views, and seamless indoor–outdoor living.

At PRL Glass & Aluminum, we provide architectural glass and aluminum solutions for Summerlin homes and businesses—supporting custom residences, renovations, multifamily properties, and commercial projects with precision fabrication and a wide range of design options.

Building or Renovating in Summerlin? Connect with PRL Glass & Aluminum Today

Whether you’re building a custom home, renovating a luxury residence, or developing a retail, hospitality, or mixed-use property, PRL delivers custom fabrication, nationwide logistics, and expert technical support from California.

We proudly support projects throughout Summerlin, Las Vegas, and the greater Las Vegas Valley.

Service 

Contact Number 

Aluminum Division 

📞 877-775-2586 

Glass Division 

📞 800-433-7044 

📍 Visit our locations in City of Industry, California and explore our wide range of innovative, high-quality aluminum and glass solutions!

Premium Glass & Aluminum Designs for Summerlin Homes

Summerlin residences often emphasize open floor plans, expansive outdoor areas, desert views, and contemporary architecture. PRL’s residential systems help connect these spaces while providing the customization required for high-end homes.

  • Sliding Glass Doors: Large-format systems ideal for patios, pools, terraces, and expansive indoor–outdoor transitions
  • Residential Aluminum Doors: Custom aluminum entrances combining modern profiles, durability, and architectural impact
  • Glass Handrails: Ideal for staircases, balconies, terraces, and elevated outdoor areas where maintaining unobstructed views is important
  • Luxury Shower Sliders: Frameless solutions for primary bathrooms, luxury renovations, and contemporary interiors
  • Custom Glass Table Tops: Custom-fabricated glass for dining tables, furniture, desks, and distinctive interior applications

All residential systems meet ASTM and NFRC standards. PRL offers custom fabrication to accommodate project-specific dimensions, configurations, glass types, hardware, and finishes.

Glass & Aluminum Solutions for Summerlin Businesses

Summerlin’s commercial areas include upscale retail, restaurants, offices, hospitality, and lifestyle destinations where architectural design plays an important role in creating visibility and a premium customer experience.

  • Curtain Wall Systems: Architectural glazing solutions for hospitality, office, mixed-use, and larger commercial developments
  • Storefront Systems: Custom glass and aluminum façades and entrances for boutiques, restaurants, showrooms, offices, and other street-facing businesses
  • Architectural Glass Solutions – Tempered, laminated, insulated, and specialty glass options selected according to project requirements

PRL supports architects, contractors, and developers working on new construction, renovations, and commercial modernization projects throughout the Las Vegas area.

PRL in Summerlin

Why Summerlin Developers and Homeowners Trust PRL Glass & Aluminum

High-end residential and commercial projects often require architectural systems that go beyond standard dimensions and configurations. PRL provides the fabrication flexibility needed to address custom openings, large glass areas, and project-specific design requirements.

  • Custom fabrication for luxury residential and commercial projects
  • Large-format glass and aluminum systems for contemporary architecture
  • Multiple glass types, configurations, hardware, and finish options
  • Technical support for architects, contractors, designers, and developers
  • Nationwide service backed by PRL’s California manufacturing facilities

This flexibility allows project teams to select systems around the architecture and performance requirements of each property rather than relying solely on standard configurations.

Benefits of Glass and Aluminum Systems in Summerlin

Summerlin’s contemporary architecture and desert setting make glass and aluminum particularly useful for projects designed around natural light, outdoor living, and expansive views.

  • Thermal Performance to support interior comfort in Southern Nevada’s hot climate when appropriate glazing systems are specified
  • Natural Light and Open Views, ideal for residences overlooking desert landscapes, golf courses, pools, and outdoor living areas
  • Modern Architectural Appeal suited to contemporary luxury homes and upscale commercial developments
  • Design Flexibility for custom dimensions, glass types, configurations, and finishes
  • Durability suitable for frequently used residential and commercial applications
  • Battle Door Capability, providing reinforced entrance solutions for projects requiring additional protection against forced entry, vandalism, or civil disturbances

Transform Your Space with PRL Glass & Aluminum

Based in California and trusted nationwide, PRL serves Nevada and all 50 states with luxury-grade architectural glass and aluminum systems.

From custom sliding doors to boutique storefronts, we deliver craftsmanship designed to elevate your next project.

We are present in the most important neighborhoods in the United States, offering the highest quality service.

Cherry Creek

LoDo

Highlands

Virginia-Highland

Old Fourth Ward

Follow us on social media ✅

Stay tuned for news, events, discounts and new products through the different social media channels.

Glass and Aluminum Systems in Highlands

Modern Glass & Aluminum Solutions for Homes & Businesses in Highlands

Highlands is one of Denver’s most distinctive residential areas, combining historic homes, contemporary townhouses, modern infill projects, and active commercial corridors. Its elevated locations, residential renovations, and growing collection of restaurants and independent businesses create opportunities for custom glass and aluminum systems that bring more natural light, open views, and modern functionality to existing and new spaces.

At PRL Glass & Aluminum, we provide architectural glass and aluminum solutions for Highlands homes and businesses—supporting custom residences, renovations, multifamily properties, and commercial projects with precision fabrication and a wide range of design options.

Building or Renovating in the Highlands? Connect with PRL Glass & Aluminum Today

Whether you’re renovating an older home, designing a contemporary residence, or upgrading a restaurant, retail, or mixed-use property, PRL delivers custom fabrication, nationwide logistics, and expert technical support from California.

We proudly support projects throughout Highlands, Downtown Denver, LoDo, and the greater Denver metropolitan area.

Service 

Contact Number 

Aluminum Division 

📞 877-775-2586 

Glass Division 

📞 800-433-7044 

📍 Visit our locations in City of Industry, California and explore our wide range of innovative, high-quality aluminum and glass solutions!

Premium Glass & Aluminum Designs for Highlands Homes

Highlands residences range from historic properties undergoing thoughtful renovations to contemporary homes designed around open layouts and outdoor living. PRL’s residential products provide options for introducing glass and aluminum while adapting to different architectural styles.

  • Sliding Glass Doors: Large-format systems for patios, decks, terraces, and indoor–outdoor transitions
  • Residential Aluminum Doors: Custom aluminum entrances combining clean profiles, durability, and modern architectural appeal
  • Glass Handrails
  • Ideal for staircases, balconies, decks, and rooftop areas where preserving open views is a priority
  • Luxury Shower Sliders: Frameless solutions for primary bathrooms, remodels, and contemporary residential interiors
  • Custom Glass Table Tops: Custom-fabricated glass for dining tables, furniture, desks, and other interior applications

All residential systems meet ASTM and NFRC standards. PRL offers custom fabrication to accommodate project-specific dimensions, glass types, configurations, hardware, and finishes.

Glass & Aluminum Solutions for Highlands Businesses

Highlands has an active mix of restaurants, boutiques, cafés, offices, and neighborhood businesses. For these properties, the entrance and façade play an important role in visibility and the overall customer experience.

  • Curtain Wall Systems: Architectural glazing solutions for mixed-use, hospitality, office, and larger commercial projects
  • Storefront Systems: Custom glass and aluminum entrances and façades for restaurants, boutiques, offices, and other street-facing businesses
  • Architectural Glass Solutions – Tempered, laminated, insulated, and specialty glass options based on the performance and design requirements of each project

PRL supports architects, contractors, and developers working on new construction, renovations, and commercial modernization projects.

PRL in Highlands

Why Highlands Developers and Homeowners Trust PRL Glass & Aluminum

Renovating an established property or creating a custom contemporary home often requires solutions beyond standard sizes and configurations. PRL provides the fabrication flexibility needed to address different architectural conditions and design objectives.

  • Custom fabrication for residential renovations and commercial projects
  • Large-format glass and aluminum systems for contemporary architecture
  • Multiple glass types, configurations, hardware, and finish options
  • Technical support for architects, contractors, designers, and developers
  • Nationwide service backed by PRL’s California manufacturing facilities

This flexibility allows project teams to select systems around the needs of the property rather than adapting the design to limited standard configurations.

Benefits of Glass and Aluminum Systems in Highlands

Highlands combines established residential architecture with contemporary development, making glass and aluminum useful for projects that need to modernize a space while maintaining its individual character.

  • Thermal Performance to support interior comfort through Denver’s changing seasons when appropriate glazing systems are specified
  • Natural Light and Open Views, particularly valuable for renovated homes, patios, balconies, and rooftop spaces
  • Noise Reduction, useful for residences and businesses near active neighborhood corridors
  • Modern Architectural Appeal that can complement both existing homes and contemporary additions
  • Durability suitable for frequently used residential and commercial applications
  • Battle Door Capability, providing reinforced entrance solutions for projects requiring additional protection against forced entry, vandalism, or civil disturbances

Transform Your Space with PRL Glass & Aluminum

Based in California and trusted nationwide, PRL serves Colorado and all 50 states with luxury-grade architectural glass and aluminum systems.

From custom sliding doors to boutique storefronts, we deliver craftsmanship designed to elevate your next project.

We are present in the most important neighborhoods in the United States, offering the highest quality service.

Cherry Creek

LoDo

Buckhead

Virginia-Highland

Old Fourth Ward

Follow us on social media ✅

Stay tuned for news, events, discounts and new products through the different social media channels.

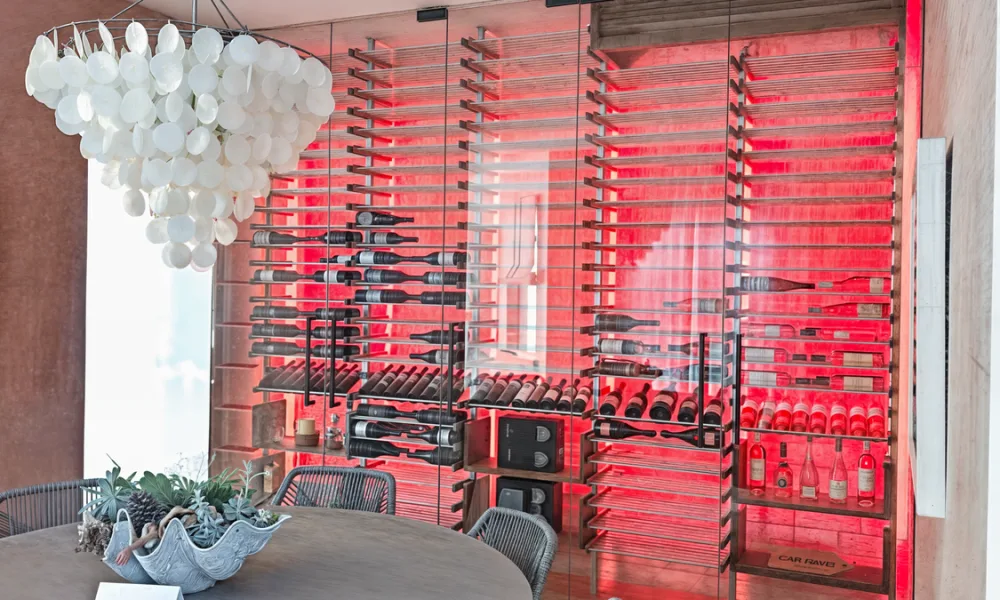
Before requesting a quote, defining dimensions, storage goals, visibility, rack preferences and climate-control needs can help clarify the wine cellar budget

How Much Does It Cost to Build a Wine Cellar? Main Factors to Consider

Home / 2026 / August

There is no single cost to build a wine cellar because every project has a different scope. A compact home wine cellar, a glass-enclosed wine room, and a commercial wine cellar can require very different materials, systems, and installation details.

The main factors usually include location, size, bottle capacity, enclosure type, racks, lighting, doors, climate-control requirements, materials, customization, and installation conditions.

For homeowners, architects, builders, restaurants, hotels, and hospitality spaces, understanding these variables can make the quoting process clearer and help avoid missing important details early in the project.

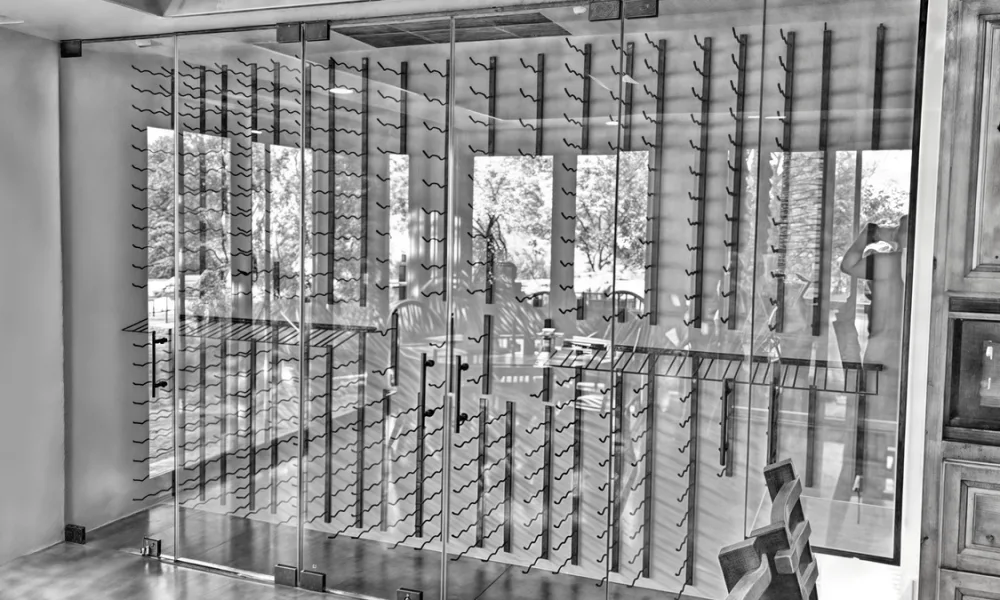
Wine cellar cost is shaped by project scope, including size, location, bottle capacity, enclosure type, racks, lighting, doors and installation conditions.

Why Wine Cellar Costs Can Vary So Much

Wine cellar cost is shaped by what the space needs to do. Some projects are designed for compact storage. Others are built as visible architectural features, climate-conscious wine rooms, or commercial displays that support service and customer experience.

A simple rack area will not have the same scope as a glass wine cellar with panels, doors, aluminum framing, lighting, and custom measurements. A restaurant or hotel wine cellar may also require greater capacity, frequent access, and a layout that works with daily operations.

Several factors can influence the budget, including:

  • Size of the space
  • Bottle capacity
  • Location
  • Type of enclosure
  • Door system
  • Wine cellar racks
  • Lighting
  • Climate-control needs
  • Glass and aluminum components
  • Level of customization
  • Installation complexity

As the project becomes more specific, pricing individual parts is not enough. The cost should reflect how the entire wine cellar will work as a system.

Size and Location

Size is one of the first factors that affects wine cellar cost. A larger space may require more racks, more materials, additional lighting, and a more complex layout. However, a smaller project can also become more involved if it has unusual dimensions or requires custom components.

Location can also change the scope. A wine cellar built in a basement may have different requirements than one placed near a dining room, kitchen, hallway, staircase, or entertainment area.

If the cellar is visible from nearby rooms, finishes, lighting, glass, doors, and racks usually need closer coordination. Existing conditions can also affect the project. A remodel may require adapting to walls, floors, openings, or structural limitations that are already in place. New construction can offer more flexibility because the wine cellar can be planned earlier.

Before estimating cost, it is useful to define:

  • Approximate dimensions
  • Desired bottle capacity
  • Location in the property
  • Whether the space is new construction or a remodel
  • Whether the wine cellar will be visible or hidden
  • How often the collection will be accessed

These details help clarify what type of solution the project actually needs.

How Glass Enclosures, Doors and Aluminum Frames Affect Cost

Glass enclosures can affect the budget because they add panels, doors, hardware, framing, measurements, and installation details to the project.

A glass wine cellar may include glass panels, glass doors, aluminum frames, framed or frameless configurations, custom openings, and coordination with racks and lighting. Each of these elements can change the scope depending on the dimensions, finish, hardware, and level of customization required.

Aluminum frames can also influence the budget depending on the profile, finish, configuration, and how the enclosure connects to the surrounding space. A simple framed opening will not have the same requirements as a larger glass enclosure with multiple panels or a more specific door system.

The door system should also be considered early. Doors affect access, circulation, separation, and the way the wine cellar will be used. If the door conflicts with racks, walking paths, or service flow, the design may need to be adjusted.

Glass and aluminum should not be treated as final decorative details. They are part of the system that shapes the appearance, function, and scope of the project.

How Racks, Lighting and Layout Shape the Budget

Wine cellar racks determine capacity, organization, access, and how the collection will be displayed. A basic rack layout may be enough for a small home wine cellar, while a larger or more visible project may need floor-to-ceiling racks, wall-mounted systems, case storage, display rows, or a combination of rack styles.

The rack design can influence cost through material selection, bottle capacity, custom sizing, wall-mounted or freestanding systems, display orientation, and integration with glass or doors.

Lighting also affects the budget. A wine cellar may need functional lighting for access, accent lighting for display, or a combination of both. In visible wine cellars, lighting becomes part of the overall design and should be coordinated with racks, glass, and surrounding finishes.

The interior layout should also support circulation. A design that looks good on paper may become difficult to use if there is not enough space to reach bottles, open doors, or maintain the cellar.

Climate-Control Requirements and Storage Goals

Climate-control requirements can be one of the biggest differences between a simple wine display and a wine cellar designed for longer-term storage.

Some projects may need temperature and humidity management. Others may be designed for shorter-term display, service, or easier access. The storage goal should be defined early because it can influence the enclosure, doors, location, sealing, lighting, and coordination with other systems.

A glass wine cellar may require additional planning because the wine area is more connected to the room around it. The design should consider how glass, doors, lighting, and location work with the intended storage conditions.

PRL’s role in this type of project is focused on glass and aluminum components. These components should be coordinated with the broader environmental requirements of the wine cellar, especially when long-term storage or climate-control systems are part of the project.

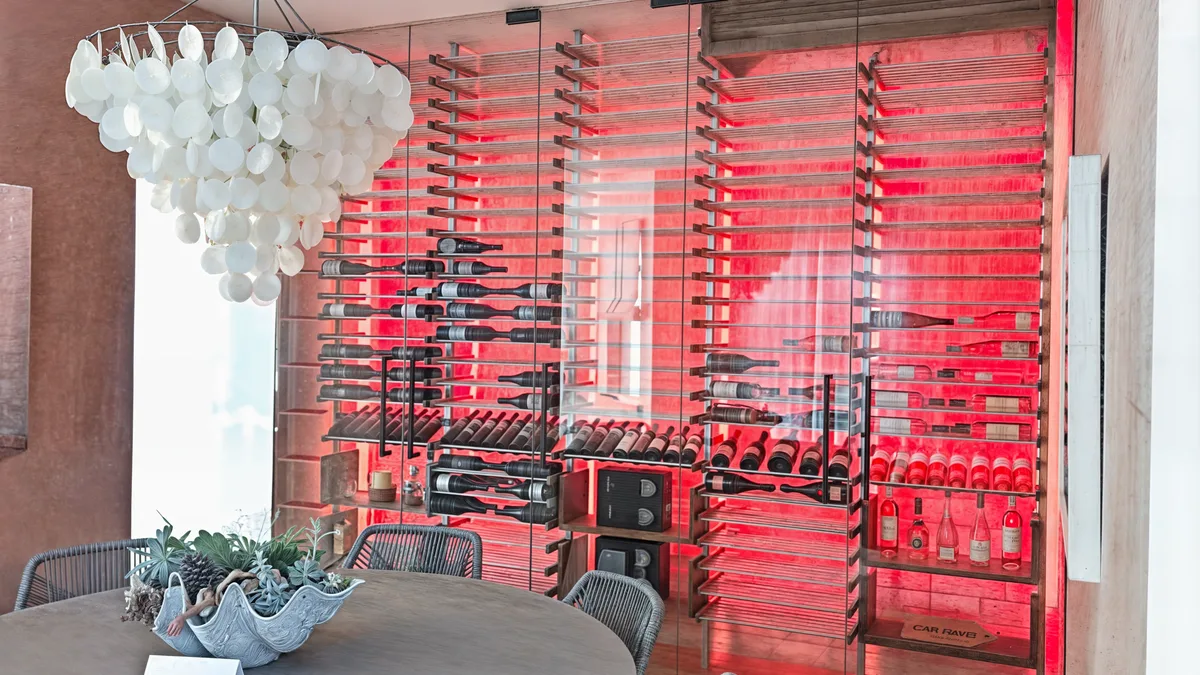
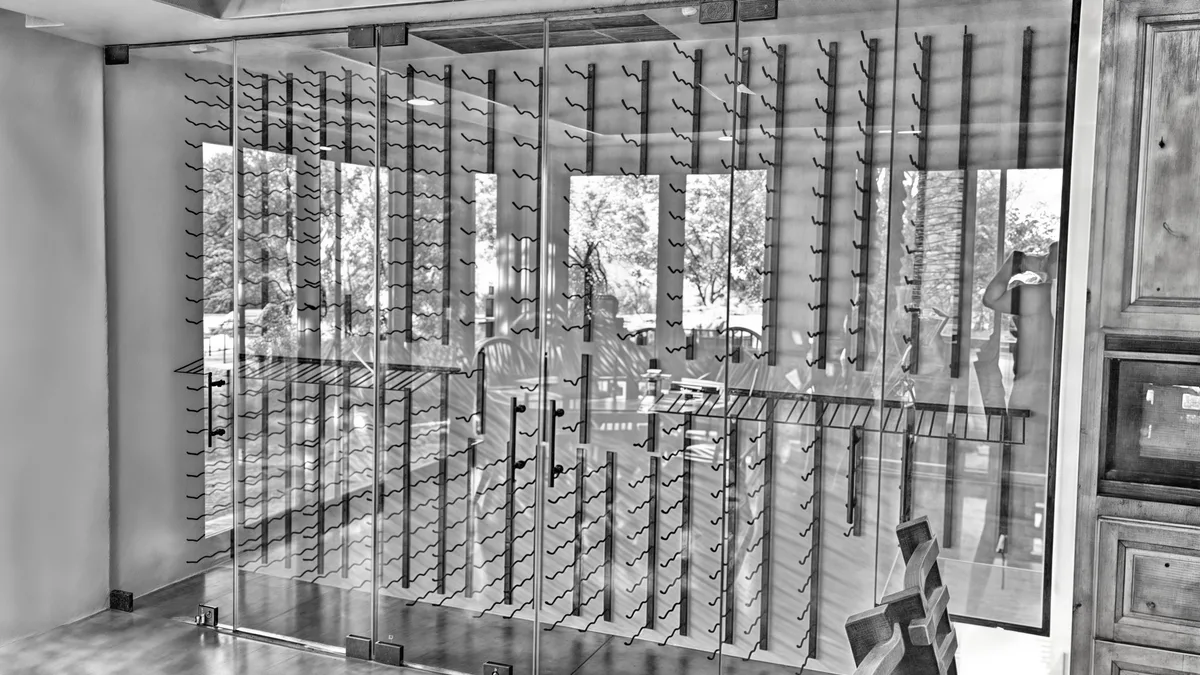
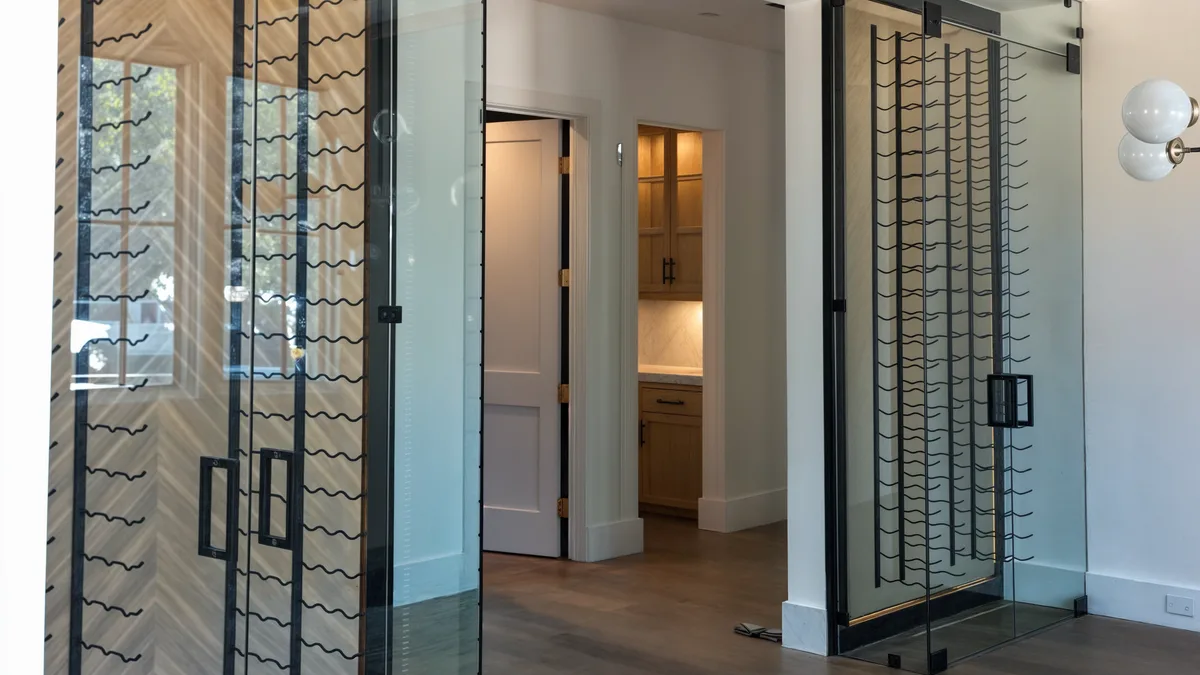
A glass wine cellar can involve additional budget factors such as glass panels, aluminum frames, door systems, hardware and coordination with the layout

Custom Wine Cellar Cost Factors

Customization can influence wine cellar cost when the project requires more than a standard rack or basic storage layout.

Custom factors may include:

  • Unusual dimensions
  • Under-stair spaces
  • Specific glass configurations
  • Special door systems
  • Aluminum frame finishes
  • Rack layouts designed for a specific bottle capacity
  • High-visibility residential or commercial locations
  • Integration with existing architecture
  • Installation conditions in a remodel or new build

Custom work can affect cost because more details need to be coordinated. Measurements, materials, glass, doors, framing, racks, lighting, and installation all need to work together.

For visible wine cellars, customization can also help the final design feel more connected to the architecture instead of forcing the space to fit a standard product.

Home Wine Cellar Cost vs. Commercial Wine Cellar Cost

A home wine cellar and a commercial wine cellar may share some of the same components, but their budgets are often shaped by different priorities.

A home wine cellar is usually planned around lifestyle, collection size, available space, and interior design. It may be used occasionally during meals, gatherings, or private tastings. The project may prioritize integration with a dining room, kitchen, basement, hallway, or entertainment space.

A commercial wine cellar usually has different demands. Restaurants, hotels, wine bars, tasting rooms, and hospitality spaces may need frequent access, greater capacity, stronger visibility, and layouts that support service or customer experience.

The budget difference is not always about square footage. It is often about use. A commercial project may need more coordination around staff movement, inventory, durability, lighting, display value, and daily operations.

Cost Mistakes to Avoid When Planning a Wine Cellar

A wine cellar budget can become less accurate when important details are left out at the beginning. Some common mistakes include:

  • Budgeting Only for Racks: Wine cellar racks are important, but they are only one part of the project. Doors, glass, framing, lighting, climate-control needs, and installation can also affect the final cost.
  • Leaving the Door or Enclosure for Later: The door and enclosure influence access, separation, visibility, and storage conditions. They should be included in the budget from the beginning.
  • Ignoring Lighting: Lighting can affect both appearance and function. In visible wine cellars, it should be planned with the racks, glass, and surrounding finishes.
  • Underestimating Installation Complexity: A project with unusual dimensions, existing walls, difficult access, or custom glass may require more installation planning than a simple storage area.
  • Not Defining Bottle Capacity: Without a clear idea of capacity, it is difficult to plan racks, layout, and the overall size of the wine cellar.
  • Choosing Glass Without Considering Location: Glass can be a strong design choice, but the location should be evaluated for light exposure, heat, access, and enclosure requirements.

What to Prepare Before Requesting a Wine Cellar Quote

A more accurate quote starts with clear project information. Before reaching out to a supplier or manufacturer, it helps to prepare the basic details of the wine cellar.

Useful information includes:

  • Project location
  • Approximate dimensions
  • Residential or commercial use
  • Desired bottle capacity
  • Whether the wine cellar should be visible or enclosed
  • Glass enclosure needs
  • Preferred door type
  • Desired frame or finish style
  • Rack style or storage preference
  • Lighting expectations
  • Climate-control requirements
  • Photos, plans, drawings, or measurements if available

This information helps define the scope and makes it easier to evaluate which components are needed.

It also helps avoid comparing incomplete estimates. Two wine cellar quotes may look very different if one includes glass, doors, framing, installation details, or custom components and the other does not.

The more clearly these details are defined, the easier it is to understand whether the project needs a simple enclosure, a glass wine cellar, or a more customized solution.

Planning a Wine Cellar Budget Around the Project

The cost of building a wine cellar depends on the complete project, not one isolated element. Size, location, racks, lighting, enclosure type, glass, aluminum frames, doors, climate-control needs, customization, and installation all shape the final scope.

For a simple home wine cellar, the budget may be driven mainly by racks, layout, and location. For a glass wine cellar, the enclosure, doors, framing, and visibility requirements may play a larger role. For a commercial wine cellar, access, durability, capacity, and service flow may become more important.

The best approach is to define how the wine cellar should function before trying to estimate what it should cost.

Share your wine cellar project details with PRL to explore glass and aluminum options that fit your space, design goals, and installation needs.

Door dimensions, glass weight, hardware, traffic flow, and field conditions must be reviewed together before fabricating a commercial glass entrance.

How a Commercial Glass Entrance Shapes a Business’s First Impression

Home / 2026 / August

From the moment someone approaches a business, its commercial glass entrance begins to shape the first impression. Visitors notice whether the door is easy to find and open, how much of the interior is visible, whether reflections interfere with the view, and whether the glass and finishes appear clean and well maintained.

Depending on the project, the entrance may have a full aluminum frame or an all-glass configuration without a full perimeter frame. It may also include one or two door leaves—the moving panels of the door—along with handles, hinges or pivots, door closers, and locks. Some projects also incorporate an access control system.

When the entrance is part of a storefront—a commercial facade made of aluminum framing and glass panels—the fixed panels and surrounding frames also contribute to its appearance from the outside.

The size of the door, number of leaves, glass type, and swing direction affect both its appearance and how people use it. Traffic frequency also influences hardware selection, wear, and maintenance needs.

A commercial glass entrance should remain easy to identify from different approach routes, even when it is surrounded by similar fixed glass panels

What Makes a Glass Entrance Easy to Identify?

In a facade with multiple glass panels, the door can be difficult to locate when it looks too similar to the fixed panels beside it.

The handle, door frame, signage, and a clear area in front of the entrance help visitors identify the access point from their natural direction of travel. In a shopping center, many people approach from either side of the corridor. In an office, they may arrive directly from an elevator or hallway. When the entrance is easy to recognize from those routes, visitors know where to go without stopping, and the facade conveys a sense of order.

The layout behind the glass matters as well. A tall piece of furniture beside the door or a group of objects placed near the facade can partially hide the entrance and reduce the space available for approaching it.

What Should Be Visible for Each Type of Business?

Clear glass allows people to see the interior before entering, but every business has areas it wants to display and others that require less exposure. When furniture and interior elements do not block the reception desk, merchandise, or dining area, visitors can better understand what they will find inside, and the space appears more open and organized.

Type of business

What should be visible

What may require privacy or less exposure

Retail store

Featured products, displays, and entrance

Storage areas, the back of checkout counters, and excessive signage

Office

Business name, entrance, and reception area

Desks, documents, and work screens

Clinic

Registration desk and route to the waiting area

Examination rooms, files, and staff areas

Restaurant

Dining area, tables, and lighting

Kitchen, storage areas, and service stations

In each case, the entrance should reveal the areas that attract or guide visitors without exposing workspaces, sensitive information, or elements that make the facade appear cluttered.

How Lighting and Reflections Change the View Through Glass

During the day, sunlight can create reflections that hide the interior or make lettering on the door difficult to read. If those reflections also obscure the entrance, visitors may hesitate because they are unsure where to enter.

At night, a brightly lit interior is usually more visible from the street. A restaurant’s dining area or a store’s merchandise displays may attract attention, but the entrance should still remain distinguishable from the rest of the facade.

Reviewing the storefront at different times of day and from several angles can reveal whether reflections hide the door, signage, or products. It can also help identify fixtures that create glare directly on the glass.

What Should Be Reviewed Before Fabricating a Commercial Glass Entrance?

Before fabrication begins, the project team must make several decisions about the entrance’s appearance and operation. These decisions can be organized into four areas:

  • Configuration and facade: The team should determine whether the entrance will be framed or all-glass, along with its width, height, number of leaves, and which leaf will serve as the active door in a pair. The size of the aluminum profiles and their relationship to the fixed panels affect how the door integrates with the storefront.
  • Traffic flow and swing direction: The team should review how many people use the entrance during peak hours, whether they move in both directions, and how much space the door leaf needs to swing. Clear opening width, maneuvering clearance, threshold height, and opening force must also meet the requirements that apply to the project.
  • Glass and hardware: Glass type, thickness, and composition affect both the appearance and weight of the door leaf. Hinges or pivots, door closers, locks, and handles must be compatible with its dimensions, weight, and frequency of use. If the entrance includes access control, the frame must accommodate the necessary hardware, wiring, and power supply.
  • Site conditions: The dimensions of the opening, floor level, walls, and surrounding supporting construction affect fabrication and installation. Steps, columns, changes in elevation, and nearby fixed furniture can also interfere with the path of travel or the movement of the door.
Reflections, interior lighting, and furniture placement affect what visitors can see through a storefront and how quickly they recognize the entrance

Door Operation Is Also Part of the First Impression

Once visitors find the door, they still have to open it. If the leaf drags across the floor, slams shut, or requires too much force, entering becomes uncomfortable and the doorway may appear poorly maintained.

Fingerprints and dirt reduce the clarity of the glass and can make the entrance look neglected. Scratches and worn finishes on the frames, handles, or other hardware are more difficult to correct and also become noticeable as people approach.

What Information Does the Manufacturer Need?

A general facade drawing does not always contain all the information required to fabricate the entrance. Decisions about the configuration, materials, and components should be recorded in current drawings and specifications. These documents should also indicate whether the frame needs space for access control wiring or hardware.

Site photographs can supplement this information by showing steps, columns, floor-level changes, walls, or fixed furniture that may not appear in the drawings. However, photographs do not replace verified field measurements before fabrication.

A strong first impression depends on an entrance that is easy to identify, reveals the appropriate areas of the interior, and opens and closes comfortably. Achieving that result requires considering appearance and operation throughout the process, from selecting the configuration to verifying site conditions.

PRL manufactures aluminum and glass doors in a variety of configurations, profiles, finishes, and hardware options. The PRL team can review a proposed configuration, compatible options, and the information required for fabrication.

The contractor or installer must confirm field measurements and installation conditions. A structural engineer should verify the supporting construction around the entrance, while the architect or code professional should confirm applicable accessibility, egress, and other code requirements.

Are you planning a commercial glass entrance? Explore PRL’s aluminum and glass door options and contact our team to discuss the configuration and fabrication requirements for your project.


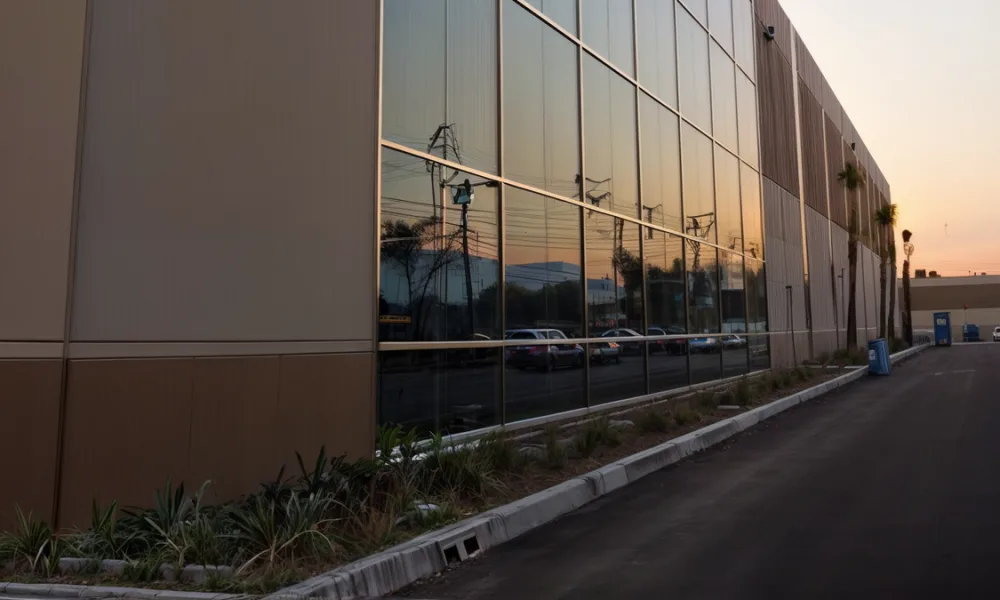
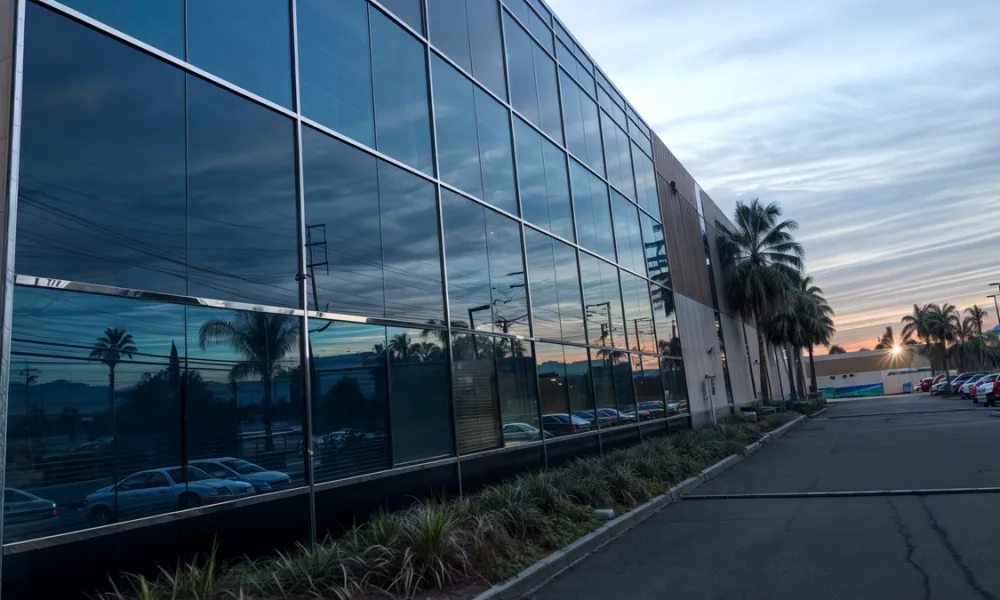
Spandrel and vision glass may appear different because opacity, reflectivity, lighting and visual depth affect how each panel is perceived

What Is Spandrel Glass? Types, Uses, and Design Considerations

Home / 2026 / August

A glass façade may look continuous from the street, even though its panels serve different purposes. Vision glass brings daylight into occupied spaces and provides exterior views. Other panels conceal floor slabs, columns, insulation, wiring, and mechanical equipment. These non-vision areas are where spandrel glass is used.

Spandrel glass has an opaque coating or backing that prevents the building components behind it from remaining visible. Its color may be selected to harmonize with the surrounding vision glass or create a deliberate contrast across the façade.

Color alone does not determine the finished appearance. The glass substrate, reflectivity, coating position, panel configuration, and materials behind the glass also influence how a spandrel panel looks once installed.

Spandrel glass conceals floor slabs, insulation and mechanical components within curtain walls and other glazed façades

What Is Spandrel Glass Used For?

Spandrel glass is commonly installed between the vision areas of curtain walls and other glazed façade systems. Depending on the building design, it can conceal slab edges, structural columns, HVAC equipment, electrical wiring, plumbing, insulation, backpans, and the spaces between ceilings and floors.

These opaque areas allow the exterior to retain a finished appearance without exposing the functional components of the building. In some projects, the spandrel panels are intended to blend with the vision glass. In others, contrasting colors emphasize floor lines, divide a large elevation, or introduce a pattern.

Although spandrel glass is frequently associated with multistory curtain walls, it can also be incorporated into storefronts, hotels, institutional buildings, mixed-use developments, and other commercial façades that combine transparent and opaque glazing.

Spandrel glass is intended for non-vision areas with a uniform opaque background. It should not be installed where daylight or artificial light will remain visible behind the panel, as backlighting can reveal variations in the coating and alter its intended appearance.

How Is Spandrel Glass Made Opaque?

Spandrel glass is not a single glass composition. The term describes an application in which glass covers a non-vision area. Its opacity can be created through different processes, most commonly a silicone-based coating or ceramic frit.

Silicone-Coated Spandrel Glass

Silicone-coated spandrel glass is made by applying an opaque coating to a designated glass surface after processing. Standard colors and custom color matching are available, depending on the coating and fabricator.

PRL offers spandrel glass with ICD OPACI-COAT-300, a water-based silicone coating developed for opaque architectural glass applications. Unlike ceramic frit, the coating does not need to be fired onto the glass at a high temperature. When heat-strengthened or fully tempered glass is specified, OPACI-COAT-300 is applied after heat treatment.

The position of the coating varies with the panel construction. It is typically applied to surface 2 on monolithic glass, while certain insulating glass units may use surface 2 or surface 4. The location must be coordinated with low-e coatings, edge seals, structural silicones, and the appearance expected from the exterior.

Some soft-coat low-e products, for example, cannot share a sealed airspace with a silicone opacifier. Compatibility should therefore be confirmed before the glass and surrounding glazing materials are specified.

Ceramic Frit Spandrel Glass

Ceramic frit is produced by applying ceramic enamel to the glass before it passes through a high-temperature process. The enamel fuses to the glass surface during heat treatment, creating a durable, opaque finish.

Manufacturers may offer standard colors, custom selections, or color-matching services. Ceramic frit can also produce patterns, although spandrel applications generally require enough coverage to block the view of the materials behind the panel.

The choice between silicone coating and ceramic frit depends on the required color, glass substrate, fabrication process, and glazing configuration. Available colors and performance characteristics should be confirmed with the fabricator rather than assumed from the coating category alone.

Main Spandrel Glass Configurations

The coating process and panel configuration are separate decisions. Silicone coating and ceramic frit describe how the glass becomes opaque. Monolithic, insulating glass, and shadow box describe how the spandrel area is constructed.

Monolithic Spandrel Glass

A monolithic spandrel panel consists of one lite of glass with an opaque coating on the surface facing the building interior. The glass type, thickness, dimensions, and edge conditions must be selected for the glazing system and expected loads.

The coated surface should be protected from exterior weather unless the coating has been specifically designed and approved for that exposure.

Insulating Spandrel Glass

An insulating spandrel glass unit contains two or more lites separated by a sealed airspace. This construction can be incorporated into façade assemblies with specific thermal requirements, but the performance comes from the complete unit and surrounding system—not simply from the opaque coating.

The low-e coating, opacifier, spacer, edge seals, insulation, and adhesives must be coordinated. Materials placed close to the interior lite can retain solar heat inside the spandrel area and change the thermal stress experienced by the glass.

Shadow Box Spandrel

A shadow box places transparent, tinted, or reflective glass in front of an opaque backing material. A metal backpan, insulation, or another light-blocking component conceals the structural and mechanical elements behind the façade.

Allowing light into the cavity creates more visual depth than a fully coated panel, but it also makes conditions inside that cavity more important. Condensation can leave stains as it repeatedly forms and dries. Construction dust, sealant residue, and emissions from paints or other materials may also become visible after installation.

Backing materials must be installed evenly. Irregular insulation or poorly positioned components can produce localized hot spots and increase the risk of glass breakage.

Configuration

General construction

Main consideration

Monolithic

One lite with an opaque coating

Integration with the glazing system

Insulating glass

Multiple lites forming a sealed unit

Material compatibility and heat buildup

Shadow box

Glass installed in front of an opaque backing

Moisture, debris, and temperature control

Monolithic, insulating glass and shadow box configurations require different approaches to coatings, heat buildup and material compatibility.

Can Spandrel Glass Match Vision Glass?

Spandrel and vision glass can be coordinated, but they may not look identical under every condition. Even when both areas use the same glass substrate or exterior coating, they interact with light differently.

Vision glass reveals the depth of the occupied space. Interior lighting, blinds, furniture, and other objects can affect its exterior appearance. Spandrel glass has an opaque coating or backing close to the panel, eliminating that transparency and changing the way light is reflected.

The difference may become more or less visible according to the weather, time of day, viewing angle, interior lighting, and exterior reflectivity. Glass tint, visible light transmission, opacifier color, and the distance between the glass and backing material also influence the transition.

Darker, tinted, or more reflective glass generally makes it easier to reduce the contrast between vision and spandrel areas. Highly transparent glass can make the difference more noticeable because the vision panels retain a greater sense of depth.

For this reason, a project may seek visual harmonization without promising an exact match. Another option is to make the contrast intentional by selecting a clearly different color or finish.

Full-size samples or project mockups provide a more useful evaluation than a small color chip. When possible, they should be reviewed from the exterior under sunny, cloudy, and interior-lit conditions. A sample cannot reproduce every condition the building will experience, but it can reveal differences that are not apparent when a coating color is evaluated in isolation.

Spandrel Glass Design and Specification Considerations

A spandrel specification must address the complete façade assembly, not only the opacity and color of the panel. The coating, glass, insulation, seals, and backing materials can affect one another after installation.

Thermal Stress and Heat Treatment

Spandrel areas can absorb and retain considerable solar heat because opaque coatings and backing materials restrict heat dissipation. Heat-treated glass is therefore commonly specified for exterior spandrel applications.

A thermal stress analysis can help determine whether heat-strengthened or fully tempered glass is appropriate. The evaluation should consider the glass substrate, coating color, panel dimensions, edge conditions, solar exposure, and location of insulation or backing materials. Fully tempered glass may also be necessary when required by safety glazing provisions or the conditions of a particular configuration.

The fact that a silicone coating does not require high-temperature firing should not be confused with the heat-treatment requirements of the glass. Coating application and glass strengthening are separate stages of fabrication.

Coating and Material Compatibility

Sealants, structural silicones, adhesives, low-e coatings, insulation, and spandrel opacifiers must be compatible. An unsuitable combination can affect adhesion, edge seals, or the long-term appearance of the unit.

The coating surface and adjacent materials should be reviewed with the glass fabricator and glazing system manufacturer. Insulation should not be placed directly against the glass unless the assembly has been designed for that condition. Appropriate spacing helps limit heat buildup and prevents unintended contact between materials.

Moisture and Construction Conditions

Shadow box cavities require inspection before they are closed. Dust, fingerprints, sealant residue, and construction debris can remain permanently visible behind the exterior glass. Moisture and repeated condensation may also leave stains on surfaces that cannot be cleaned after installation.

The glass, backing materials, and insulation should therefore be checked before the cavity becomes inaccessible.

Information to Provide to a Spandrel Glass Fabricator

A color reference alone is not enough to evaluate a spandrel panel. The fabricator should receive information about the intended application, glazing system, panel dimensions, thickness, and monolithic or insulating construction.

The specification should also identify the glass substrate, tint, low-e or reflective coatings, desired spandrel color, and whether the design intends to harmonize with or contrast against the vision areas. Adjacent insulation, backpans, sealants, safety requirements, and edge conditions should be defined as early as possible.

Providing these details can reveal compatibility or thermal concerns before production begins. It also establishes more realistic expectations for how the spandrel and vision areas will relate once installed.

PRL offers spandrel glass in standard and custom-matched colors across a range of glass substrates and fabrication options. Explore PRL Spandrel Glass or contact our team to discuss the requirements of your next curtain wall, storefront, or architectural façade project.