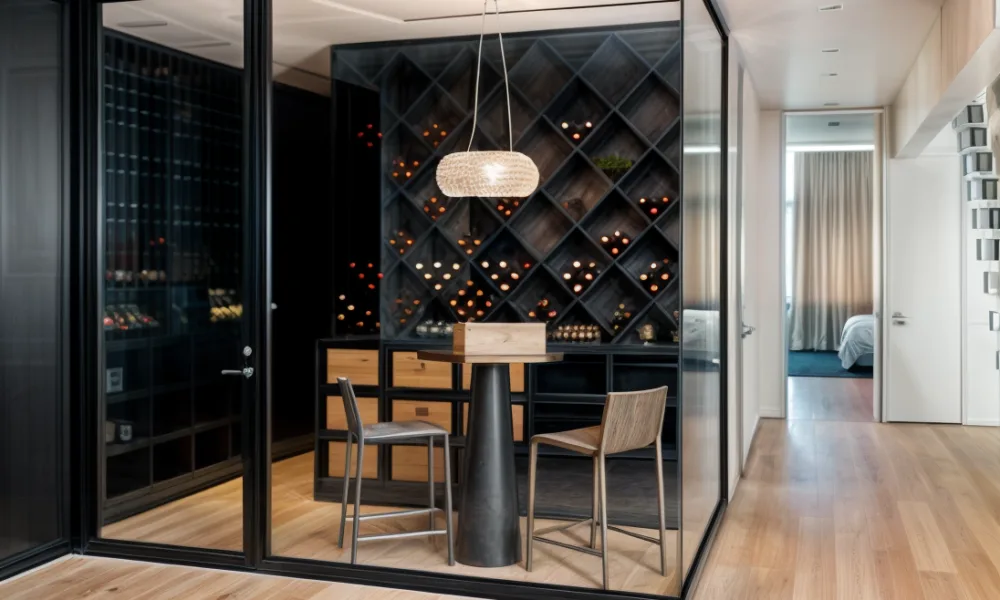
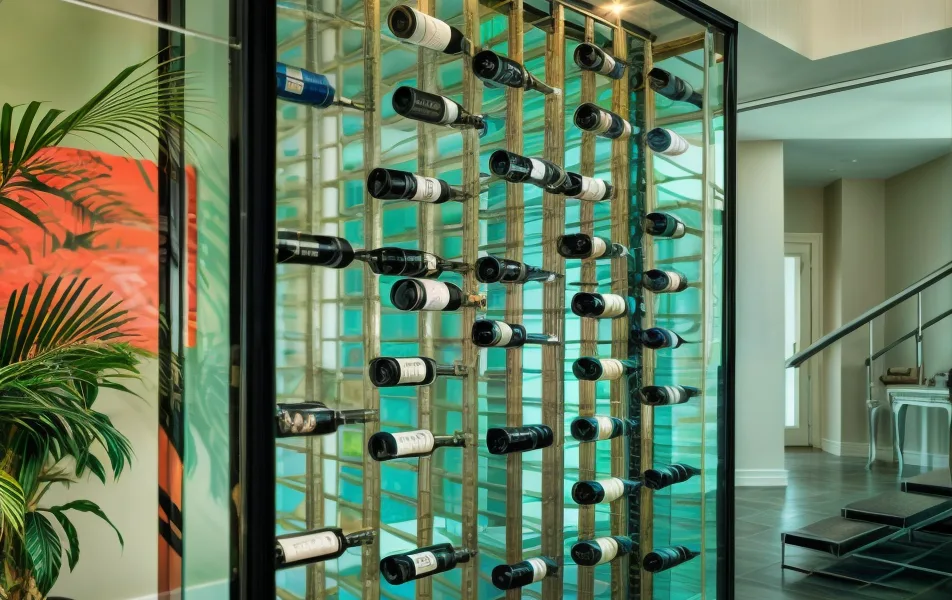
A well-planned wine cellar does more than keep bottles organized. It creates the right conditions for storage while giving the collection a defined place within the project.
For homeowners, architects, builders, restaurants, and hospitality spaces, planning a wine cellar involves more than selecting racks or setting aside a room. Temperature, humidity, light exposure, layout, doors, materials, and visibility all influence how the space performs.
The best results come when the wine cellar is considered early in the project, rather than added later as a decorative storage feature.
What Is a Wine Cellar?
A wine cellar is a dedicated space designed to store wine under more stable conditions than a standard room, cabinet, pantry, or decorative rack. Its purpose is to help protect bottles from factors that can affect quality over time, including heat, light, dryness, vibration, and inconsistent storage conditions.
In traditional homes, wine cellars were often placed underground because lower-level spaces naturally offered cooler, darker, and more stable environments. Today, they can take many forms: enclosed rooms, compact residential spaces, visible wine displays, commercial wine rooms, or architectural features integrated into dining areas, kitchens, hallways, and hospitality interiors.
The difference is planning. A wine cellar is designed around the environment surrounding the bottle, not only the rack that holds it.
Why Wine Cellar Design Matters
Wine is sensitive to its surroundings. A space may look attractive, but if it ignores storage conditions, it may not perform well over time. At the same time, a purely functional cellar that overlooks layout and materials can feel disconnected from the rest of the property.
A strong design considers preservation, access, visibility, and the way the space will actually be used.
Before defining the layout, it helps to answer a few key questions:
- Where should the wine cellar be located?
- How many bottles should it hold?
- Will the space be hidden, partially visible, or fully displayed?
- What type of door or enclosure is needed?
- How will temperature and humidity be managed?
- What materials will support the design?
- How will people access, view, and use the collection?
In residential and commercial projects, these decisions influence both performance and experience. A wine cellar in a dining room can become a visual focal point. In a restaurant or hotel, it can support the atmosphere and reinforce the value of the wine program. In a private home, it can give a collection a more intentional place within the interior design.
Key Elements Every Wine Cellar Should Consider
A functional wine cellar depends on several connected elements. None of them should be treated in isolation.
Temperature
Temperature is one of the most important factors in wine storage. Many wine storage guidelines place long-term storage around 55°F to 59°F, with stability being just as important as the exact number.
The main risk is not only that a space becomes too warm or too cold, but that the temperature changes frequently. Repeated fluctuations can affect the wine more than a steady, controlled environment.
For that reason, the design should consider location, sunlight exposure, enclosure type, doors, and whether a climate-control system will be needed.
Humidity
Humidity also plays a role, especially for bottles sealed with natural cork. If the environment is too dry, corks can shrink or dry out over time. If humidity is too high, the space may create issues with labels, finishes, or surrounding materials.
Many storage guidelines recommend relative humidity in the 55% to 75% range, although ideal conditions can vary depending on the type of cellar and storage goals.
For design purposes, the takeaway is simple: a wine cellar should not be planned like a regular decorative cabinet. It needs to support the environmental conditions required for proper storage.
Light Exposure
Direct sunlight and excessive artificial light can affect wine, especially when bottles are displayed for long periods. Ultraviolet exposure is one of the reasons lighting and placement should be planned carefully.
This does not mean that a wine cellar has to be dark or hidden. Soft, controlled lighting can highlight the collection, improve visibility, and create atmosphere. The goal is to choose lighting that supports the design without working against the storage conditions.
Wine Cellar Racks
Wine cellar racks determine more than bottle capacity. They affect organization, accessibility, airflow, visibility, and the overall look of the room.
A small home wine cellar may only need a compact rack layout. A larger residential or commercial wine cellar may require floor-to-ceiling storage, display rows, case storage, or a combination of different rack types.
When planning a racking system, it is important to consider:
- Approximate bottle capacity.
- Bottle sizes.
- How often the collection will be accessed.
- Whether bottles should be displayed or hidden.
- How much walking space is needed.
- How the racks interact with doors, glass, lighting, and walls.
The rack layout should support the way the wine cellar will actually be used, not only the number of bottles it can hold.
Doors and Enclosures
The door is one of the most important parts of a wine cellar because it affects access, visibility, and environmental separation.
A poorly planned door can make the space difficult to use or harder to control. A well-planned door can support the design while helping define the cellar as its own environment.
Depending on the project, a wine cellar may use a solid door, a glass door, a framed system, or a more open architectural enclosure. For visible wine cellars, glass and aluminum can help separate the space without making it feel disconnected from the surrounding room.
Layout and Access
A wine cellar should be easy to use. Layout issues often appear when the design focuses only on appearance or bottle count.
The layout should allow people to move comfortably, reach bottles, view labels, open doors, and maintain the space. In commercial projects, layout becomes even more important because staff may need frequent and efficient access during service.
A strong layout considers the relationship between racks, doors, lighting, walking paths, and the viewing angle from outside the cellar.
Wine Storage, Wine Display, or Architectural Wine Room?
Not every wine feature has the same purpose. A rack can support short-term organization, while a display may focus mainly on presentation. A wine cellar goes further by considering preservation, access, and the surrounding architecture.
An architectural wine room sits between storage and design. It protects and organizes the collection, but it also gives the wine a visible role within the space.
The right approach depends on the project. A compact home wine cellar may need an efficient layout and controlled access. A restaurant may need a visible wine room that supports service and customer experience. A residential entertainment area may benefit from a cellar that feels integrated with the rest of the interior.
Glass and Aluminum in Modern Wine Cellar Design
Modern wine cellars are no longer limited to hidden rooms or basement storage. In many projects, the collection is meant to be seen.
Glass can help make the wine cellar visible while still defining it as a separate area. This is especially useful when the cellar is located near a dining room, kitchen, hallway, or entertainment space.
Aluminum can support a clean and contemporary appearance through frames, doors, enclosure systems, and architectural details. When used carefully, it can help the wine cellar feel aligned with modern interiors without making the design feel heavy.
Glass and aluminum should be coordinated with the layout, access points, lighting, and environmental requirements of the space, rather than treated as separate finishing details.
Home Wine Cellar vs. Commercial Wine Cellar
A home wine cellar and a commercial wine cellar may share the same basic principles, but they usually serve different needs.
A home wine cellar is often designed around lifestyle, collection size, available space, and interior design. It may be used occasionally, during meals, gatherings, or private tastings.
A commercial wine cellar usually has to support visibility, service, inventory, customer experience, and frequent access. Restaurants, hotels, wine bars, and retail spaces often need wine cellars that are both functional and presentable.
The main difference is use. That distinction should influence the layout, door system, rack design, and material choices from the beginning.
Common Wine Cellar Design Mistakes
A wine cellar can lose functionality when key decisions are made too late in the process. Some of the most common mistakes include:
- Treating the Cellar as Decoration Only: A wine cellar can be visually impressive, but it should not be planned only as a design feature. Temperature, humidity, access, lighting, and enclosure details still matter.
- Choosing the Wrong Location: Some areas of a home or commercial space may receive more sunlight, heat, vibration, or traffic than others. The location should be evaluated before the design is finalized.
- Planning Only for the Current Collection: Wine collections often grow. A layout that only fits the current number of bottles may become limiting sooner than expected.
- Leaving Door and Access Details for Later: The door affects usability, visibility, and separation. It should be considered early, not added as a final detail.
- Using Lighting Without a Storage Strategy: Lighting can improve the appearance of the wine cellar, but it should be selected carefully. Too much light or poorly placed lighting can work against the purpose of the space.
- Selecting Materials Separately: Glass, aluminum, racks, flooring, lighting, and surrounding finishes should feel connected. When each element is selected separately, the final result can feel visually inconsistent.
When to Start Planning a Wine Cellar
The best time to plan a wine cellar is early in the design or remodeling process. This makes it easier to coordinate dimensions, access, enclosure type, lighting, materials, and environmental requirements.
For new construction, early planning allows the wine cellar to be integrated into the architecture from the beginning. For remodels, it helps identify what the existing space can realistically support.
Before starting, it is useful to define:
- Where the wine cellar will be located.
- Whether it will be visible or enclosed.
- Approximate bottle capacity.
- Type of rack system.
- Preferred materials.
- Door or enclosure needs.
- Climate-control requirements.
- Residential or commercial use.
These decisions make the next step clearer and help determine whether the project requires a simple storage area, a visible wine display, a glass wine cellar, or a more customized solution.
Building a Wine Cellar That Fits the Space
The strongest wine cellar projects are planned as part of the architecture, not added as a final storage feature. When layout, materials, access, and environmental needs are considered from the beginning, the result is easier to use, more consistent, and better aligned with the value of the collection.
For some projects, that may mean a compact home wine cellar with efficient racks. For others, it may mean a glass-enclosed wine room that becomes a central design feature. In commercial spaces, it may mean a visible wine cellar that supports both storage and customer experience.
Planning a wine cellar project? Explore PRL’s glass and aluminum solutions for modern wine cellar designs.