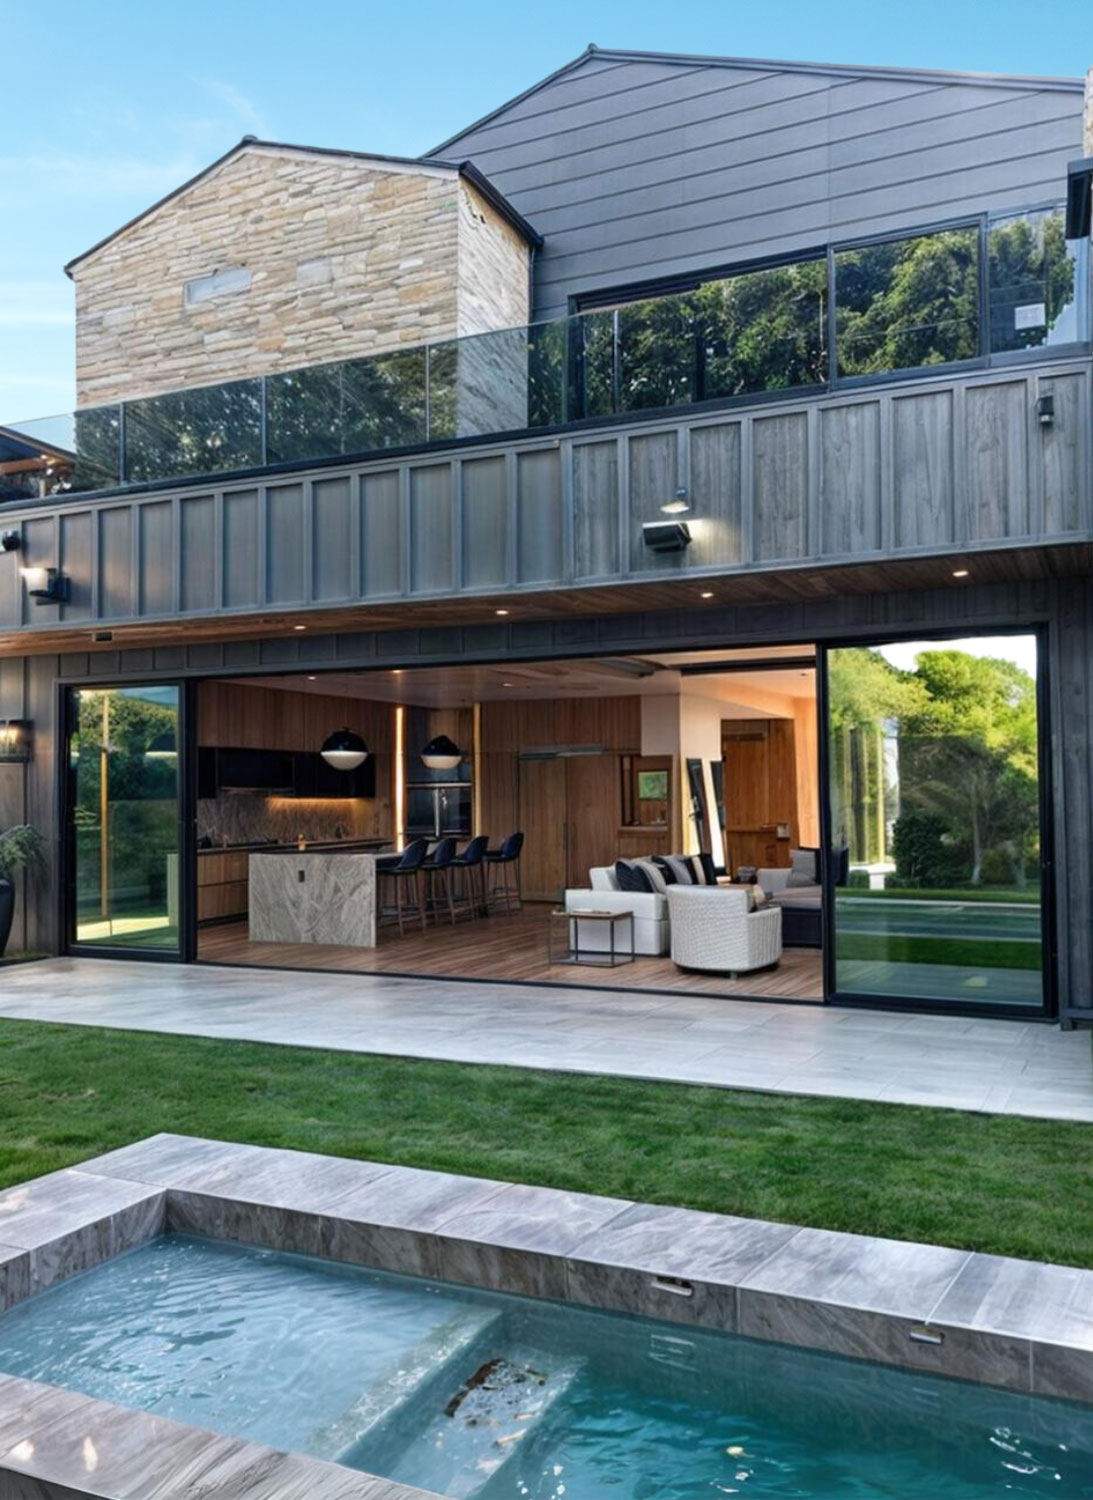
PRL manufactures custom aluminum sliding glass doors for residential and commercial projects. The Max Slider system combines aluminum framing with multiple panel layouts, glazing options and operating systems for patio entrances, large openings and indoor-outdoor spaces.
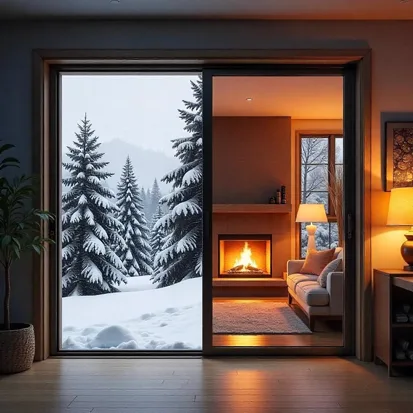
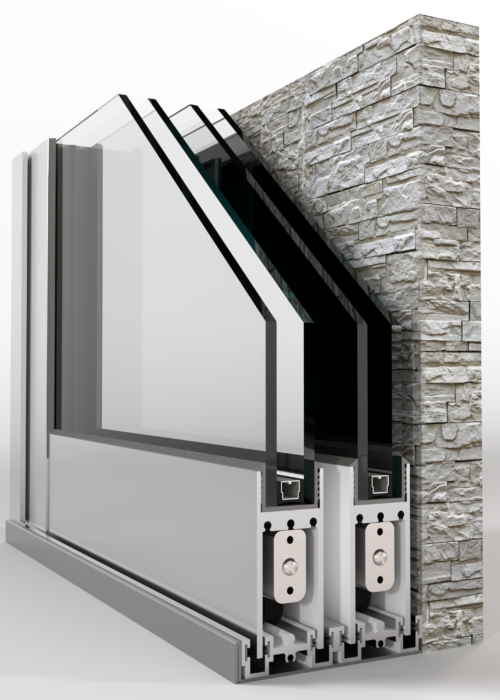
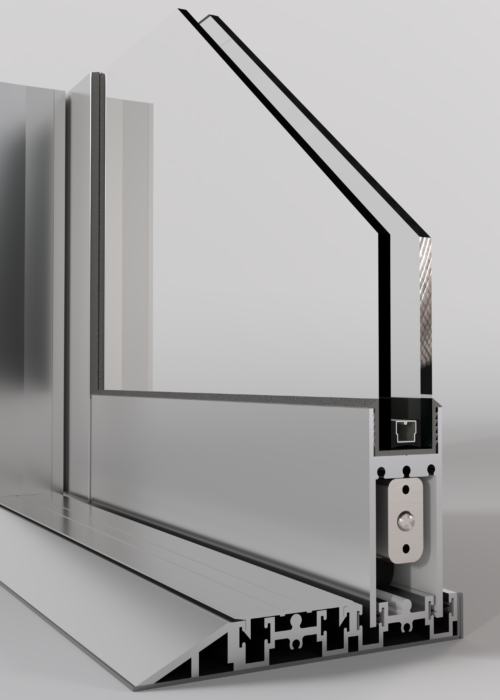
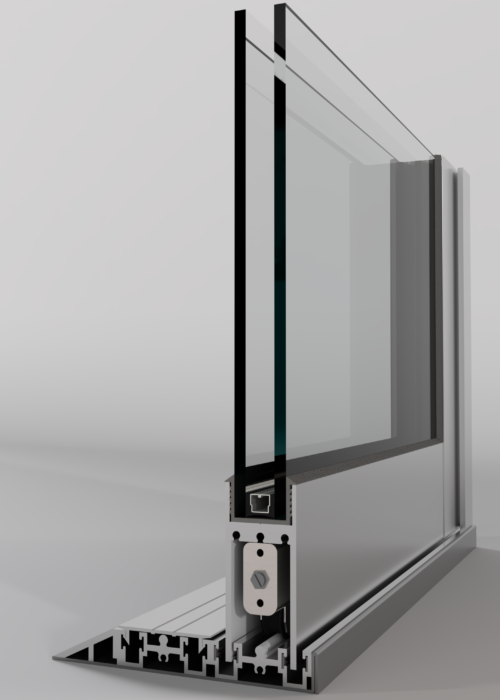
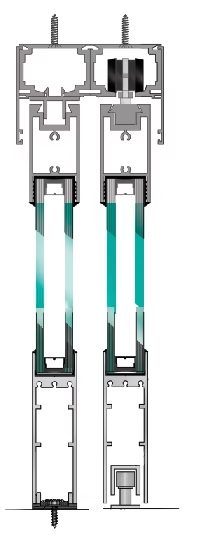
Large glass openings bring daylight and views into a building, but the frame and glazing must also meet the project’s thermal requirements. Thermally Broken Max Slider incorporates an insulating barrier within the aluminum profiles to reduce heat transfer through the frame.
Combined with suitable insulated glass and Low-E coatings, this system helps manage heat loss and solar heat gain. Select the frame, glass and configuration together to achieve the required performance.
Pre-glazed systems are available to simplify on-site glazing work. Confirm configuration, finish availability and production timing with PRL before scheduling delivery and installation.
The Max Slider family includes top-hung and bottom-rolling systems. Confirm thermal availability for the selected series and configuration.
Coordinate glass, framing and hardware before delivery to reduce the number of components assembled on site.
Select the panel arrangement around the opening, circulation needs and space available for stacking or pocket storage.
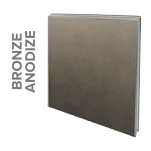
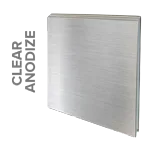
Specify anodized, powder-coated or custom painted finishes. Dual-finish options are available for selected thermally broken configurations.

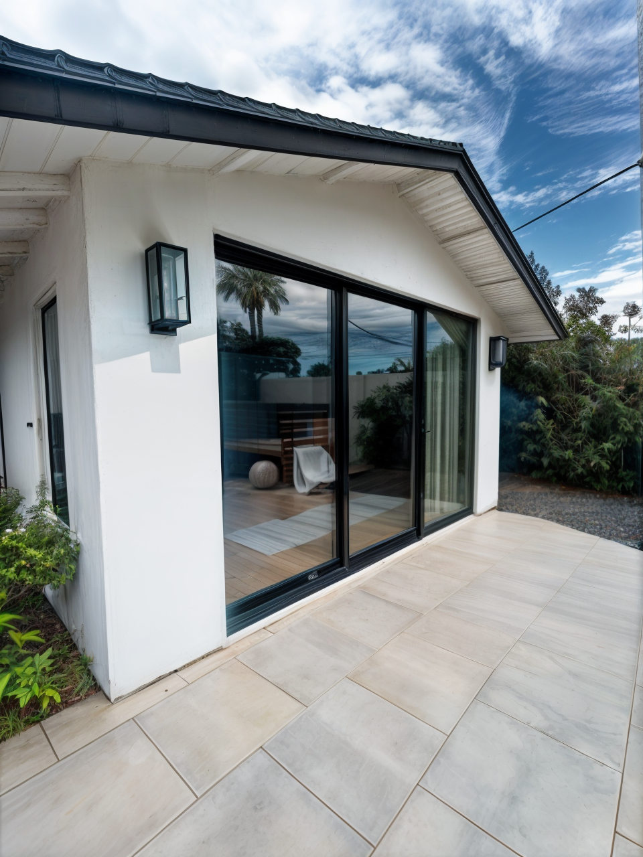
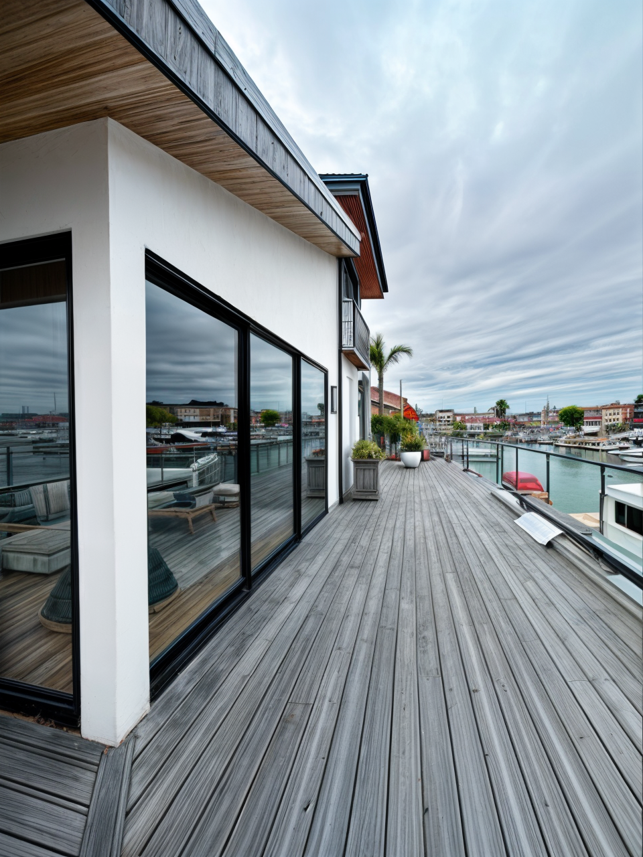
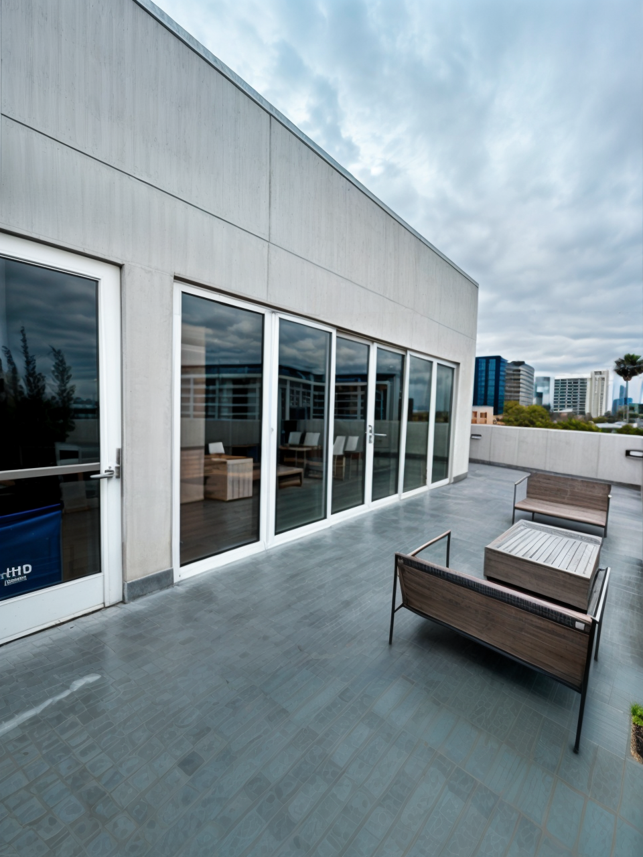
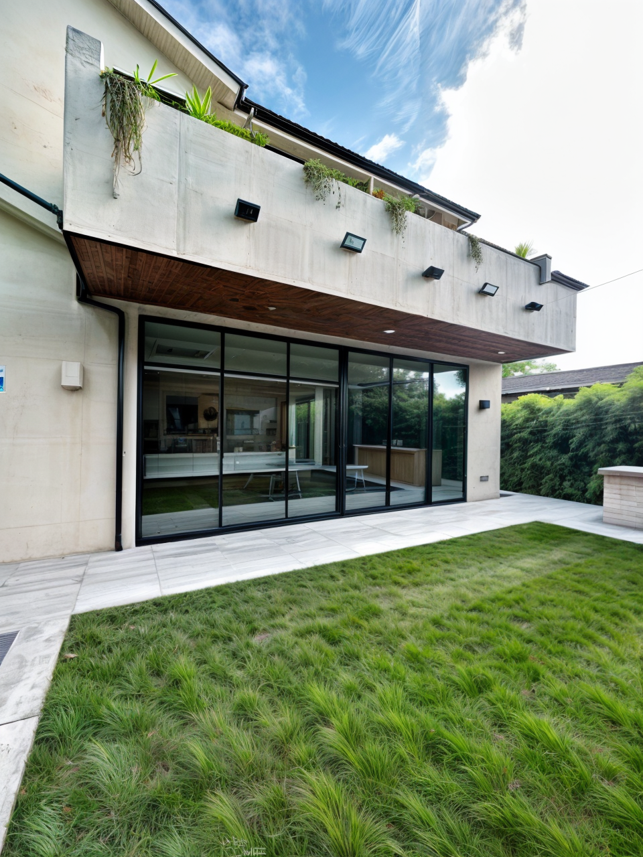
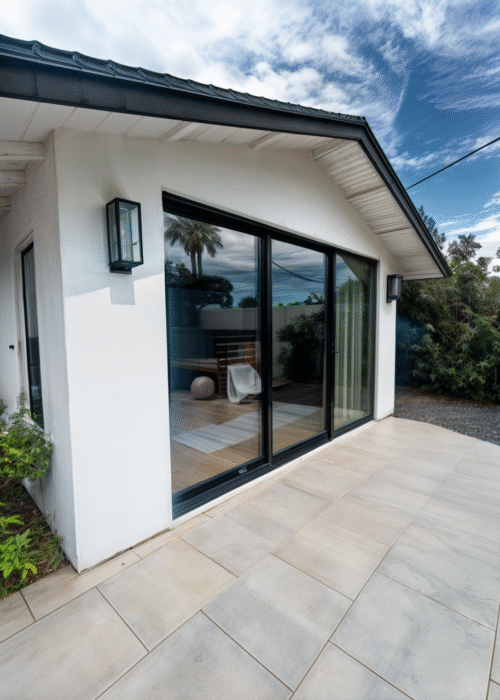
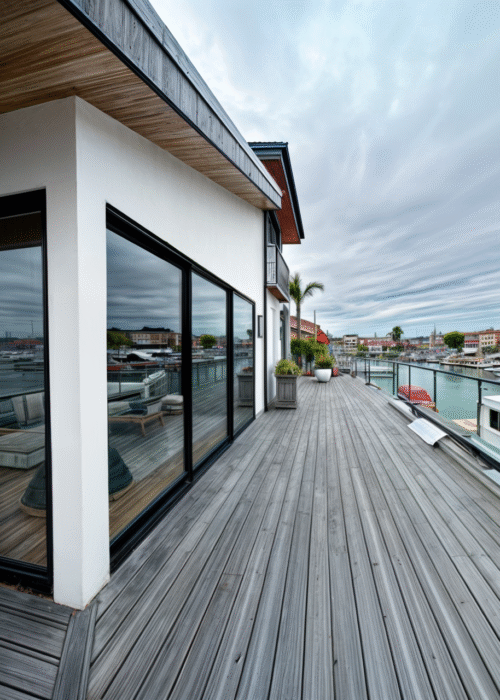
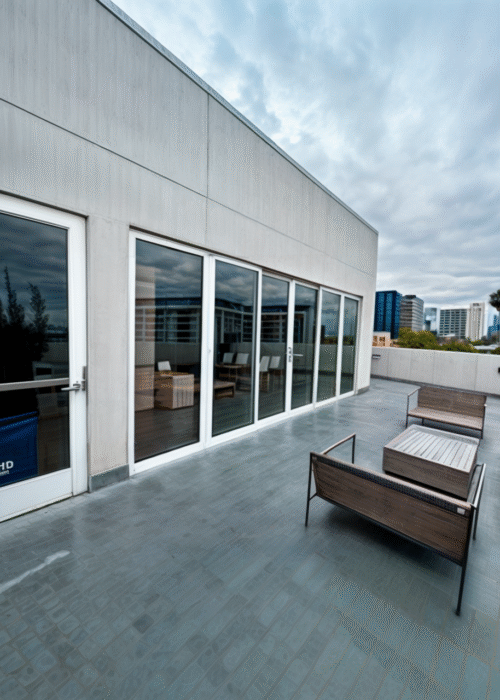
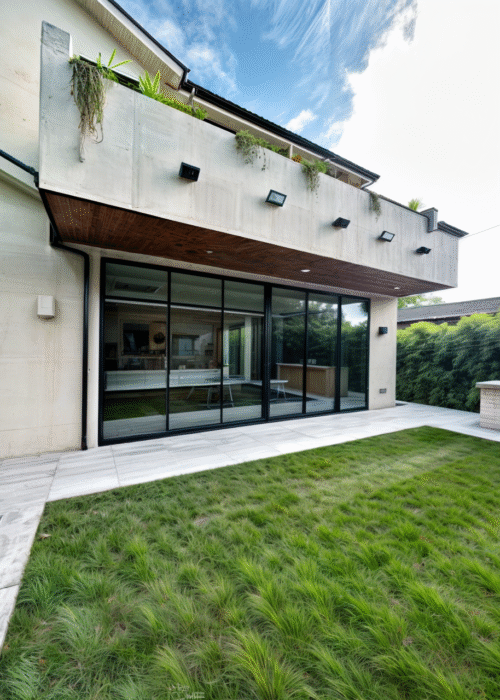
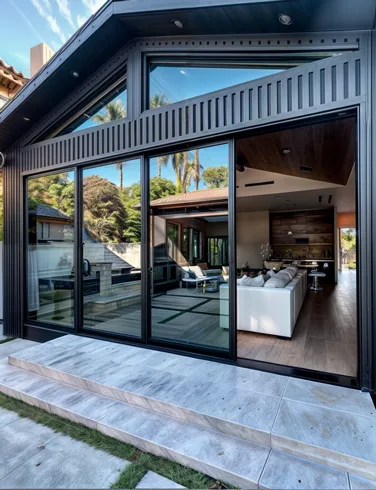




Max Slider can be configured as a patio entrance, a multi-panel sliding glass wall or a pocket system. For residential projects, it connects living areas with patios and terraces. Commercial aluminum sliding doors can serve hospitality spaces and other openings where panel movement and usable passage width are important.
PRL’s in-house aluminum extrusion and glass fabrication support custom system configurations. Available vertical stile profiles include 1-inch ultra-narrow and 3- and 4-inch options, subject to the selected assembly.
Oversized openings require more than a larger frame. Panel dimensions, glazing weight, roller capacity and structural support must be reviewed together. PRL can help confirm the appropriate system and documentation before fabrication.
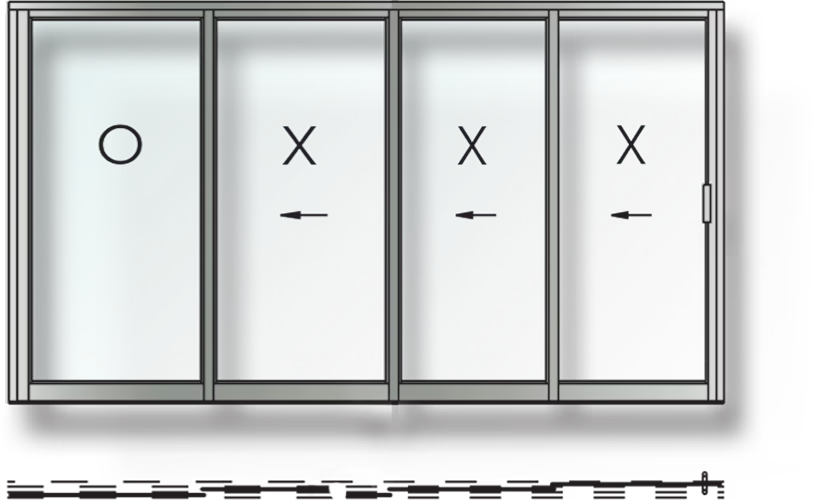
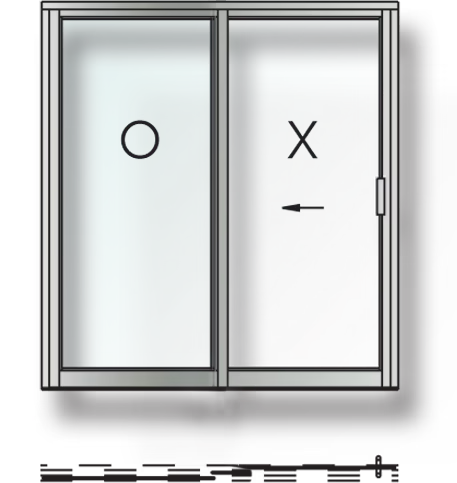
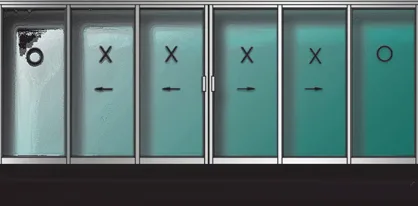
Choose how the panels move, where they stack and how much passage space the project needs. Available arrangements include multi-track, pocket, wall, bypass and 90-degree systems. Confirm the layout against the drawings for the selected series.
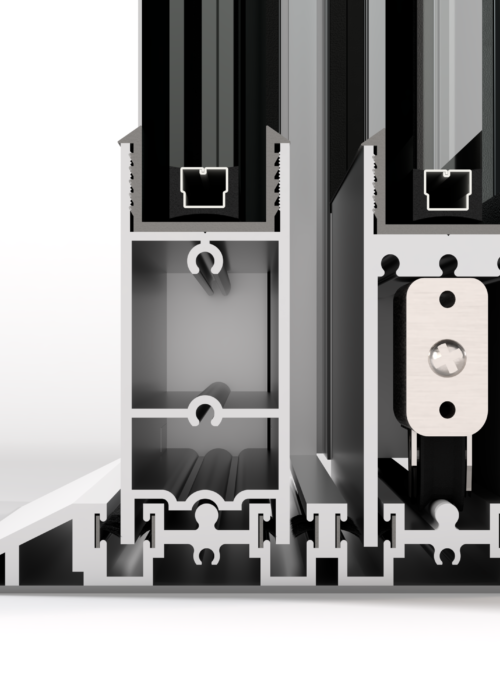
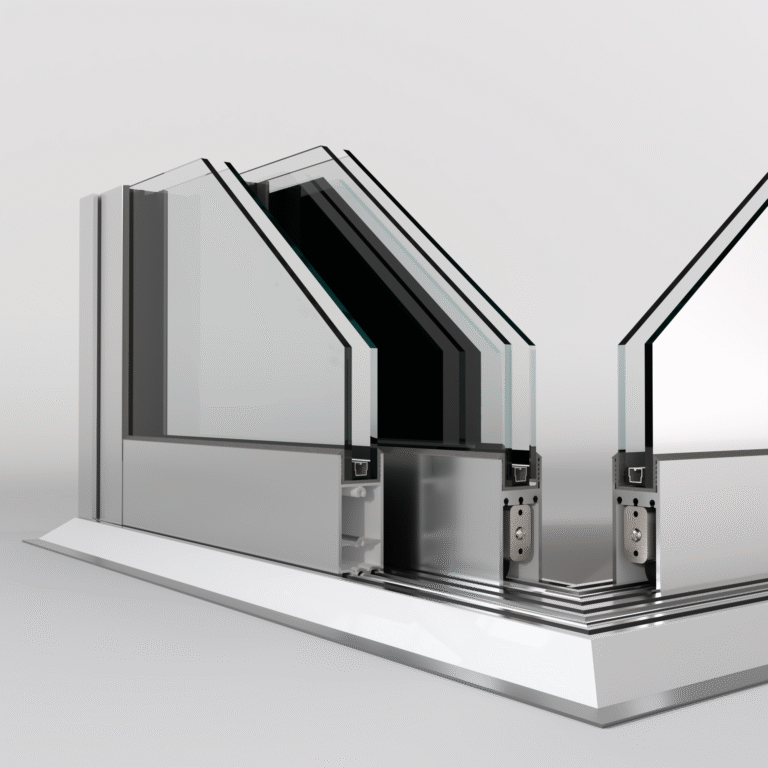
Multiple panels travel along parallel tracks and stack together as the opening expands. This arrangement suits projects where a conventional fixed-and-sliding pair would not provide enough usable opening. Track depth and panel storage space should be considered early in the design.


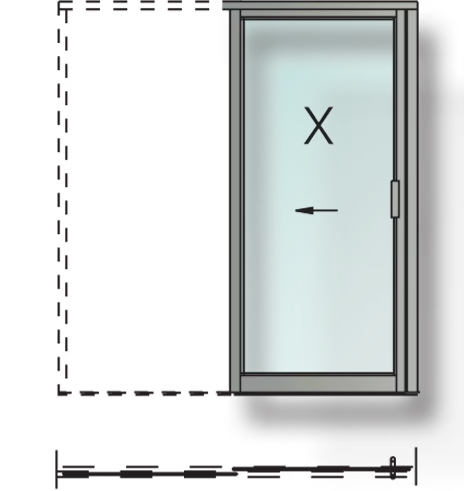
Sliding panels move into a designated wall pocket, clearing them from the opening. Pocket dimensions, access for servicing and the surrounding wall construction must be coordinated before framing.


A wall configuration combines fixed and operable panels within an aluminum-framed opening. It provides a direct connection between adjacent spaces without requiring hinged-door swing clearance.


Panels slide past one another on separate tracks. The selected arrangement determines which sections open and where the panels remain when stacked.
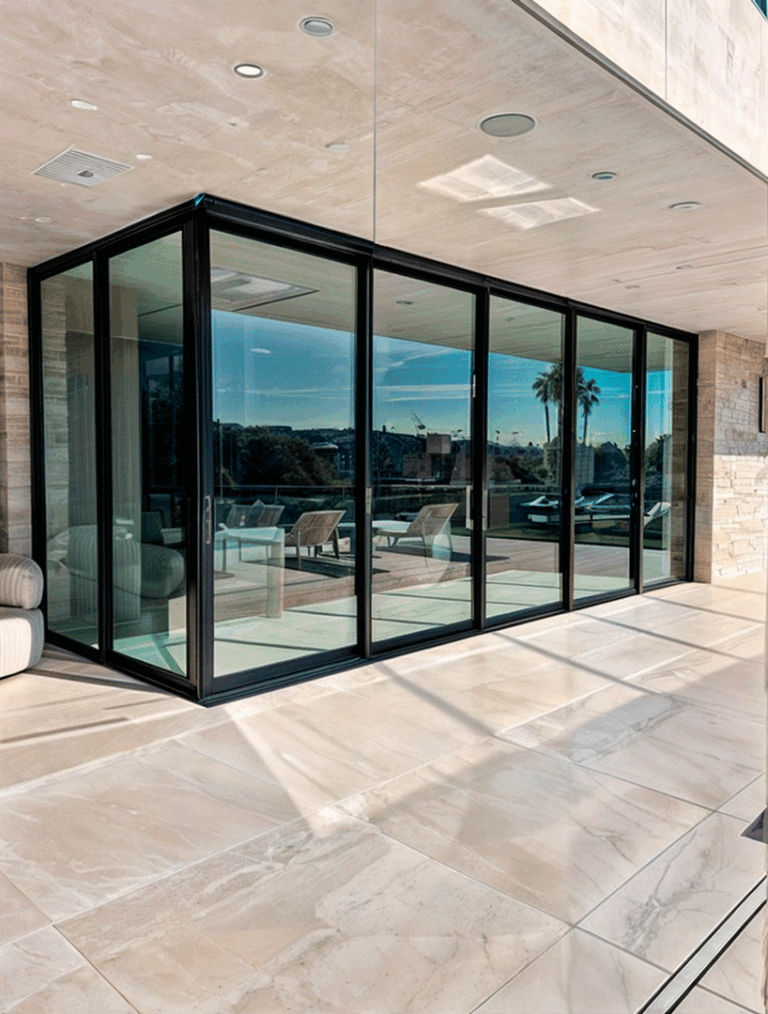
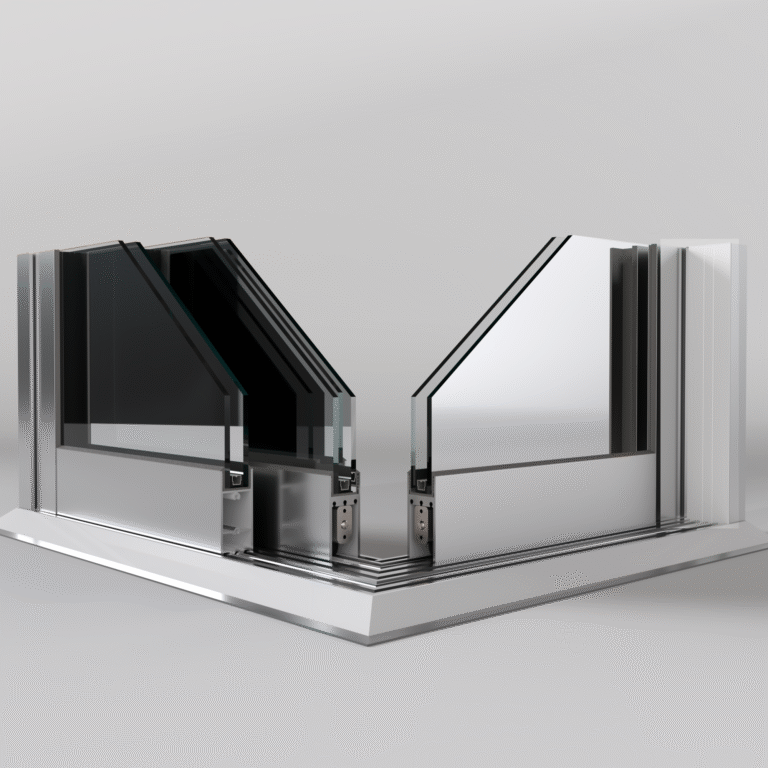
Two sliding assemblies meet at a corner to create an angular opening. Review the corner connection, panel travel and surrounding structural support with PRL when selecting this configuration.


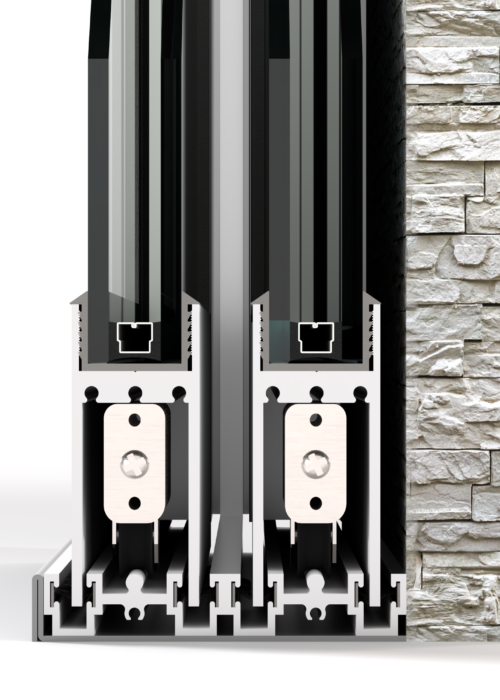
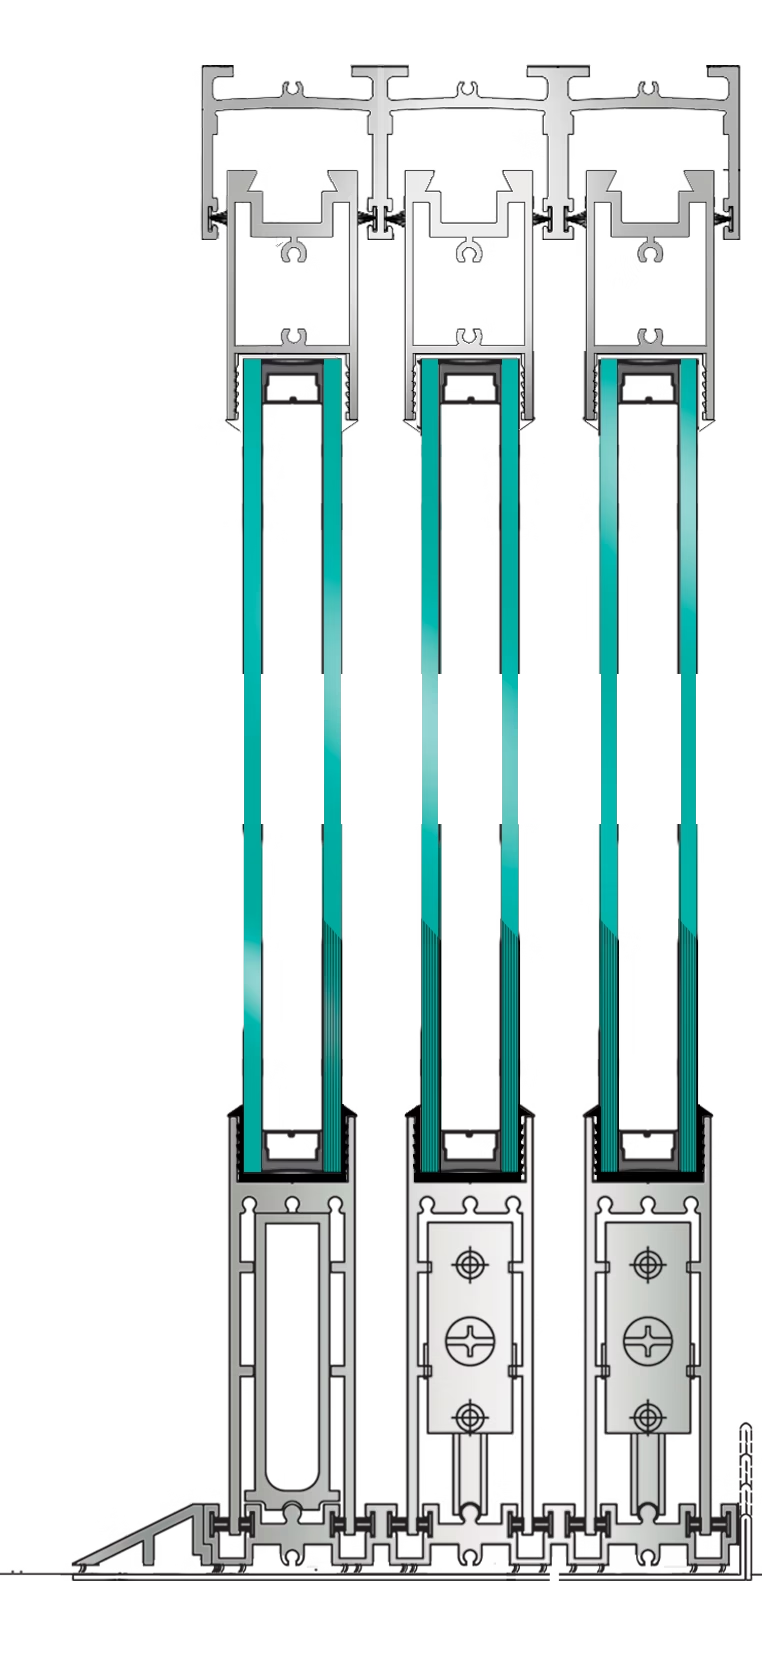
Cancun supports the moving panels on bottom rollers, with an aluminum sill track and stainless steel guide. The bottom-rolling arrangement is available in multiple layouts for residential and commercial openings.
Roller selection must account for panel weight, glass build-up and operating requirements. Confirm the approved capacity for the complete panel assembly.
1/4" & 1/2" Gastek Reducer for Safety Tempered or Laminated Glass
Single & multiple Head/Floor Tracks
Floor Track Panel/Bottom Rail Dual Inset Guides
Quad Seal Floor Track Beveled Nose (optional 1/2" or 3/4")
Cusstom Sills Pnas to accomodate to conditions
Cabo carries the sliding panels from an overhead roller system and uses a narrow stainless steel floor guide. This arrangement reduces the floor-level guide profile while placing the panel load on the supporting structure above.
Coordinate header support, allowable deflection and guide details before installation. Concealed-guide options are available for selected applications.
Bug Screen Panel
(for 1" Ultra Narrow Stile)
PRL's Mighty* Top Hung Roller (*150 lbs capacity EA)
3", 4" & 5"
Top/Bottom Rails
- Single Extrusion
- Build to Spec.
- Quad-Seal
Interlock System
High Performance
1/4" Glazing ir 1 1/8" IG Glazing
- Dual Perimeter
- Weatherstripping
- No glass stops
Specify the system around the project’s opening dimensions, panel proportions and required clear passage.
Choose top-hung or bottom-rolling operation based on the supporting structure and floor conditions.
Select compatible locks and pull handles according to the stile profile, access needs and preferred appearance.
Connect residential living areas, hospitality spaces and commercial terraces with operable glass openings.
Review clear, tinted, Low-E, laminated and insulated glass options for the selected assembly.

Available ultra-narrow stiles reduce the visible vertical framing between glass panels.
The 1-inch vertical stile option creates a narrower visible frame between panels. Coordinate the profile with compatible glazing, locking hardware and the selected operating system.
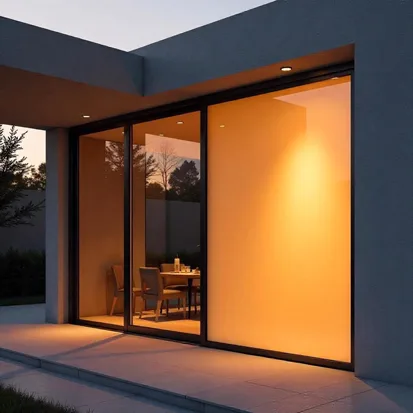
Add electrically controlled privacy to compatible Max Slider configurations. Review electrical connections and glazing requirements during specification. Thermal, acoustic and impact performance depend on the complete door assembly.
Access specification sheets, configuration drawings and available test reports for the Max Slider family. Match each document to the series, glazing and layout being specified; performance results apply to the assembly evaluated.
VIEW ALL MAX SLIDER DOCUMENTS
| Image | Title | Type | Size | Link |
|---|---|---|---|---|
dwg | 2 MB | |||
| pdf |
| Image | Title | Type | Size | Link |
|---|---|---|---|---|
dwg | 676 KB | |||
| pdf |