Loading

Archives September 2026

Windows, large sliding systems and curtain walls require separate reviews of glass area, orientation, framing, operation and documented performance

Planning Glass and Aluminum Systems for Hot Climates and High Solar Exposure

Home / 2026 / September

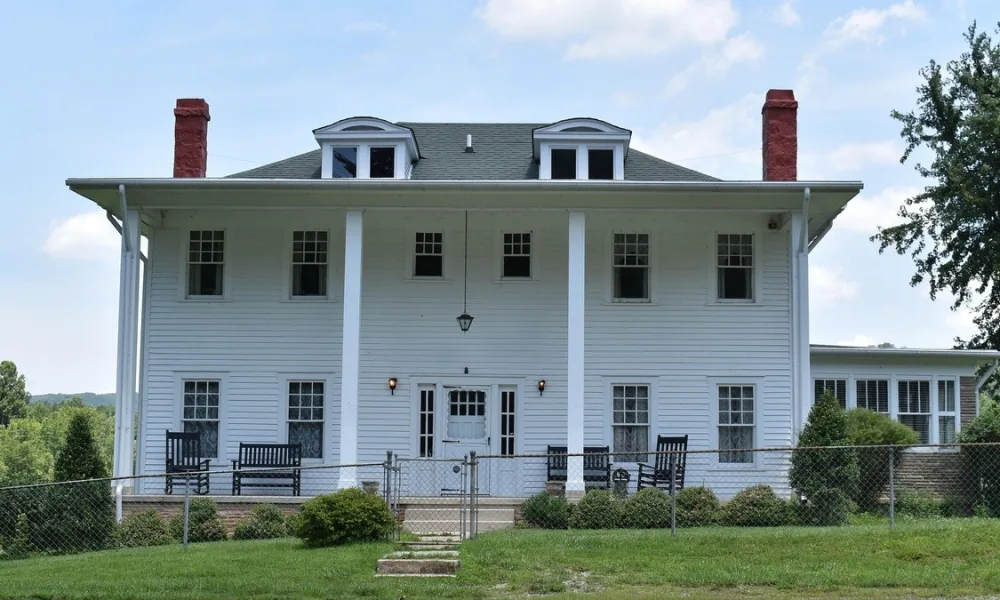
Two elevations of the same building may face very different conditions. One may receive direct afternoon sunlight for several hours, while another remains shaded by its orientation, nearby structures, balconies or roof projections.

These differences affect the selection of glass and aluminum systems for projects in hot regions such as Arizona, Southern Nevada, New Mexico, West Texas and California’s Central Valley. A specification based only on the regional climate may overlook how much sun reaches each opening and how the space behind it will be used.

A hotel room window, a multi-panel sliding door and a commercial curtain wall also present different design conditions. Their dimensions, operation, framing and total glass area should be evaluated according to the application. This helps the project team identify suitable glass and aluminum options without assuming that one configuration will work across every elevation.

Solar exposure can vary between elevations of the same building, requiring different glass and aluminum configurations for individual openings

How Solar Exposure Affects Glass and Aluminum Selection

Solar radiation passing through glazed openings can contribute to heat gain inside a building. The amount depends partly on the selected glass, but also on the size and position of the opening, the length of direct exposure and any exterior shading.

Several performance values may be considered during glass selection. Solar Heat Gain Coefficient, or SHGC, indicates the fraction of solar radiation admitted through a window, door or skylight. U-factor measures heat transfer through the fenestration product, while visible transmittance indicates how much visible light passes through the glazing.

A lower SHGC means that less solar heat is transmitted through the product. However, the appropriate value must be determined according to the climate, elevation, building design and applicable energy requirements. The U.S. Department of Energy provides additional information about SHGC, U-factor and energy-efficient fenestration.

The glass specification cannot address every condition on its own. A fixed window contains fewer moving components than an operable unit, while a large sliding opening adds tracks, panel joints and hardware. A curtain wall extends the evaluation across a much larger part of the building envelope.

Exterior aluminum frames, thresholds, handles and other components can also become hot under prolonged direct sunlight. Their location, finish and exposure should be considered, particularly when occupants will touch them regularly. Solar-control glazing may help manage the amount of heat entering the building, but it should not be presented as a way to prevent exposed exterior surfaces from heating.

For additional context on glazing and building performance, PRL’s article on energy efficiency in buildings explains how windows and facades form part of a broader energy strategy.

Matching PRL Systems to the Type of Opening

Once the conditions have been identified, the project team can review which glass and framing options correspond to the application. A conventional window, a large slider and a glazed commercial facade require different combinations of products and system details.

Max Windows for Residential, Hospitality and Office Projects

Windows in hotel rooms, offices, multifamily developments and residential buildings may be fixed or operable. In hot climates, their selection should account for solar exposure as well as requirements for ventilation, daylight and exterior appearance.

Low-E Glass can be included in a glazing makeup to support solar-control and thermal-performance goals. Low-E products are available with different coatings and performance characteristics, so the term “Low-E” alone does not define the final specification. Available products should be compared against the required SHGC, U-factor, visible light and aesthetic objectives.

An Insulated Glass Unit combines two or more glass lites separated by a sealed space. Depending on the required makeup, the unit may incorporate Low-E glass and other glass products. Its performance is determined by the full assembly, not simply by the use of an IGU.

PRL’s Max Window System is manufactured with thermally broken aluminum profiles and accommodates 1-inch insulating glass units. Fixed, casement and awning options allow the window to be selected according to its ventilation and operation requirements. Block frame and nail fin configurations are also available for different construction conditions.

This approach can be applied to hospitality, office and multifamily developments in Phoenix, Tucson and Albuquerque. Within the same project, a shaded fixed window and an operable unit exposed to afternoon sun may call for different glass and operating specifications.

Low-E Glass, insulated glass units and thermally broken aluminum framing can be coordinated according to the project’s solar and thermal requirements

Max Slider for Large Residential and Hospitality Openings

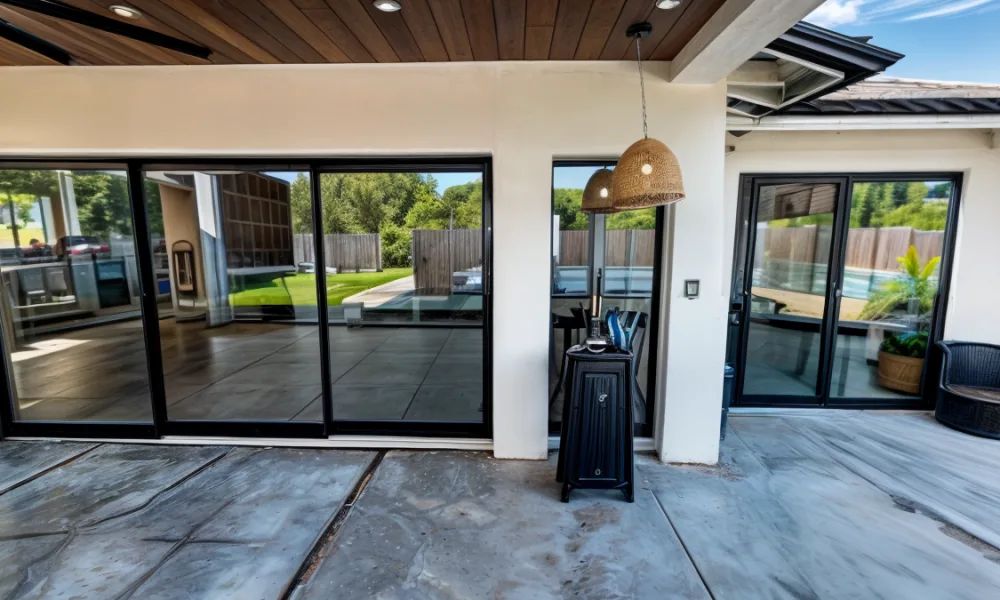
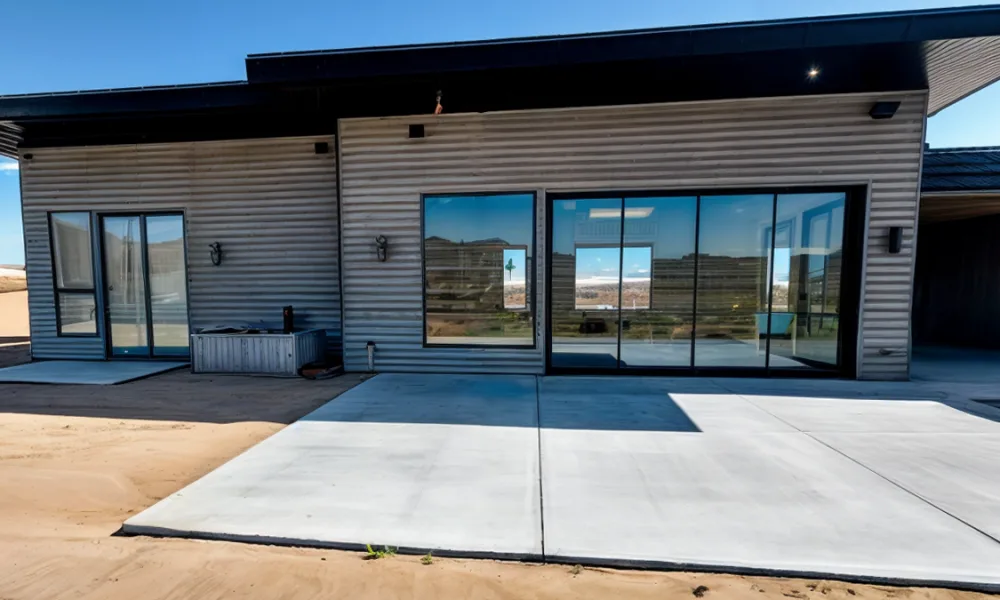
A large sliding system introduces broad areas of exposed glass, multiple moving panels and additional points of contact between the interior and exterior. The glass makeup, frame option and panel layout should therefore be established together.

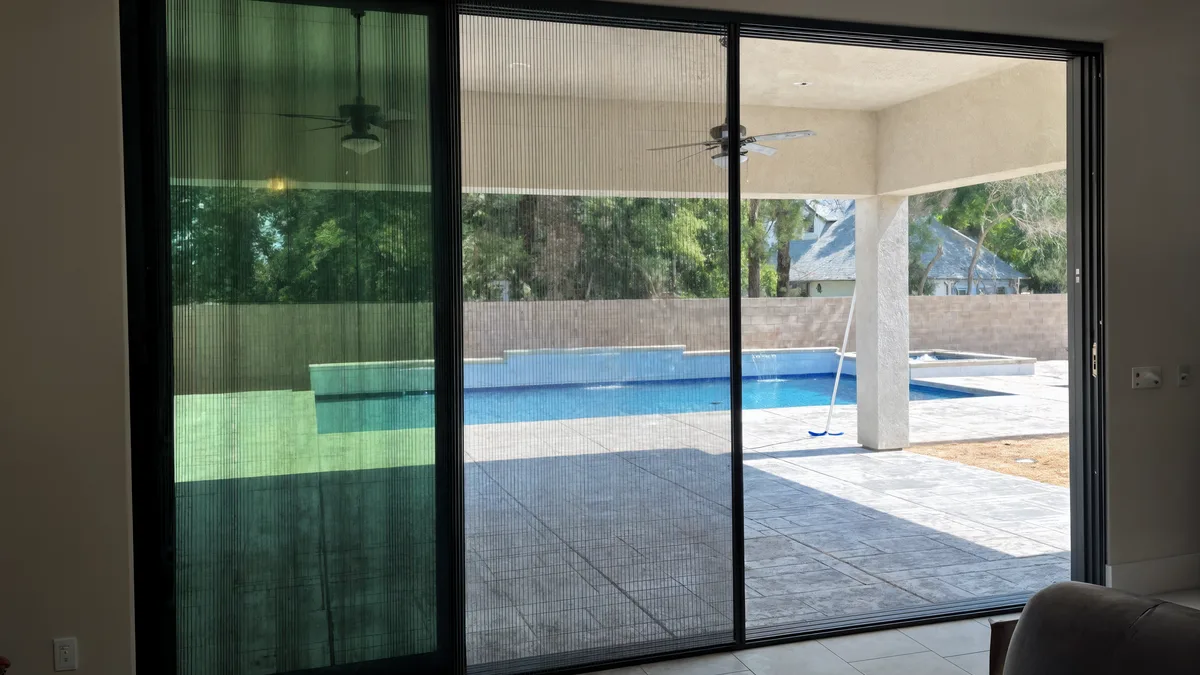
The Max Slider can be configured for patio entrances, multi-panel sliding walls and pocket openings in residential, hospitality and commercial projects. PRL offers top-hung and bottom-rolling systems, along with different panel arrangements. Structural and operational requirements vary according to the selected series.

A thermally broken Max Slider option is available for projects that require an insulating barrier within the aluminum profiles. It can be combined with suitable insulated glass and Low-E coatings to address specified thermal and solar-control targets. Because thermal availability varies by series and configuration, it should be confirmed before the system is specified.

Large panels also require a review of glass weight, roller capacity, structural support and the space needed for the panels to travel or stack. These considerations cannot be addressed by a general request for an “energy-efficient sliding door.”

Direct sunlight may also reach the sill, pulls and adjacent flooring. Balconies, overhangs and exterior shade structures can change that exposure, making the surrounding architecture part of the system review.

These decisions are particularly relevant to residential and hospitality projects in Las Vegas, as well as developments with large operable openings in Austin and Fresno. Regional conditions provide useful context, but the final configuration must respond to the individual opening.

Curtain Walls and Reflective Glass for Commercial Facades

When glazing extends across a large part of a commercial building, solar exposure becomes a facade-level consideration. The project team must coordinate the glass makeup with the Curtainwall system, panel dimensions, aluminum framing and architectural appearance.

Low-E glass may be incorporated into an insulated unit when the project requires specific solar and thermal values. Reflective Glass offers another option for commercial facades where the design calls for a more reflective exterior appearance together with solar-control characteristics.

Low-E and reflective glass should not be treated as interchangeable. Low-E coatings are selected primarily according to their emissivity and solar-performance characteristics, although they can also influence color and reflectivity. Reflective glass produces a more visible exterior effect, making its appearance, color and light transmission important parts of the selection process.

Reflective glass should not be described as providing permanent one-way privacy. Visibility can change as lighting conditions differ between the interior and exterior. Reviewing glass samples under representative lighting conditions can help the design team assess the expected appearance.

Commercial projects in Dallas and El Paso illustrate the range of conditions that can exist within one state. A large institutional or office facade in North Texas may present different exposure and design requirements from a commercial building in the desert environment of West Texas.

What to Confirm Before Selecting a Configuration

Before requesting a glass and aluminum configuration, the project team should document the conditions affecting the proposed opening or facade. Relevant information may include:

  • Building location and applicable energy requirements
  • Orientation of the opening or elevation
  • Hours of direct sunlight and available exterior shading
  • Window, slider or curtain wall application
  • Opening and panel dimensions
  • Fixed or operable requirements
  • Required SHGC, U-factor and visible transmittance
  • Low-E, reflective or other glass options under consideration
  • Insulated glass makeup
  • Frame and thermal-break requirements
  • Exterior color and finish
  • Directly exposed thresholds and hardware
  • Required testing and performance documentation

The importance of each item depends on the application. An operable window requires attention to sash movement and ventilation. A large slider adds panel weight, hardware and structural support, while a curtain wall requires coordination across an entire elevation.

Published test results should always be matched to the window type, dimensions, glass makeup and assembly evaluated. A value reported for one tested configuration should not be assumed to apply to every variation of a product.

Coordinate the Glass, Frame and Opening Requirements

Selecting systems for a hot climate involves more than adding solar-control glass to every opening. The project team must consider where the sunlight reaches the building, how much glass is exposed and whether the opening will remain fixed or operate throughout the day.

Low-E Glass, Reflective Glass and Insulated Glass Units provide different options for managing solar exposure when selected according to project requirements. Max Windows, Max Slider and Curtainwall extend those decisions to the framing and operation of the opening.

Planning a project in Arizona, Nevada, Texas, New Mexico or inland California? Contact PRL Glass & Aluminum to discuss glass makeups, aluminum systems and fabrication options for your project.

Preliminary drawings can support an initial quotation, but verified dimensions, final glass and approved project details are still required before fabrication

What Information Should You Send for a Custom Multi-Panel Sliding Door Quote?

Home / 2026 / September

An opening width and height are enough to start a conversation, but they do not define a custom multi-panel sliding system. The quotation may also depend on the number of panels, their movement, the selected glass, the threshold, the surrounding construction and the delivery conditions.

A useful quote request identifies the project and opening, shows how the panels should move, includes the current drawings and records the glass, finish, hardware and performance requirements already established. Details that remain open can be marked as preliminary or TBD instead of being filled with assumptions.

Providing this information gives the manufacturer a consistent basis for reviewing the proposed configuration and identifying the decisions that must be resolved later.

A useful quote package identifies whether the submitted dimensions describe the rough opening, finished opening, proposed frame or required clear passage

Identify the Project, Opening and Available Documents

Begin with enough context to distinguish the opening from the rest of the project:

  • Project name and location.
  • Building type and use.
  • New construction or existing building.
  • Interior or exterior application.
  • Current design or construction stage.
  • Opening mark, room, level or elevation.
  • Quantity of matching openings.
  • Primary project contact.

Assign a unique reference to each opening. The same mark can appear on the drawings, door schedule, quotation and later revisions. Two openings should not be grouped only because their dimensions match; their glass, finish, panel arrangement or exposure may be different.

State What the Dimensions Represent

Label each width and height rather than submitting unidentified measurements. Depending on the project stage, they may describe:

  • A rough or framed opening.
  • A finished opening.
  • A proposed outside frame size.
  • A required clear passage.
  • The space available for stacking or a wall pocket.

Include the finished floor elevation and state whether the dimensions are preliminary or field verified.

Rough opening, frame size, panel size and usable passage are related, but they are not the same measurement. These differences are shown alongside typical terminology in sliding aluminum glass door sizing.

Preliminary measurements may be sufficient for initial pricing and configuration review. They should not be treated as verified manufacturing dimensions. Final frame size and installation allowances depend on the selected system and the actual conditions around the opening.

Attach the Current Project Documents

Send the latest documents that help explain the opening:

  • Architectural plans.
  • Interior or exterior elevations.
  • Window and door schedules.
  • Wall, head or sill sections.
  • Floor-transition details.
  • Marked-up sketches.
  • Photographs of existing conditions.
  • Reference images with the relevant feature identified.

Include the drawing date or revision where possible. Otherwise, the supplier and project team may unknowingly work from different versions of the opening.

Completed shop drawings are not normally required to begin a preliminary quote. Plans, elevations and sketches can communicate the initial design intent, while formal submittals follow the process established for the project. The Whole Building Design Guide’s unified submittal descriptions classify shop drawings separately from product data, samples, design data, test reports and other submittal categories. A drawing used to explain an opening during pricing should not automatically be treated as a fabrication document.

Show the Proposed Panel Movement

The opening dimensions do not show which panels move or where they remain when the door is open. Include:

  • Total panel count.
  • Fixed and operable panels.
  • Direction of travel.
  • Side or sides where the panels collect.
  • Desired clear passage.
  • Available stacking or pocket space.
  • Viewpoint used to describe left and right.
  • Pocket, multi-track, bypass or corner intent.

A simple elevation with arrows is often clearer than a written description. If codes such as OX or OXXO are used, identify the viewing direction so the panel sequence can be interpreted correctly.

Projects still defining panel movement can compare pocket, multi-track, bypass and 90-degree layouts before marking the preferred arrangement. For the quotation, identify the selected layout or label the decision as TBD.

Provide the Glass Makeup or Performance Requirements

If the glass has already been specified, include its complete makeup:

  • Thickness of each glass lite.
  • Heat-treated glass requirements.
  • Laminated plies and interlayer.
  • Insulating cavity and overall IGU construction.
  • Low-E coating, tint or other treatment.
  • Relevant glass specification or schedule.

Descriptions such as “laminated glass” or “one-inch glass” leave important information undefined. A one-inch insulating unit, for example, contains individual glass lites separated by a sealed cavity; it is not one solid inch of glass.

If the makeup has not been selected, record the performance requirements established for the project:

  • Thermal performance.
  • Solar control.
  • Acoustic performance.
  • Safety glazing.
  • Privacy.
  • Impact resistance.
  • Other project-specific criteria.

Performance criteria do not approve a particular glass construction. The project’s responsible professionals establish the requirements, and the proposed makeup must then be reviewed against those requirements and the selected door assembly.

Glass information also supports the mechanical review because glass makeup affects finished panel weight and hardware capacity. A later change from monolithic glass to a laminated or insulating unit may increase the load even when the panel dimensions stay the same.

Describe the Threshold, Hardware, Finish and Exposure

The quote request should show how the system meets the floor and adjacent construction. Record:

  • Finished floor elevation.
  • Desired floor transition.
  • Sill or threshold intent.
  • Interior and exterior floor materials.
  • Available drainage or waterproofing details.
  • Conditions below a bottom-rolling track.
  • Space allocated for a floor guide.

A request for a low or visually flush transition communicates an architectural preference. It does not confirm that drainage, accessibility, water management or installation requirements have been resolved.

Identify the hardware and access requirements already known:

  • Locking intent.
  • Pull-handle preference.
  • Access control, if required.
  • Screen requirements.
  • Other selected operating hardware.

If the hardware remains open, describe how the door will be used and note any access or security requirements that have already been established.

For the aluminum framing, specify the preferred finish and color. State whether the project calls for anodized, powder-coated or custom-painted aluminum and whether the interior and exterior faces require different colors.

For an exterior opening, describe its exposure. Include coastal conditions and known wind, rain, thermal or impact requirements supplied by the design team. These details help define what must be reviewed; they do not confirm that a particular configuration meets the project criteria.


Two openings with the same dimensions may require different quotations when the panel count, track arrangement, direction of travel or stacking area changes

Include the Relevant Support Conditions

The manufacturer needs to know whether the panels will be supported from the sill or suspended from a head track. That decision determines where the primary panel load reaches the building.

Relevant information may include:

  • Header or overhead support details.
  • Floor or sill support conditions.
  • Wall construction around a proposed pocket.
  • Corner conditions for a 90-degree opening.
  • Architectural or structural sections.
  • Existing-condition photographs.
  • Structural criteria already established for the opening.

A completed structural analysis is not required simply to begin a quote request. The proposed operating system and surrounding conditions provide the context the manufacturer needs to identify applicable loads, attachment conditions and movement requirements.

For suspended panels, header strength and allowable deflection require separate verification. The manufacturer supplies the relevant system information, while the professional responsible for the building’s structural design verifies the header, connections and supporting construction.

In an existing building, finishes may conceal the header, sill or surrounding supports. Conditions that cannot be confirmed from drawings or photographs should be marked for field verification.

Confirm the Quote Scope, Delivery Conditions and Schedule

State what the quotation is expected to cover. The request may involve the door assembly, glass, screens, selected hardware, freight or other listed items.

Installation, unloading, opening preparation, waterproofing and movement of materials through the building should not be assumed to be included. If the project expects information or pricing for any of these activities, mention them so the proposal can show what is included, excluded or pending.

For delivery coordination, provide:

  • Delivery address.
  • Building level.
  • Road, gate, elevator or loading-area restrictions.
  • Route from the unloading point to the installation area.
  • Staging or storage limitations.
  • Target delivery period.
  • Construction milestone associated with the door.

Ask which event starts the quoted lead time. Production timing may be tied to approved drawings, verified dimensions, final selections, payment or another defined authorization. Knowing the starting point makes the proposed delivery period easier to interpret.

Custom Multi-Panel Sliding System Quote Checklist

Use this table to organize the request:

Information category

What to include

Status

Project

Name, location, building use and opening reference

Confirmed / Preliminary

Dimensions

Width, height, dimension type and floor elevation

Confirmed / Preliminary

Documents

Plans, elevations, schedules, sections and photographs

Attached / Pending

Configuration

Panel count, fixed and moving panels, travel and stacking

Confirmed / TBD

Glass

Complete makeup or performance requirements

Confirmed / TBD

Threshold

Floor transition, sill intent and adjacent materials

Confirmed / TBD

Hardware

Locks, pulls, access control and screens

Confirmed / TBD

Finish

Aluminum finish and color

Confirmed / TBD

Support

Header, floor, pocket or corner information

Attached / Pending

Scope

Requested products, freight and related services

Confirmed / TBD

Logistics

Delivery access and target schedule

Confirmed / TBD

If a detail is unknown, mark it as preliminary, pending or TBD. This allows the proposal to identify its assumptions and show which decisions may affect the scope or price.

What an Initial Quote Does—and Does Not—Confirm

An initial quotation describes a proposed scope and pricing basis using the information supplied at that stage. It does not automatically approve the opening for fabrication.

As the project advances, the team may still need to coordinate:

  • Final panel arrangement.
  • Verified opening and frame dimensions.
  • Glass makeup and finished panel weights.
  • Hardware and finish selections.
  • Threshold and adjacent construction.
  • Structural support.
  • Approved drawings and revisions.

Shop drawings or other supplier documents may enter the process after a configuration has been proposed. Their content, review path and approval status depend on the project documents and contractual responsibilities.

Any later change to the opening dimensions, panel count, glass makeup or support conditions should be communicated. A revision may affect the proposed system even when the general appearance remains unchanged.

Frequently Asked Questions

Can a quote be requested with preliminary dimensions?

Yes. Clearly labeled preliminary dimensions can support initial pricing and configuration discussion. The project must still establish who will verify the opening and approve the dimensions used for fabrication.

Are shop drawings required before requesting a quote?

Not necessarily. Current architectural plans, elevations, schedules, sketches and photographs can be used to begin the review. Shop drawings and final production information belong to a later stage defined by the project process.

What if the glass makeup has not been selected?

Submit the thermal, acoustic, safety, privacy, impact or other performance criteria established for the project. The glass makeup can remain TBD until it is selected and reviewed.

Does a quote mean the system is ready for fabrication?

No. A quote identifies the proposed scope and its pricing basis. The final configuration, dimensions, glass, hardware, support conditions and required documents must still be coordinated and approved before production.

Prepare the Information for Your Max Slider Project

A quote-ready request explains where the system will be installed, how the panels are intended to move and which project conditions have already been confirmed. Preliminary information and unresolved decisions can be identified for follow-up rather than delaying the initial conversation.

Visit the Max Slider aluminum sliding door system page to review the available configurations and begin an information request. PRL can then follow up regarding the drawings and additional project details needed for the proposed system.

Storefronts, curtain walls and aluminum entrances require different glass, framing, sealing and hardware decisions for street-level and mixed-use projects

Glass and Aluminum Solutions for Buildings Exposed to Traffic and Urban Activity

Home / 2026 / September

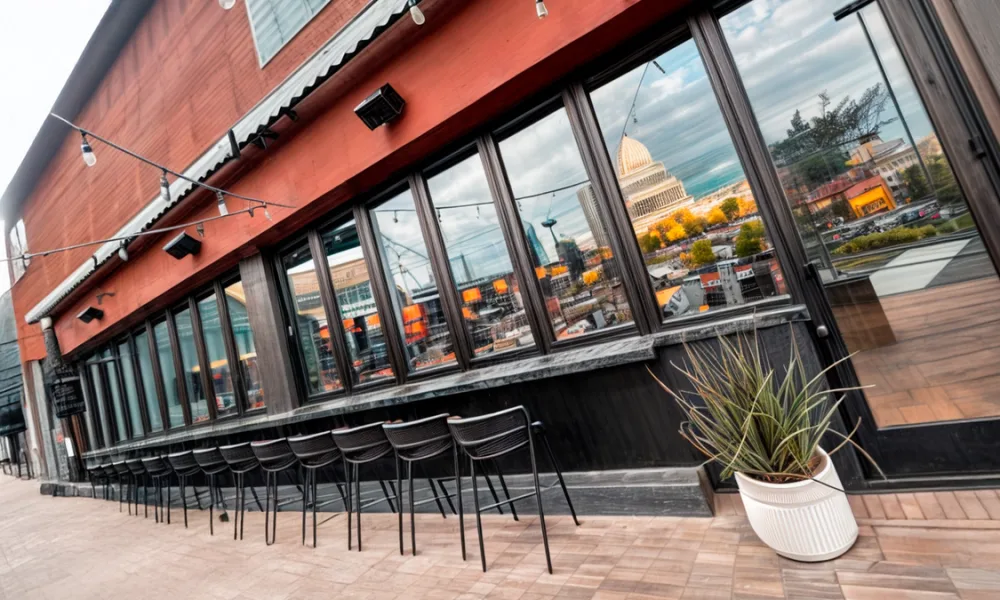
A building beside a major avenue may place hotel rooms, apartments or offices directly above an active storefront. Another property in the same city may face a quieter side street or interior courtyard. Although both projects share an urban location, their windows, entrances and glazed façades do not necessarily require the same configuration.

Traffic is only one part of this environment. Public transportation, deliveries, restaurants, retail activity and buildings that operate beyond conventional business hours can also influence the conditions around an opening. The effect depends on which elevation is exposed, what spaces are located behind it and whether the glass is fixed or part of a window or door that opens.

A mixed-use building may combine residential windows on its upper floors, storefront framing at street level and aluminum doors at its primary entrances. Each area introduces different glass, framing, sealing and hardware decisions.

PRL Glass & Aluminum manufactures architectural glass and aluminum systems for residential, hospitality, office, retail and mixed-use projects. The first step is to identify where the opening is located, what it must do and which exterior conditions affect it.

Glass and aluminum systems for urban buildings should be selected according to the exposed façade, surrounding traffic and use of the interior spaces

How Urban Activity Changes the Requirements of a Building Opening

In dense markets such as New York City and Chicago, the side of a building facing a transportation or commercial corridor may experience different conditions from an elevation facing a courtyard, secondary street or neighboring structure.

Interior use matters as well. A bedroom, hotel room or private office may have different comfort requirements from a lobby, corridor or retail space. The amount of glass and the number of operable components also change how the exterior envelope must be planned.

The Federal Highway Administration explains that the noise reduction provided by a building depends on several parts of its construction, including its walls, windows, doors and the percentage of the façade occupied by each element. Small interruptions around frames, operable sashes, door leaves and perimeter joints can also influence how exterior activity is perceived indoors.

For that reason, a glass makeup should be selected with the window, door or framing system that will receive it. Projects that require a more detailed comparison of acoustic glass, frames, seals and performance ratings can consult PRL’s technical guide to sound-resistant glass for doors and windows.

The purpose of this article is different: to identify which PRL product families can be considered for the principal openings found in busy urban buildings.

Glass and Aluminum Solutions for Different Urban Applications

The same property can require several systems. A residential tower may use fixed and operable windows, while its lobby incorporates aluminum doors and its first floor uses storefront framing. A hotel or office building may combine individual windows with larger curtain wall elevations.

Windows for Residential, Hospitality and Office Spaces

Windows bring daylight and exterior views into apartments, hotel rooms and offices, but they also occupy part of the boundary between those interiors and surrounding roads, transit or commercial activity.

PRL Sound Control Laminated Glass is produced with an acoustic-grade interlayer designed to help reduce sound transmission through the glass. It can also be incorporated into insulated glass configurations when the proposed makeup is compatible with the selected framing system.

Sound Control Glass can be part of the solution, but the frame, seals and installation still influence the completed opening. The project must also determine whether the window will remain fixed or provide ventilation.

PRL Max Windows are available in fixed, casement and awning configurations and are designed to accommodate 1-inch insulating glass units. A fixed unit has no operable sash. Casement and awning windows introduce moving components but allow the occupant to control ventilation.

A hotel project in Boston or a residential development in Washington, D.C. may use more than one window type according to room use and elevation. Fixed windows may be considered where uninterrupted glazing is preferred, while casement or awning units may be used where ventilation is part of the design.

The appropriate configuration depends on the opening dimensions, proposed glass makeup, required operation and performance criteria established for the project.

Storefronts and Aluminum Entrances at Street Level

Street-level glass creates visibility for stores, restaurants, offices and hospitality properties. These openings often combine broad fixed lites with one or more entrance doors exposed to frequent operation.

A PRL aluminum storefront can bring together framing, glass, entrance doors and compatible hardware. Depending on the selected storefront series, the system can accommodate monolithic tempered or laminated glass, as well as insulating glass units.

For a storefront facing an active sidewalk or parking area, the specification should account for:

  • Storefront series and available glass capacity.
  • Fixed glazing and entrance-door configuration.
  • Door stile and rail dimensions.
  • Threshold and perimeter conditions.
  • Locks, closers, panic devices or access-control hardware.

The entrance requires particular attention because it must close consistently while remaining suitable for daily circulation and applicable accessibility or egress requirements. Glass weight, stile dimensions, hinges or pivots and closing hardware must work within the selected door configuration.

These decisions may apply to retail, restaurant, hotel and mixed-use projects across Los Angeles, where street-level openings can form part of developments that combine commercial and residential or hospitality uses.

PRL aluminum doors are available in narrow-, medium-, wide- and custom-stile configurations for different glass and hardware requirements. Rather than selecting the door separately, the architect or contractor should coordinate it with the adjacent storefront, proposed glass and required entrance hardware.


Sound Control Laminated Glass and fixed or operable Max Windows can be coordinated for residential, hospitality and office openings in active urban areas.

Curtain Walls and Larger Glazed Elevations

Office buildings, hotels, institutional facilities and mixed-use developments may use curtain walls where the dimensions or loads exceed those of conventional storefront framing.

PRL manufactures aluminum curtain wall systems for low- to medium-rise buildings. Available systems can be fabricated with different glass types, including laminated glass and insulating glass units, according to the proposed configuration.

A curtain wall includes more than its individual glass lites. Mullions, pressure plates, structural silicone joints, anchors and perimeter connections all contribute to the elevation. Operable windows or entrance doors, when included, introduce additional interfaces.

This type of coordination can be relevant for office, residential and mixed-use projects in San Francisco, where a larger glazed elevation may be combined with different opening types at lower floors or within occupied spaces.

One building may therefore use curtain wall for an office elevation, storefront framing at street level and Max Windows in residential or private spaces. Each system should be assigned according to the dimensions, operation and use of that part of the building.

What to Confirm Before Selecting a System

Before requesting a glass or aluminum configuration, the architect, contractor or glazier should confirm:

  • Exterior source and exposed elevation: Identify whether the opening faces a major road, transit route, commercial area, parking zone or more protected side of the property.
  • Interior use: Establish whether the space is residential, hospitality, office, retail, institutional or circulation space.
  • Opening dimensions: Provide the overall width, height and surrounding construction.
  • Fixed or operable configuration: Confirm whether ventilation, access or an uninterrupted fixed opening is required.
  • Proposed glass makeup: Identify any laminated, insulating, safety, thermal or other glass requirement already included in the specification.
  • System type: Determine whether the opening will use a window, door, storefront or curtain wall.
  • Hardware and access requirements: Include thresholds, locks, closers, panic devices, hinges, pivots and access-control preparation where applicable.
  • Performance criteria: Provide the acoustic, thermal, structural, weather, safety or security requirements established for the project, along with supporting documentation when required.

Two buildings in the same city may need different configurations because of their orientation, surrounding structures, interior uses and types of openings. Local conditions help define what must be reviewed, while project dimensions and specifications determine which product options are compatible.

PRL Glass & Aluminum manufactures custom glass and aluminum systems from its facilities in Industry, California, and supplies projects throughout the United States.

Planning a residential, commercial, hospitality or mixed-use building near a major road, transit corridor or active commercial district? Send PRL the opening dimensions, system type, proposed glass makeup and required performance criteria. Our team can review compatible glass, window, storefront, curtain wall and aluminum-door options for your project.

Glass, framing, and floor details should be selected for the restaurant’s layout and the conditions at the opening

Operable Glass Doors for Hotel Restaurants: Planning Indoor and Outdoor Dining

Home / 2026 / September

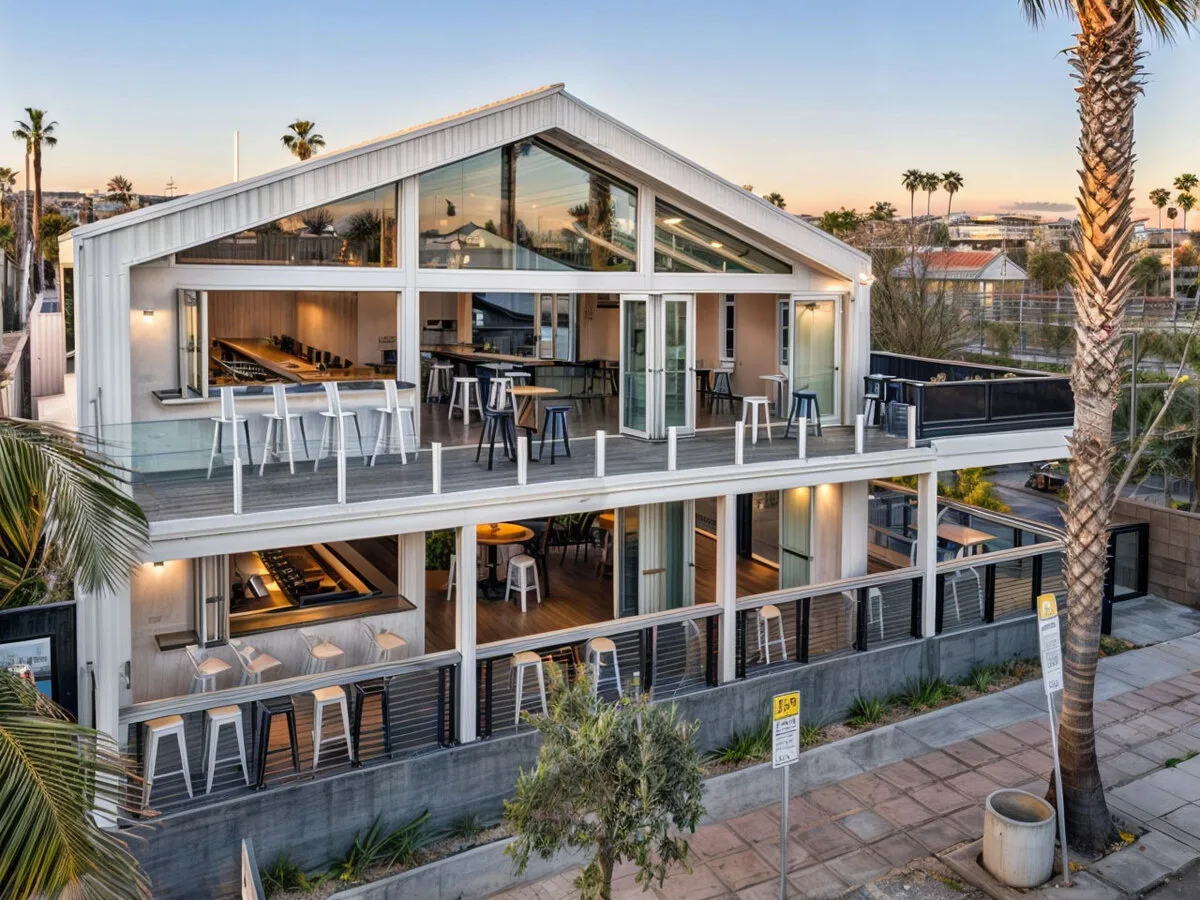
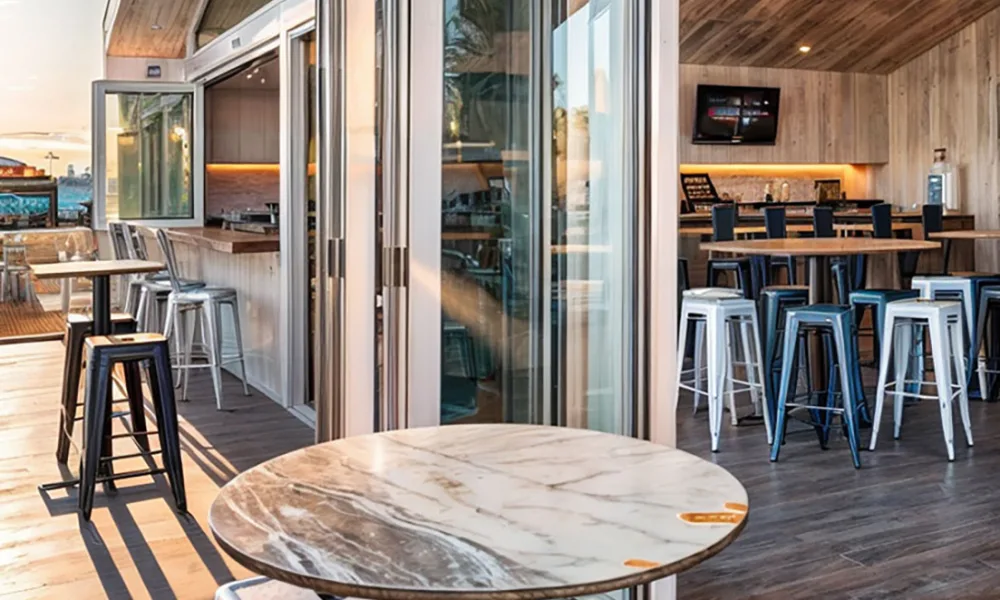
A hotel restaurant may serve guests in a dining room and on an adjoining patio, courtyard, or pool deck. Glass doors can connect those areas, but their position has consequences for the restaurant: servers need a route to outdoor tables, guests need to find their way through the space, and the door panels need somewhere to go when opened.

The opening should therefore be planned with the seating and service layouts. A wide glazed wall may look effective in an elevation, yet leave less usable passage than expected once the panels are parked. Looking at the restaurant in plan—and at different points during service—helps determine where an operable opening will be useful.

The position of open door panels can affect table spacing and the route between indoor and outdoor dining

Start with Guest and Service Routes

Guests entering from the hotel lobby may approach the restaurant differently from visitors arriving through an exterior entrance. From either entrance, they need a clear route to the host station and their tables. Servers may cross those routes while carrying orders to the patio. Marking these movements on the seating plan can show whether the proposed glass opening supports them or creates a busy crossing point.

The location of nearby tables matters. A panel stack beside a service station may narrow a route that staff use repeatedly. If the stack finishes beside a table, guests need enough room to pull out chairs without obstructing the doors. The plan should show the panels in their open position and the furniture at its expected spacing, rather than treating the entire glazed wall as available passage.

A hotel may also serve guests outdoors while keeping most of the glass wall closed. In that case, the team must decide how people will get to the patio during ordinary service. A separate entrance or an access option within the selected system may be appropriate, subject to the layout and project requirements. Resolving that route early prevents the wide opening from becoming the restaurant’s only practical connection to its outdoor tables.

Choose a Configuration That Fits the Opening

Sliding and folding doors can both connect indoor and outdoor dining, but they use the space around the opening differently.

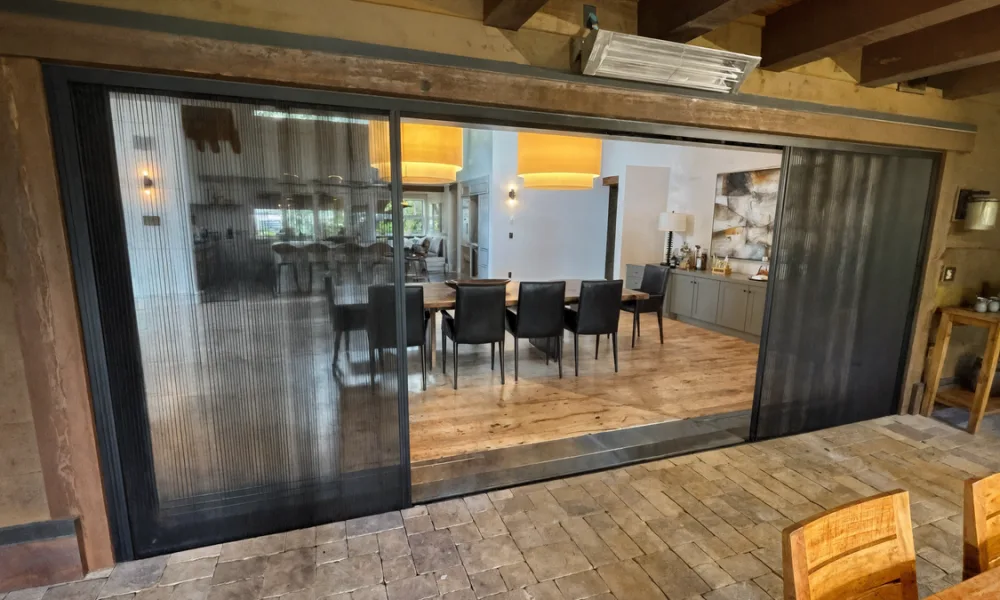
PRL Max Slider has panels that move along tracks. Depending on the configuration, they may overlap in the opening, collect along multiple tracks, or move into a wall pocket. This can avoid the swing area of a hinged door, although the panels still need room to travel and finish. The number of tracks, panel overlap, and storage position affect the clear width available for passage.

PRL Accordion Bifold Doors fold and stack to the side. They can be considered where the design calls for a broad opening and has space for the folded panels. The team should check which side accommodates the stack, what remains clear beside it, and how the selected system relates to the supporting structure and floor.

These choices become easier to compare on a plan that includes panel travel and final positions. For example, a pocket configuration needs suitable adjoining wall space, while a folding arrangement needs a place for the stack. The preferred system will depend on the dimensions and conditions of the opening as well as the way the restaurant uses the adjoining floor area.

Decide How the Connection Will Be Used During Service

The restaurant may want the full opening available when both dining areas are in use. At another time, staff may need only a smaller passage to the patio. If the restaurant hosts events or changes its seating arrangement, the doors must also work with those layouts.

Review the proposed system in the positions the restaurant expects to use. With the doors fully open, check whether guests can move between areas without passing through a service station or close to occupied tables. If a partial opening is possible with the selected configuration, determine whether it provides enough room for the intended traffic. When the patio is closed, confirm that the indoor seating plan and entrance work independently.

This review can also help decide how much of the glazed wall needs to move. An operable section may be useful along the principal route to outdoor tables. A section behind fixed seating may serve the restaurant better as glazing that preserves the view without adding more moving panels. The choice should follow the floor plan and the restaurant’s expected use of each area.

Sliding and folding glass doors leave different amounts of clear passage and require different areas for panel storage.

Plan the Enclosure for Closed-Door Conditions

The doors may remain closed during rain, strong winds, outdoor noise, or periods when the patio is out of service. Their closed position is therefore part of the restaurant’s everyday design, not simply a response to unusual weather.

The glass, framing, and installation need to be evaluated for the opening’s location and the project’s performance requirements. A sheltered courtyard and an exposed pool deck can present different conditions. Sun exposure, wind, water, and sound may all influence the selected assembly; a glass wall’s appearance alone cannot establish how it will perform.

Operable doors may also sit alongside fixed glazing and a separate commercial entrance. PRL Storefront Systems offer framing and entrance options that can be considered for those parts of the restaurant. Planning the fixed and operable sections together helps place doors where access is needed while retaining views elsewhere.

Coordinate Floor Details and Upkeep

The floor transition is part of the route between dining areas. Thresholds, tracks, drainage, and surrounding finishes need to be coordinated so guests and staff can use the opening as intended. The design team must also verify applicable accessibility and exit requirements for the complete layout.

Service frequency affects upkeep. A door used throughout the day will need regular attention to its tracks and other operating components. Staff responsible for maintenance should be able to clean drainage areas and reach components that require inspection or adjustment. These needs should be considered before adjacent finishes and furnishings make access difficult.

Reviewing these points while the seating plan is still flexible gives the team room to adjust the opening, panel arrangement, or furniture placement. It is much harder to move a service route or find space for a panel stack after those decisions are fixed.

Discuss Your Hotel Restaurant Project with PRL

PRL Glass & Aluminum manufactures sliding and folding door systems, storefronts, and architectural glass for commercial and hospitality applications. Share your restaurant layout, opening dimensions, and site conditions with PRL to review the systems and configurations available for your project.

PRL Glass Systems at Booth 4329 During GlassBuild America 2026

Visit PRL Glass Systems at Booth 4329 During GlassBuild America 2026

Home / 2026 / September

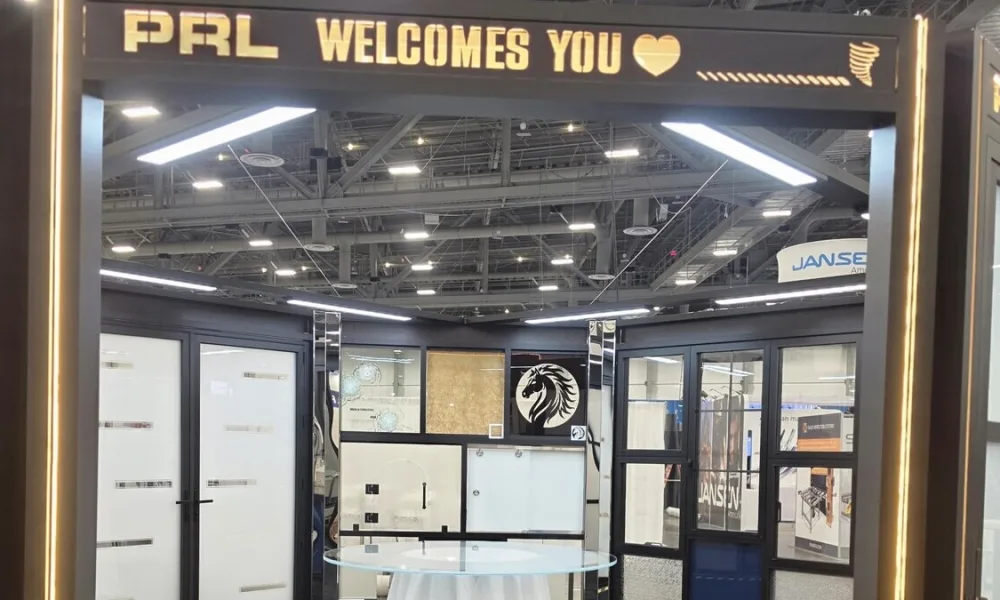
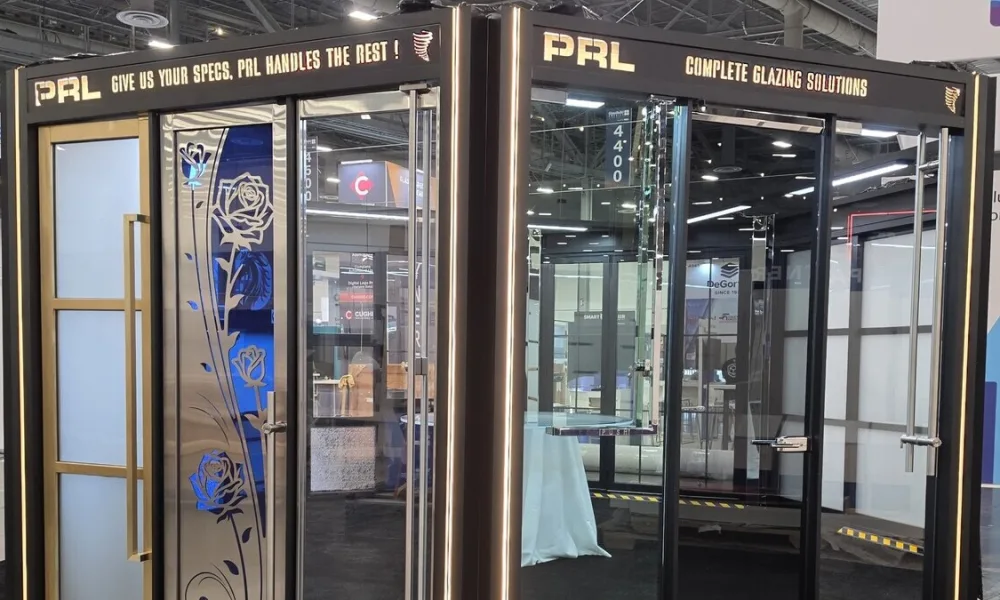
PRL Glass Systems will exhibit more than 20 product lines at GlassBuild America 2026, taking place September 23–25 at the Las Vegas Convention Center. Visitors can find the PRL team at booth 4329 and explore glass and aluminum solutions for residential and commercial projects. 

The lineup brings together sliding and folding doors, windows, entrance systems, storefronts, railings, shower solutions, mirrors and impact-resistant products. For architects, glaziers, builders and other industry professionals, the show offers an opportunity to see several PRL product categories in one place and discuss how they may fit the requirements of a specific project.

Residential Systems for Openings, Entrances and Interiors 

Visitors working on residential projects can explore Max Slider doors and Accordion Bifold systems for large openings, along with Max Windows and the Sunny Lux aluminum door. Shower systems and mirrors will also be part of the display. 

Seeing these products together can help project teams narrow down the questions they need to answer. A large opening, for example, may call for a closer look at how a sliding or folding configuration fits the available space. For an entrance or window, the discussion may begin with operation, glazing options or the appearance of the frame. The PRL team can help visitors identify which product information to review as their plans develop. 

Compare Options for Residential and Commercial Projects

Bringing these product lines together gives visitors a chance to examine options they might otherwise review separately. Someone planning a large opening can compare sliding and folding systems, while a team working on a commercial entrance can discuss doors, storefronts, glass and hardware in the context of its project.

The PRL team will be available to answer questions about the products on display, discuss configurations and help visitors identify which options merit a closer look. Whether you are specifying a system for new construction or reviewing alternatives for a renovation, bring your project questions to the booth.

GlassBuild America 2026 takes place September 23–25 in the West Hall of the Las Vegas Convention Center. Visit PRL Glass Systems at booth 4329.

Panel weights, carrier locations, track attachments, header support, and floor guide position should be reviewed against the same door configuration before fabrication

Header Deflection and Structural Support for Top-Hung Sliding Glass Systems

Home / 2026 / September

A top-hung sliding glass door may have carriers rated for its panels and still need a separate review of the structure above the opening. The header must support the suspended load, but its movement under load matters too. If it deflects beyond the tolerance allowed by the door system, the head track may shift relative to the panels and floor guide.

Before the door details are finalized, the manufacturer and the project’s structural design professional need to agree on the loads, support conditions, and allowable movement for the selected system.

In a top-hung sliding system, panel loads pass through the carriers and head track to the header and its supports. The floor guide does not carry the primary panel weight.

How Does a Top-Hung Sliding System Transfer Its Load?

Each moving panel hangs from carriers that travel along a head track. The track transfers the load through its attachments to the header, which passes it to the supporting structure.

The review begins with the finished panel weight: the glazing, aluminum panel frame, and components that move with each door. That weight needs to reflect the glazing and panel configuration being ordered. A later change to the glass or framing can change the load assigned to the support above.

The floor guide helps control the panels as they travel. It does not replace the overhead structure carrying their primary weight.

Why Are Header Strength and Deflection Separate Questions?

A strength check asks whether the header, its connections, and its supports can resist the loads assigned to them. A deflection check asks how far the header is expected to move under the applicable loads.

A header may have adequate strength but move farther than the door system permits. If that happens, the head track can shift relative to the floor guide, changing the clearances the panels need to travel. Conversely, a header that appears rigid has not necessarily been verified for the loads carried by its connections and supports.

The American Institute of Steel Construction’s discussion of serviceability explains why structural movement deserves attention alongside strength: excessive deformation can disrupt the function of building components. For a top-hung sliding door, the manufacturer’s allowable movement and the project’s structural conditions must be considered together.

There is no single deflection limit that applies to every top-hung sliding glass system. The manufacturer needs to identify the requirements for the selected assembly, and the structural design professional must assess whether the proposed header meets them under the applicable loads. A value published for a different product should not be treated as approval for this installation.

What Does the Structural Review Need to Consider?

The combined weight of the panels is essential, but it does not fully describe how the load reaches the header. The panel arrangement, carrier locations, and positions the panels occupy during operation may affect where loads are delivered along the head track.

The manufacturer should provide the information needed to identify the relevant loading conditions for the proposed configuration. The structural design professional can then evaluate those conditions alongside the loads already acting on the header, its connections, and its supports.

In a renovation, the existing opening needs particular attention. Its dimensions do not establish what the header carries, how it is connected, or whether the construction behind the finishes matches the drawings. These conditions may need to be verified on site before the proposed attachment and support details are confirmed.

A carrier rating alone cannot resolve those questions. It describes a component of the door system, while the structural review addresses how the complete suspended assembly is supported by the building.

A header must resist the suspended load and stay within the movement allowed by the selected door system. Adequate strength alone does not confirm proper operation.

How Should the Head Track and Floor Guide Be Coordinated?

The head track and floor guide establish the path the panels follow. Their positions need to agree across the door details, architectural drawings, structural drawings, and actual site conditions.

The team should confirm where the head track attaches, the space available for its hardware, the finished floor elevation, and the floor guide location. Together, these details determine whether the panels have the intended clearances and remain guided throughout their travel.

The relevant Cabo configuration drawings can help coordinate the track and guide for the proposed panel arrangement. The drawings should match the series and layout under review; a detail prepared for another configuration may not suit the opening.

Adequate header support will not correct a track and guide installed out of alignment. Likewise, guide adjustments cannot resolve header movement beyond the limit allowed by the selected system. Both conditions need to be addressed in the same set of project details.

What Must Be Confirmed Before Fabrication?

The final review should reflect the door that will actually be built:

  1. Panel information: The panel count, arrangement, and finished weights match the selected glazing, framing, and hardware.
  2. System requirements: The proposed head track, carriers, attachments, clearances, and allowable deflection have been identified.
  3. Structural verification: The responsible design professional has reviewed the header, its connections, and its supports against the applicable loads and system requirements.
  4. Drawing coordination: The header, head track, finished floor, and floor guide locations agree across the relevant documents.
  5. Changed conditions: Site findings or revisions to the panels, hardware, or supporting structure have been communicated to the teams responsible for reviewing them.

PRL’s Cabo top-hung system carries its sliding panels from an overhead roller assembly and uses a narrow stainless steel floor guide. For a project considering Cabo, PRL can review the proposed panel and operating configuration and provide the relevant system information. The professional responsible for the building’s structural design must verify the header and supporting construction.

If you are planning a top-hung sliding glass opening, send PRL the proposed panel configuration, glazing information, and available project drawings while there is still time to coordinate the door details with the structural review.