Loading

Archives November 2026

Site elevation and opening height above the ground are different design inputs. Wind pressures, glass dimensions, framing spans, and structural connections must be considered together when selecting windows and curtain wall.

Glass and Aluminum Systems for Buildings at High Elevations

Home / 2026 / November

A high-elevation building may need solar control during the day, insulation through cold weather, and glazing that withstands the site’s wind loads. Insulating glass units also need attention to the difference between the elevation where they are fabricated and where they will be installed.

For projects in Colorado, Utah, New Mexico, Nevada, and Idaho, provide the site elevation before the glazing is fabricated. The local climate, opening dimensions, and façade orientation also help establish what the glass and aluminum systems must accommodate.

Elevation changes between fabrication, shipping, and installation can create pressure differences across an IGU’s panes. Unit dimensions, glass construction, and anticipated conditions help determine whether pressure compensation is needed.

Assess Solar Exposure and Temperature Conditions

A west-facing room with extensive glazing may need solar control even where winters are cold. A shaded opening on the same building may have different daylight and heat-gain requirements. Start with orientation, shading, glazing area, and how the space will be used.

Select Low-E Glass for the Building’s Solar Needs

Low-E glass uses coatings to reduce radiative heat transfer and can be selected for different levels of solar gain. Compare three performance measures when developing the specification:

  • U-factor: the rate of heat transfer through the product; a lower value indicates better insulation.
  • Solar heat gain coefficient (SHGC): the fraction of solar energy admitted through the product; a lower value means less solar heat gain.
  • Visible transmittance (VT): the fraction of visible light transmitted; a higher value admits more daylight.

The NFRC explanation of window ratings describes how these values relate to climate and orientation. Compare results on the same basis: glass-only data and whole-window ratings describe different assemblies.

The appropriate SHGC depends on the building’s energy design. Some winter solar gain may be useful in a heating-dominated building, while a highly glazed room may need stronger control of afternoon heat. Altitude alone does not determine that balance.

Account for Temperature Differences Across the Glass

A glass panel can be warm in the sun while its edges remain cooler within the frame. Partial shading, interior blinds, and nearby heating outlets can also affect the temperature distribution across the pane.

These differences can create thermal stress. Glass composition, coating location, edge quality, and framing influence how the panel responds. Thermal-stress evaluation must consider temperature differences across the pane, along with the glass construction and its support.

Identify overhangs and shading patterns early enough for them to be included in the glass selection. The appropriate heat treatment should follow the project’s thermal-stress evaluation and safety requirements.

Plan Insulating Glass Units for Elevation Differences

Insulating glass units contain a sealed cavity between glass panes. A difference between cavity pressure and surrounding atmospheric pressure can make the panes bow. Changes in cavity temperature also affect this response.

This is a separate design consideration from wind pressure acting across the façade. The IGU fabricator needs the expected elevation and temperature conditions, while the structural design must also address the project’s wind loads.

Consider Manufacturing, Shipping, and Installation Elevations

When a sealed IGU moves from a lower manufacturing elevation to a higher installation site, the surrounding atmospheric pressure decreases. The cavity pressure may then push the panes outward, placing stress on the glass and edge seal. The amount of deflection depends on the unit’s dimensions and construction.

The route to the site matters too. A shipment may cross a mountain pass above the destination, exposing the units to a larger elevation difference during transport than they will experience after installation.

Share the installation elevation and known shipping constraints before production. This gives the fabricator an opportunity to assess the proposed glass thicknesses, cavity width, and panel sizes against the anticipated conditions.

Confirm Whether Pressure Compensation Is Needed

The fabricator should determine whether the proposed units need pressure compensation. The decision depends on panel dimensions, glass thickness, cavity width, and the anticipated elevation and temperature conditions.

Capillary tubes are one method used in the industry to permit pressure equalization. Their use requires attention to moisture exposure, coating compatibility, gas fill, and sealing procedures. The manufacturer should define the method and any associated installation instructions for the selected unit.

The thermal data must represent the final construction. An air-filled unit, for example, should not be assigned values calculated for an argon-filled unit. Resolve any required pressure-compensation and sealing procedures before the glass arrives onsite.

Determine Wind Requirements for the Actual Site

Elevation above sea level and opening height above the ground are different design inputs. A low-rise building on elevated terrain still needs a wind evaluation based on its location, geometry, and surroundings. Upper-floor openings add height-related considerations.

Ridges, slopes, and surrounding obstructions can affect wind conditions. The project’s design professional should establish the applicable positive and negative pressures rather than deriving a rating from altitude alone. Glass dimensions, framing spans, deflection limits, and structural connections can then be selected around those requirements.

For example, two openings at the same site elevation may need different framing because one has a larger unsupported span. Similar appearance or glass thickness does not establish equivalent structural performance.

Water resistance requires its own performance information. The relationship between structural loads, drainage, and water testing is discussed in PRL’s article on glass and aluminum systems for high-wind regions.


Low-E selection should balance insulation, solar heat gain, and daylight. The appropriate U-factor, SHGC, and visible transmittance depend on the building’s climate, orientation, shading, and intended use.

Match Glass and Framing to the Opening

Fixed glazing, operable windows, and larger façades introduce different support and operating details. Glass thickness, unit weight, and overall glazing depth must fit the selected system. Establish these details alongside the thermal and structural requirements.

Laminated Glass for Safety and Retention Requirements

Laminated glass bonds glass layers with an interlayer that can retain fragments after breakage. It can be specified for applications with particular safety or retention requirements and may form part of a compatible IGU.

The laminate’s thickness and weight affect the complete glass makeup and its support. Its use does not establish wind capacity or resolve an IGU’s elevation-related pressure conditions. Those depend on the specified construction and the opening’s design.

Max Windows for Fixed and Operable Openings

PRL Max Windows are available in fixed, awning, and casement configurations, with thermally broken aluminum profiles designed to accommodate 1-inch IGUs. Select the operating type according to the room’s ventilation needs and intended use.

PRL notes that performance results vary with window type, dimensions, and glass configuration. Review thermal, structural, air-leakage, and water-penetration information for the proposed unit. A result for one operating type should not be assumed to cover another.

The window schedule should identify the glass makeup and operating type together. This gives the project team a clear reference when reviewing drawings, quotations, and fabrication details.

Curtain Wall for Larger Glazed Areas

PRL curtain wall systems provide framing options for larger glazed areas. Mullion spacing and depth, structural supports, and connection details need to be developed alongside the glass layout.

For a glazed lobby, establish the panel divisions and solar-control goals together. A change in glass composition can affect weight and overall unit thickness, with consequences for glazing pockets, support details, and installation.

Movement allowances and perimeter connections also need to be detailed for the proposed façade. The selected glass and framing must function as an assembly under the project’s specified conditions.

Share Project Conditions Before Requesting a Quote

Include the opening schedule and site conditions when requesting a quote. This helps PRL discuss available glass and framing options using the dimensions and performance requirements for the actual project.

For a new project or replacement, provide:

  • Project address and installation elevation.
  • Opening dimensions and position on the building.
  • Orientation, shading, and use of the interior space.
  • Required U-factor, SHGC, and daylight objectives.
  • Positive and negative design pressures.
  • Proposed glass makeup, system type, and operation.
  • Known shipping constraints or elevation changes.
  • Supporting construction and available installation details.

For replacement work, include the existing frame and glass construction. Retained framing must be assessed for its condition and compatibility with the proposed replacement unit.

Contact PRL Glass & Aluminum with your plans, site elevation, opening dimensions, and performance requirements to discuss suitable Low-E glass, IGU, laminated glass, Max Windows, and curtain wall configurations.

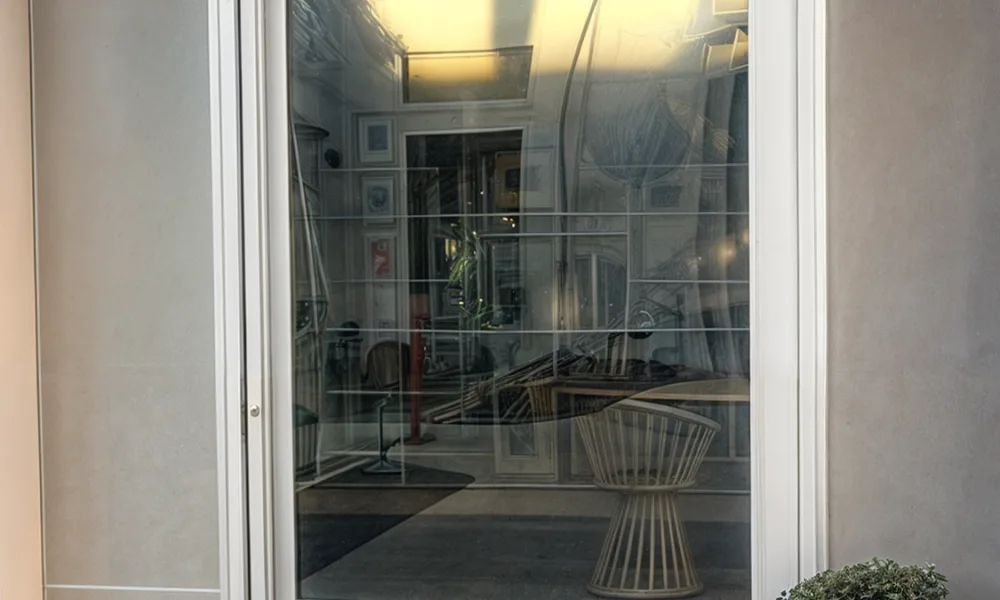
Glass can bring daylight into a foyer while leaving interior spaces visible from outside. Review the entrance from both sides to establish which views you want to preserve and which areas need privacy.

How to Choose Glass for an Aluminum Entry Door

Home / 2026 / November

A glass entry door can brighten a foyer, but it can also leave a hallway or living area visible from outside. The glazing affects heat transfer and solar heat gain as well, making its selection part of both the entrance design and the project’s performance requirements.

When comparing glass options for front doors, define what you need for daylight, privacy and thermal performance. These priorities help architects, designers and homeowners evaluate the available choices and explain their requirements to the manufacturer.

Insulated glass, Low-E coatings and thermally broken aluminum profiles contribute differently to door performance. Review the proposed glass composition and request data applicable to the complete assembly.

Choose the Views and Daylight You Want

Look at the entrance from both sides. From outside, does the doorway reveal only the foyer, or is there a direct view into a living room? From inside, consider whether you want to see the porch, garden or arriving visitors.

Assess how much the entrance relies on the door for daylight. A foyer without nearby windows has different lighting needs from one beside a large glazed wall. The exposed glass area, exterior shading and surrounding construction all influence how much light reaches the interior.

Clear and low-iron glass. Clear glass can suit entrances where unobstructed views are welcome. Low-iron glass reduces the greenish coloration associated with conventional clear glass, making it an option to evaluate when color neutrality matters.

Compare samples with the frame finish and adjacent glazing to assess differences in color and reflection. Low-iron glass changes the visual character of the glass; it does not, by itself, provide privacy or establish thermal performance.

Privacy requirements. When requesting privacy glass for front doors, describe what someone outside should be unable to see. Screening a living area from the sidewalk gives the manufacturer a more specific requirement than asking for glass that “looks private.”

Identify whether people and objects should remain recognizable or whether the view needs to be obscured more substantially. Evaluate the proposed sample from relevant distances and under daytime and evening lighting. A small sample against a showroom wall may not demonstrate how the glazing will look at the entrance.

Light transmission and privacy need separate evaluation. A darker appearance does not establish that the glass will adequately screen the interior. Laminated glass can also be transparent: the term describes its construction rather than a guaranteed privacy effect.

For Sunny Lux, share the desired result with PRL and request a compatible option. Have the proposed privacy finish or treatment identified in the glass specification before approving the selection.

Compare Insulated Glass, Low-E and Performance Data

Insulated glass and Low-E glass describe different features. An insulated glass unit, or IGU, contains panes separated by a sealed cavity. A Low-E coating reduces radiative heat transfer through the glazing.

An IGU can incorporate Low-E glass, so these features are not necessarily competing choices. For projects considering insulated glass entry doors, the composition of the unit matters more than either description alone. PRL’s information on insulated glass units explains their general construction.

For a front door with Low-E glass, review the proposed coating and its supporting data. Low-E products can offer different combinations of daylight transmission and solar control. The coating category alone does not establish how much light or solar heat the selected glazing will admit.

Three measures help compare the options:

Measure

What it describes

How to interpret it

Visible transmittance, or VT

The fraction of visible light transmitted through the product being evaluated.

Higher values indicate greater light transmission when compared on the same reporting basis.

U-factor

The rate of heat transfer through the product.

Lower values indicate less heat transfer under the stated conditions.

Solar heat gain coefficient, or SHGC

The fraction of incident solar energy admitted as heat.

Lower values indicate less solar heat gain.

Understanding the differences between Low-E glass types provides context for reviewing these figures. Ask for data that identifies the actual glass makeup being proposed.

Glass-only values must not be presented as the performance of the complete door. Center-of-glass values exclude the frame and glass-edge effects. Whole-product values account for those components within the assembly being evaluated, so the two sets of results are not interchangeable.

Sunny Lux has a thermally broken frame, which reduces conductive heat transfer through the aluminum profiles. The glazing contributes separately to the assembly’s performance. Request documentation applicable to the proposed configuration rather than assuming one result covers every door size and glass selection.

Location, orientation and shading also influence the selection. When choosing an aluminum door for the local climate, show whether the entrance receives direct sunlight or sits beneath a covered porch. The design team can evaluate those conditions alongside the project’s energy requirements.

Direct sunlight, porch shading and nearby windows influence the glazing selection. Evaluate privacy under daytime and evening lighting, alongside the entrance’s daylight and solar-control requirements.

Review Compatible Glass Options for Sunny Lux

PRL’s published information for the Sunny Lux aluminum entry door lists 1⅛-inch insulated glass units and clear, laminated, low-iron and Low-E glass options, along with optional impact-resistant glazing.

The 1⅛-inch dimension describes the overall IGU thickness, not the thickness of an individual pane. Have PRL identify the pane composition, cavity and any coating or interlayer included in the proposed unit, as well as its compatibility with the selected door.

To begin the review, provide:

  • Daylight priorities: whether the door is a major source of natural light for the entrance.
  • Privacy needs: the interior areas visible from outside and the views you want to restrict.
  • Appearance references: preferred clarity, color and coordination with adjacent glazing.
  • Project exposure: location, entrance orientation, direct sunlight and exterior shading.
  • Door information: preliminary dimensions, single or double configuration and swing direction.
  • Performance requirements: specified thermal and solar-control targets, identifying where whole-door data is needed.
  • Additional criteria: any specified safety-glazing or impact requirements.

Where impact resistance is required, request documentation covering the proposed door assembly. A laminated glass description alone does not demonstrate that the complete system meets an impact requirement.

Record the agreed composition in your residential aluminum entry door specifications. The Sunny Lux technical documentation provides access to the specification sheet and installation resources for the configuration review.

You can begin an inquiry while some selections remain open. Explaining that the foyer needs daylight, that the living room must be screened from the street, or that the project has defined thermal targets gives PRL specific requirements to evaluate.

Share your daylight, privacy and performance priorities with PRL to review glass options compatible with your Sunny Lux entry door configuration.