Loading

Archives August 2026

Glass and Aluminum Manufacturers in Virginia Highland

Modern Glass & Aluminum Solutions for Homes & Businesses in Virginia-Highland

Virginia-Highland is one of Atlanta’s most charming and sought-after neighborhoods, known for its historic homes, tree-lined streets, boutique shopping, and vibrant dining scene. As homeowners continue to modernize classic properties while preserving their architectural character, projects require glass and aluminum systems that blend timeless aesthetics with contemporary performance.

At PRL Glass & Aluminum, we provide modern architectural solutions engineered for Virginia-Highland’s unique mix of historic residences, custom renovations, and neighborhood-scale commercial spaces—delivering premium craftsmanship and long-lasting performance.

Building or Renovating in Virginia-Highland? Connect with PRL Glass & Aluminum Today

Whether you’re restoring a historic bungalow, building a custom residence, or upgrading a boutique retail or restaurant space, PRL delivers custom fabrication, nationwide logistics, and expert technical support from California.

We proudly support projects throughout Virginia-Highland, Midtown Atlanta, Inman Park, and the greater Atlanta metropolitan area.

Service  Contact Number 
Aluminum Division 📞 877-775-2586
Glass Division 📞 800-433-7044


Contact Us

📍 Visit our locations in City of Industry, California and explore our wide range of innovative, high-quality aluminum and glass solutions!

Premium Glass & Aluminum Designs for Virginia-Highland Homes

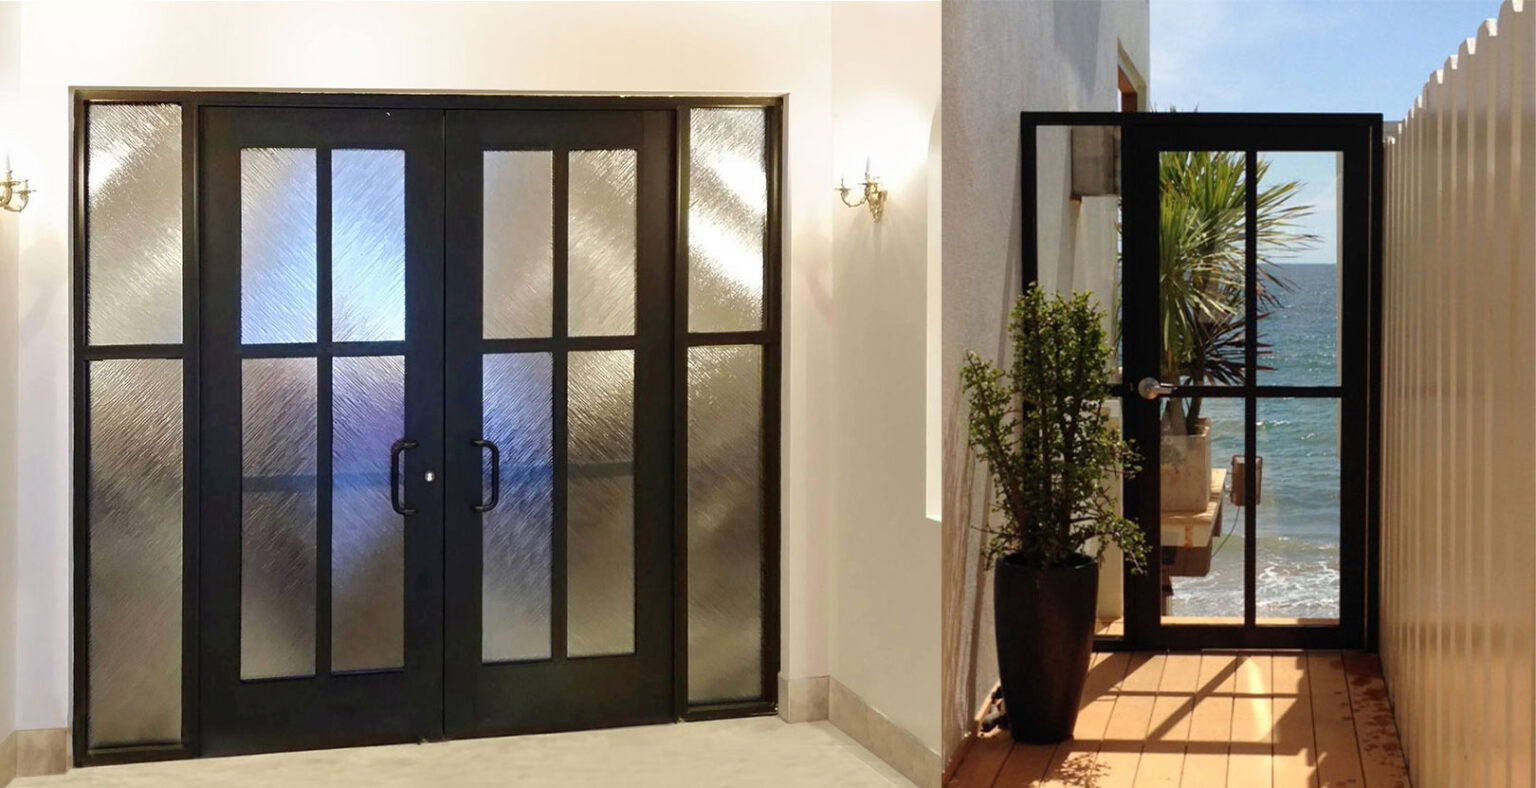
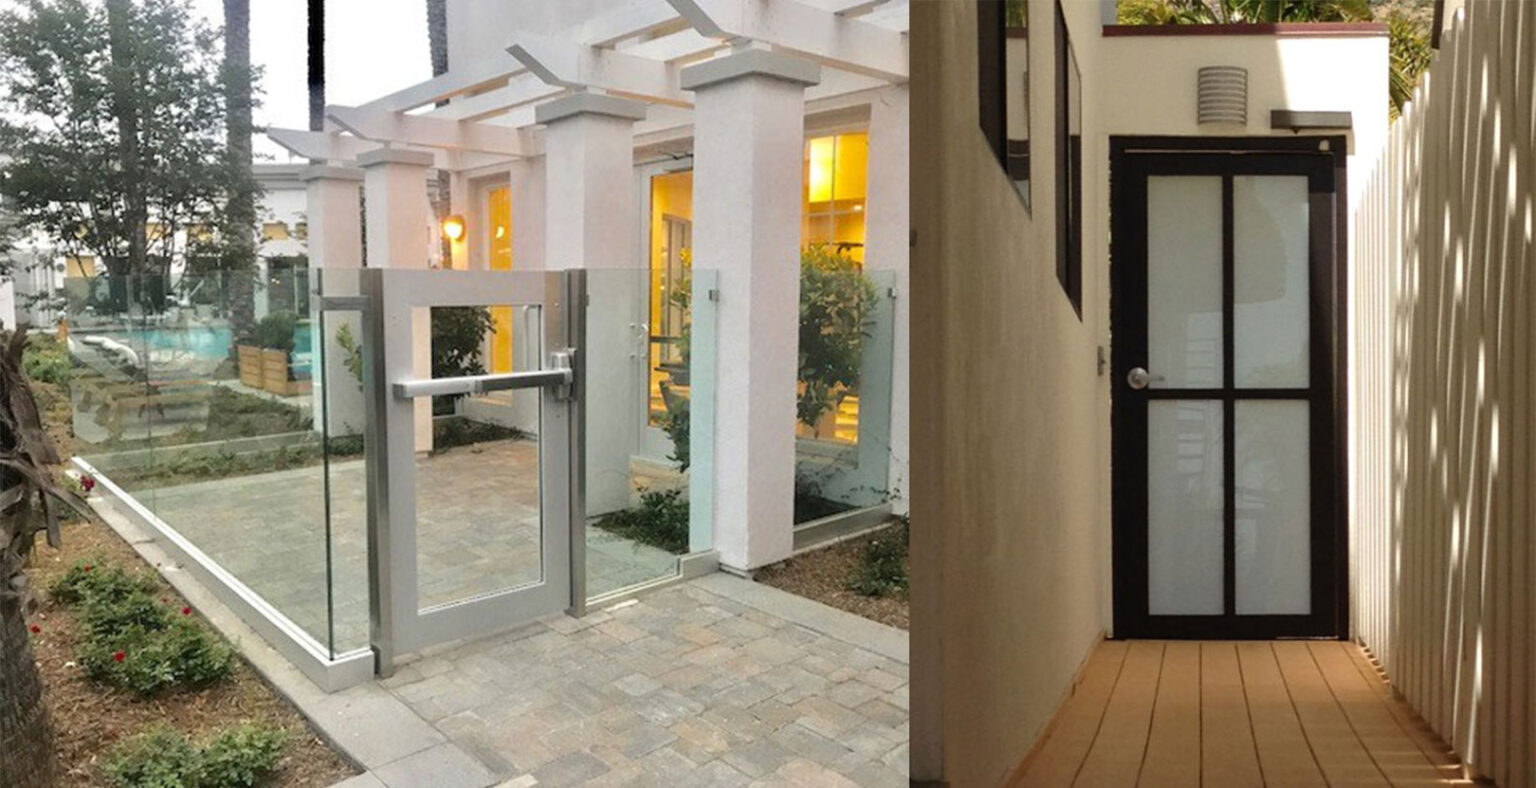
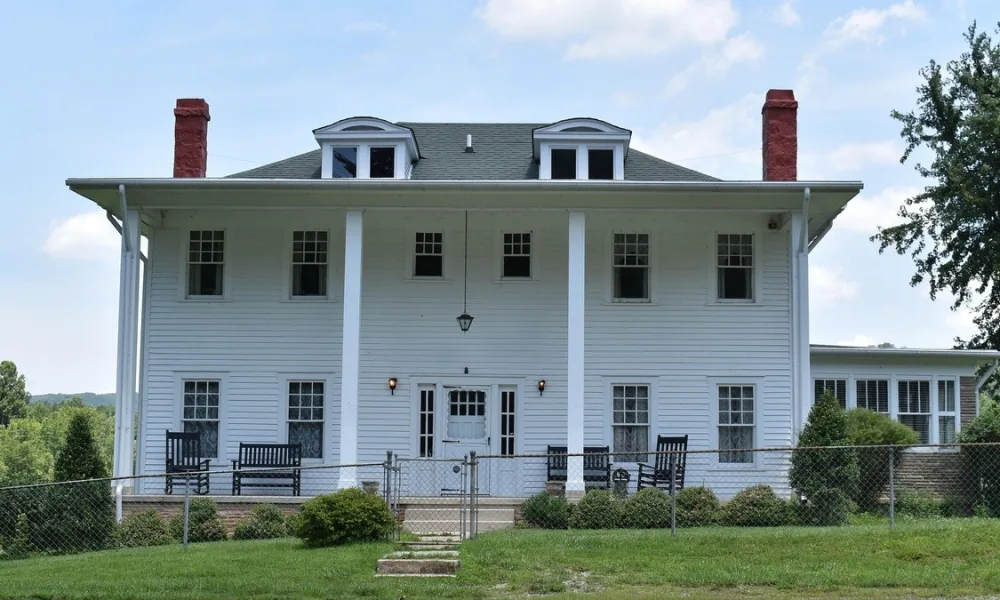
Homes in Virginia-Highland combine historic charm with thoughtful modern upgrades. PRL’s premium residential systems enhance natural light, comfort, and architectural value while respecting each home’s original character.

All residential systems meet ASTM and NFRC standards, ensuring lasting performance and energy efficiency.


Get to know all our products now

Glass & Aluminum Solutions for Virginia-Highland Businesses

Virginia-Highland’s walkable business district is home to independent retailers, restaurants, cafés, and professional offices that benefit from architectural systems designed to elevate both appearance and functionality.

  • Curtain Wall Systems: Ideal for modern mixed-use buildings and commercial renovations
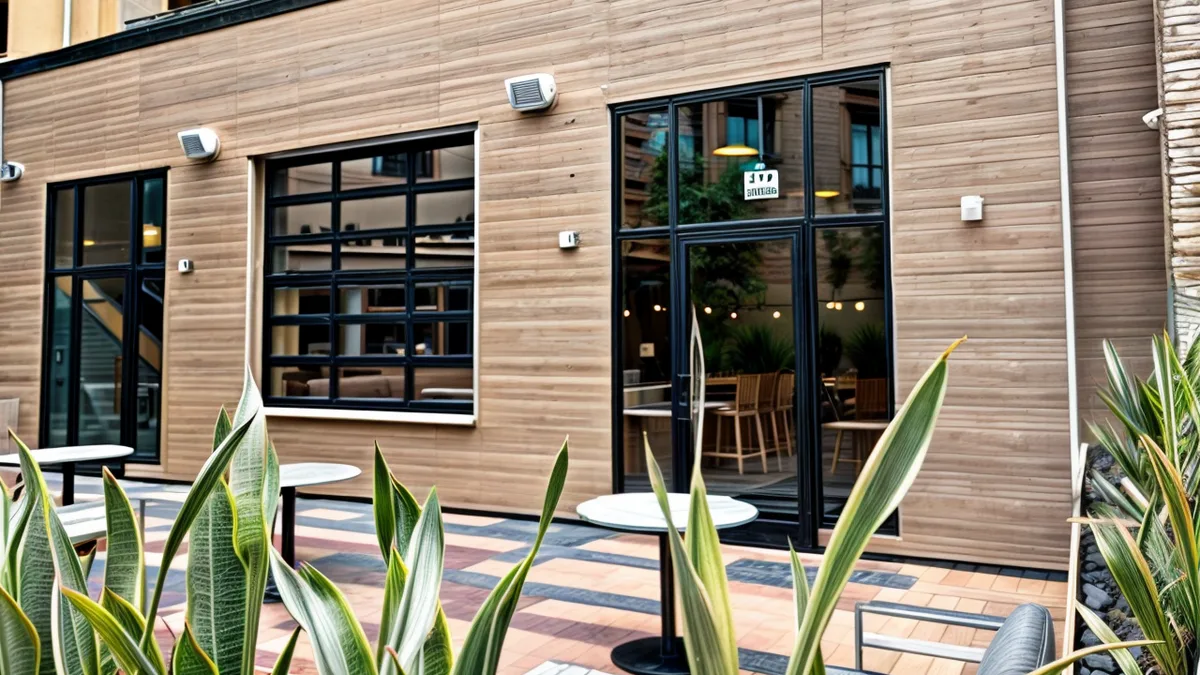
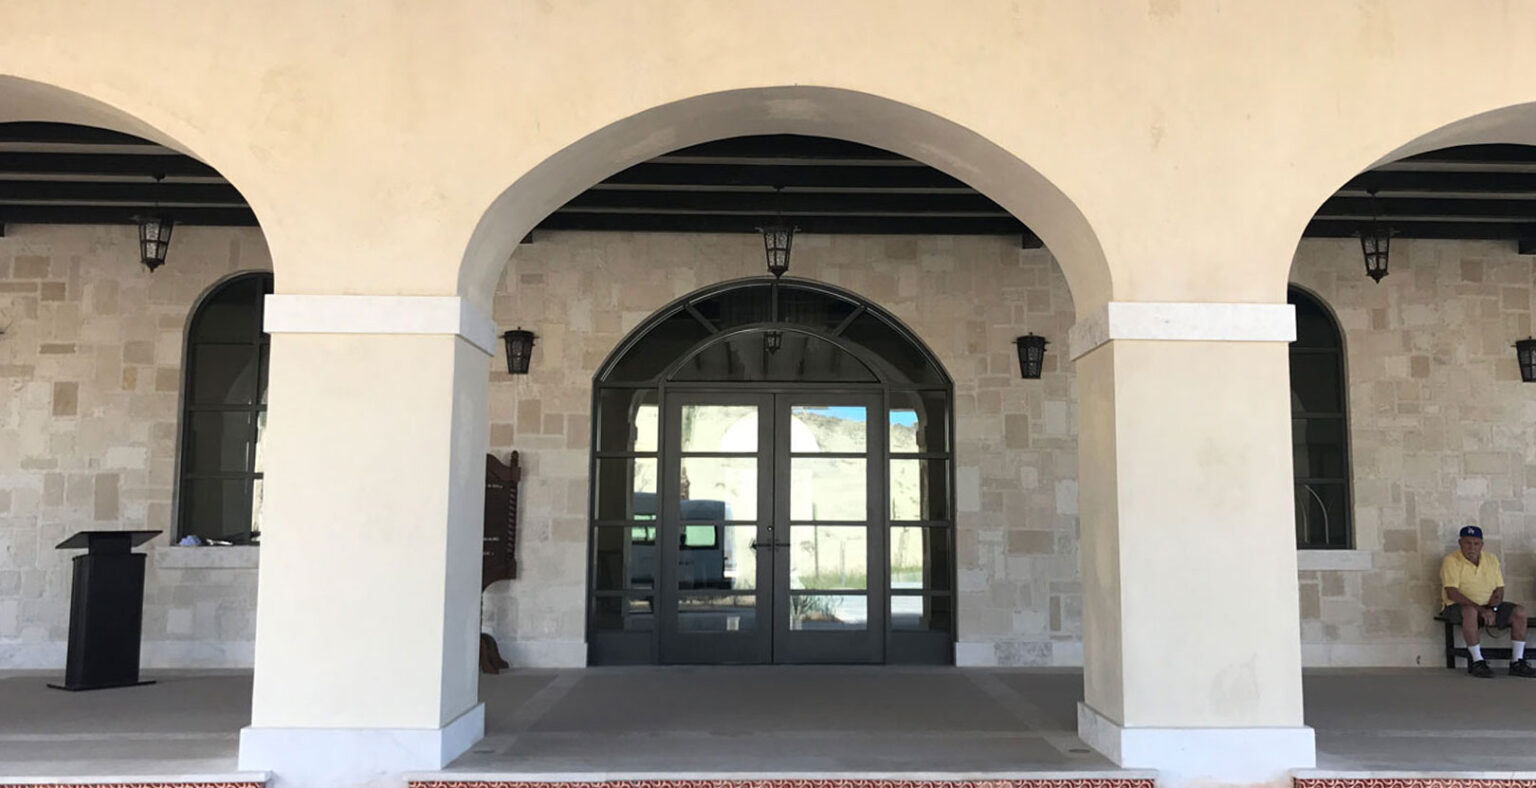
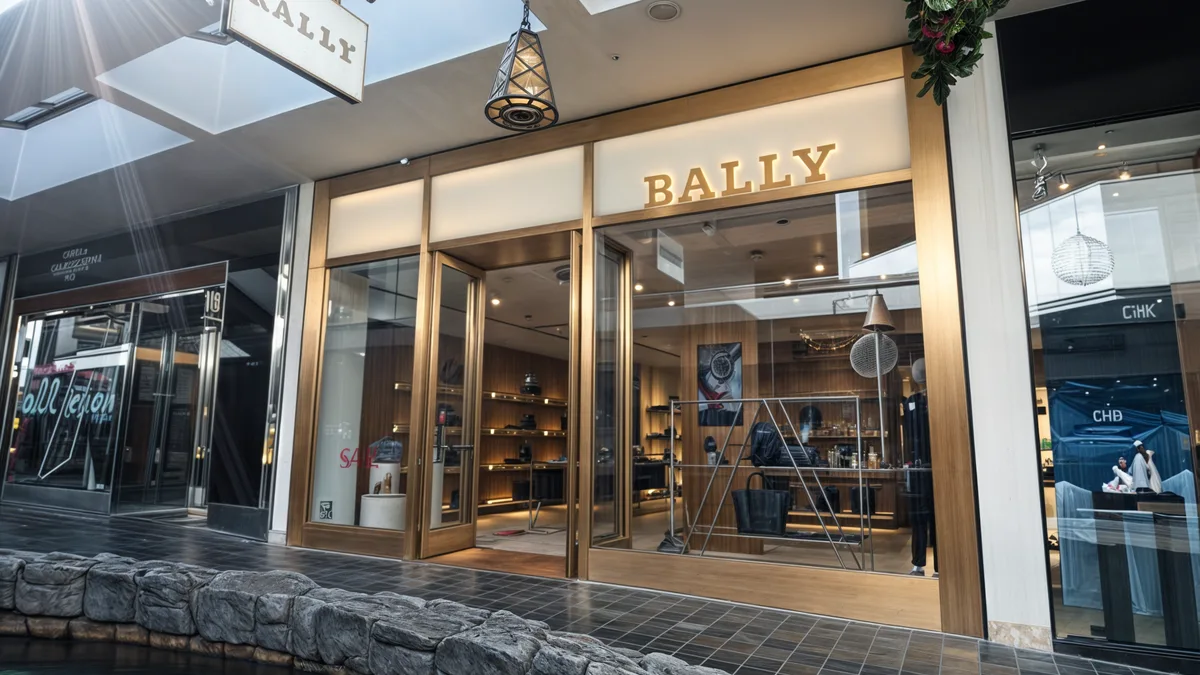
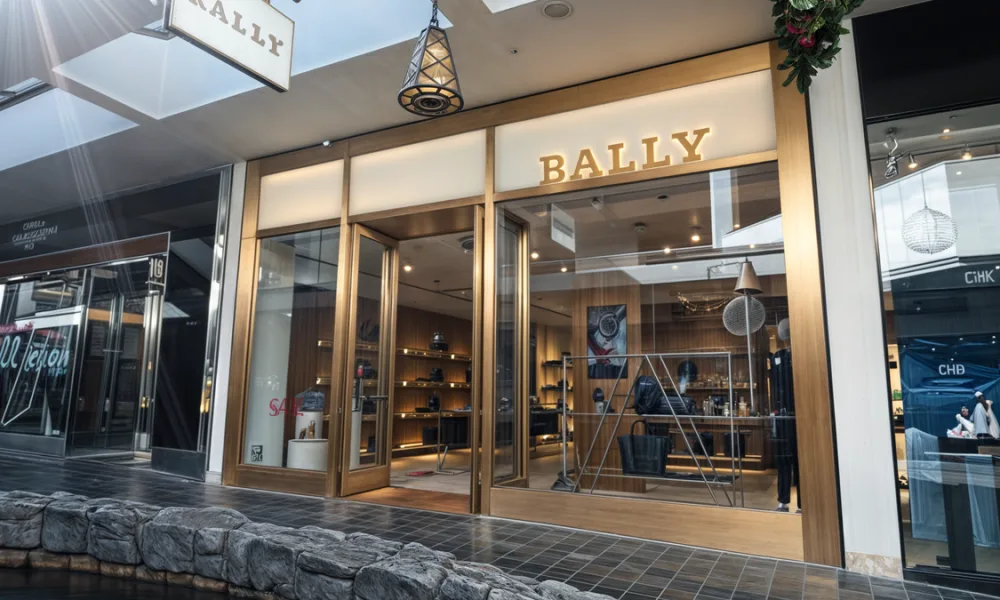
  • Storefront Systems: Elegant glass façades for boutique retail, restaurants, and neighborhood businesses
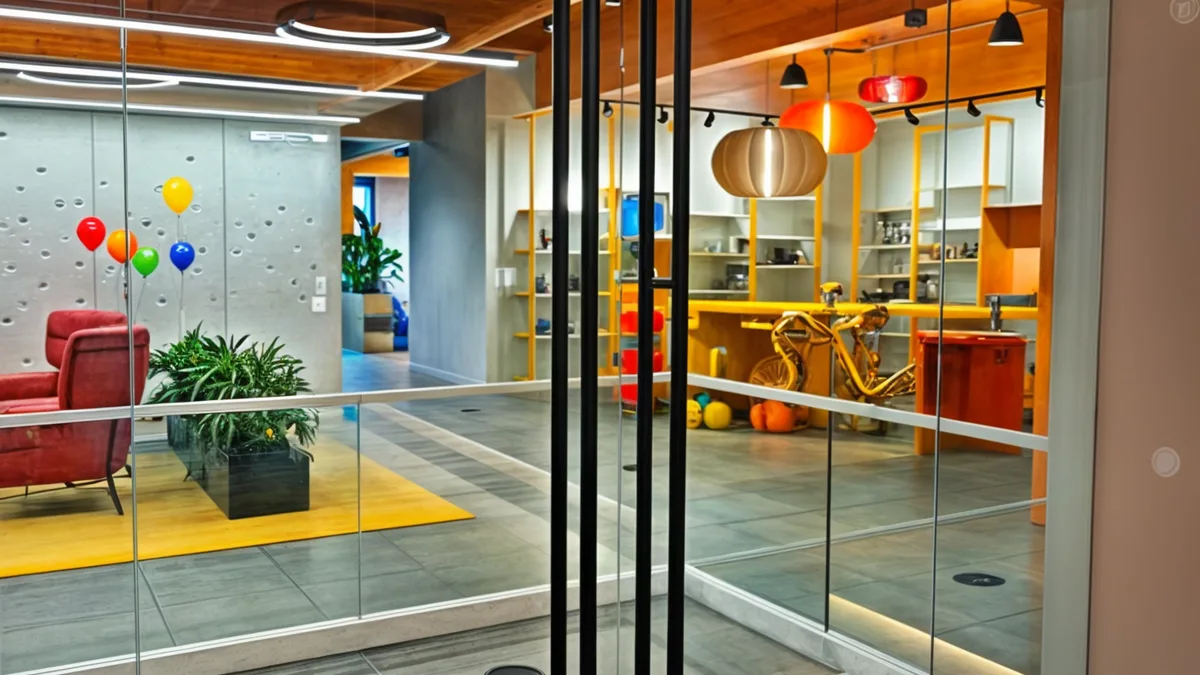
  • Architectural Glass Solutions: Laminated and tempered glass providing safety, acoustic comfort, and solar performance

PRL systems help businesses create inviting storefronts while maintaining durability and energy efficiency.

PRL in Virginia Highland

Get to know all our catalogues

Why Virginia-Highland Developers and Homeowners Trust PRL Glass & Aluminum

Virginia-Highland projects demand craftsmanship, customization, and architectural sensitivity. PRL provides solutions that meet these expectations.

  • Custom fabrication for luxury homes and boutique commercial projects
  • Premium aluminum finishes designed to complement both historic and contemporary architecture
  • Nationwide manufacturing with dependable delivery schedules
  • Technical support for architects, builders, designers, and developers
  • Proven experience in residential renovations and neighborhood-scale commercial developments


Read news and updates in our blog

Benefits of Glass and Aluminum Systems in Virginia-Highland

Virginia-Highland architecture thrives on preserving historic charm while embracing modern living—glass and aluminum systems make that transition seamless.

  • Thermal Performance for year-round comfort in Atlanta’s warm climate
  • Noise Reduction, improving comfort along active neighborhood corridors
  • Elegant Architectural Appeal that complements both classic homes and contemporary additions
  • Durability suitable for long-term residential and boutique commercial applications
  • Eco-Friendly Materials, supporting sustainable renovation and construction practices
  • Battle Door Capability, offering reinforced security against break-ins, vandalism, or protests—particularly valuable for street-facing retail, restaurants, and neighborhood businesses

Transform Your Space with PRL Glass & Aluminum

Based in California and trusted nationwide, PRL serves Georgia and all 50 states with luxury-grade architectural glass and aluminum systems.

From custom sliding doors to boutique storefronts, we deliver craftsmanship designed to elevate your next project.

We are present in the most important neighborhoods in the United States, offering the highest quality service.

Montrose

Midtown Atlanta

Buckhead

The Galleria / Uptown

Midtown Houston

Follow us on social media ✅

Stay tuned for news, events, discounts and new products through the different social media channels.


Facebook


Instagram


Tiktok


Icon-linkedin

aluminum and glass door Catalogs
aluminum door example
aluminum door slider
aluminum door principal
aluminum door 1


PRL Glass and Aluminum serves LoDo

Modern Glass & Aluminum Solutions for Homes & Businesses in LoDo

LoDo, or Lower Downtown Denver, combines historic brick architecture with contemporary urban living. The neighborhood’s converted warehouses, loft residences, hotels, restaurants, offices, and street-level businesses create opportunities to introduce modern glass and aluminum systems while maintaining the character that distinguishes the district.

At PRL Glass & Aluminum, we provide architectural glass and aluminum solutions for LoDo residential and commercial projects—supporting renovations, adaptive reuse, mixed-use developments, and modern interiors with custom fabrication and premium materials.

Building or Renovating in LoDo? Connect with PRL Glass & Aluminum Today

Whether you’re renovating a loft, modernizing a historic property, or developing a restaurant, retail, hospitality, or mixed-use space, PRL delivers custom fabrication, nationwide logistics, and expert technical support from California.

We proudly support projects throughout LoDo (Lower Downtown), Downtown Denver, RiNo, and the greater Denver metropolitan area.

Service 

Contact Number 

Aluminum Division 

📞 877-775-2586 

Glass Division 

📞 800-433-7044 

📍 Visit our locations in City of Industry, California and explore our wide range of innovative, high-quality aluminum and glass solutions!

Premium Residential Glass & Aluminum Products for Upper East Side Homes

Upper East Side residences, whether classic prewar apartments, renovated brownstones, or modern high-rise units, benefit from clean lines, functional elegance, and premium materials.

PRL manufactures residential systems that enhance natural light, expand spaces, and elevate interior design.

  • Sliding Glass Doors: Large-format systems for balconies, terraces, and flexible transitions between interior and exterior spaces
  • Residential Aluminum Doors: Clean, durable profiles that work particularly well with contemporary and industrial-inspired architecture
  • Glass Handrails: Ideal for loft staircases, mezzanines, balconies, and rooftop terraces where maintaining open sightlines is important
  • Luxury Shower Sliders: Frameless solutions for contemporary bathrooms and residential renovations
  • Custom Glass Table Tops: Custom-fabricated glass for dining areas, workspaces, and distinctive loft furnishings

PRL offers custom fabrication to accommodate the dimensions, configurations, and design requirements of both renovated and newly constructed properties.

All residential systems meet ASTM and NFRC standards, ensuring top-tier durability and performance for upscale Manhattan homes.

Glass & Aluminum Solutions for LoDo Businesses

LoDo’s concentration of restaurants, hotels, retail, entertainment, and office spaces makes the ground-floor experience particularly important. Glass storefronts and entrances can improve visibility from the street while creating a contemporary contrast with the neighborhood’s historic architecture.

  • Curtain Wall Systems: Architectural glazing solutions for commercial, hospitality, and mixed-use developments
  • Storefront Systems: Glass and aluminum entrances and façades for restaurants, shops, showrooms, offices, and hospitality spaces
  • Architectural Glass Solutions – Tempered, laminated, insulated, and specialty glass options selected according to project requirements

PRL works with architects, contractors, and developers on new construction, commercial renovations, and adaptive reuse projects.

PRL works in LoDo

Why LoDo Developers and Property Owners Trust PRL Glass & Aluminum

Projects involving existing urban buildings often require more flexibility than standard products can provide. PRL’s custom fabrication capabilities make it possible to address unusual openings, renovation requirements, and contemporary additions within established properties.

  • Custom fabrication for adaptive reuse, residential, hospitality, and commercial projects
  • Large-format glass and aluminum systems for contemporary urban architecture
  • Multiple glass types, configurations, hardware, and finishing options
  • Technical support for architects, contractors, designers, and developers
  • Nationwide service backed by PRL’s California manufacturing facilities

This flexibility is especially valuable when introducing new architectural elements into buildings where existing conditions influence dimensions and installation requirements.

Benefits of Glass and Aluminum Systems in LoDo

LoDo’s combination of historic structures and contemporary development makes glass and aluminum useful for creating contrast without overwhelming the neighborhood’s established architectural identity.

  • Thermal Performance to help improve interior comfort through Denver’s changing seasons when appropriate glazing is specified
  • Noise Reduction, particularly valuable for residences and hospitality spaces in an active downtown district
  • Natural Light and Open Views, helping lofts and commercial interiors make better use of existing openings
  • Modern Architectural Appeal that complements brick, steel, concrete, and other materials common in adaptive reuse projects
  • Durability suited to frequently used residential, hospitality, and commercial applications
  • Battle Door Capability, providing reinforced entrance solutions for projects requiring additional protection against forced entry, vandalism, or civil disturbances

Transform Your Space with PRL Glass & Aluminum

Based in California and trusted nationwide, PRL serves Colorado and all 50 states with luxury-grade architectural glass and aluminum systems.

From custom sliding doors to boutique storefronts, we deliver craftsmanship designed to elevate your next project.

We are present in the most important neighborhoods in the United States, offering the highest quality service.

Cherry Creek

Midtown Atlanta

Buckhead

Virginia-Highland

Old Fourth Ward

Follow us on social media ✅

Stay tuned for news, events, discounts and new products through the different social media channels.

PRL Glass & Aluminum serves Cherry Creek

Modern Glass & Aluminum Solutions for Homes & Businesses in Cherry Creek

Cherry Creek is one of Denver’s most desirable neighborhoods, combining luxury residences, contemporary condominiums, upscale shopping, restaurants, and professional spaces. Its mix of high-end residential construction and premium commercial activity creates strong demand for glass and aluminum systems that balance architectural design, durability, and year-round performance.

At PRL Glass & Aluminum, we provide modern architectural solutions for Cherry Creek homes and businesses—supporting custom residences, luxury renovations, multifamily developments, and commercial projects with precision fabrication and premium materials.

Building or Renovating in Cherry Creek? Connect with PRL Glass & Aluminum Today

Whether you’re building a custom home, renovating a luxury residence, or developing a boutique retail or commercial property, PRL delivers custom fabrication, nationwide logistics, and expert technical support from California.

We proudly support projects throughout Cherry Creek, Downtown Denver, and the greater Denver metropolitan area.

Service 

Contact Number 

Aluminum Division 

📞 877-775-2586 

Glass Division 

📞 800-433-7044 

📍 Visit our locations in City of Industry, California and explore our wide range of innovative, high-quality aluminum and glass solutions!

Premium Glass & Aluminum Designs for Cherry Creek Homes

Cherry Creek residences often combine contemporary architecture with open interiors, outdoor living areas, and carefully selected finishes. PRL’s premium residential systems help homeowners, architects, and builders incorporate glass into these spaces without sacrificing functionality.

  • Sliding Glass Doors: Large-format systems for patios, terraces, and seamless indoor–outdoor transitions
  • Residential Aluminum Doors: Durable, modern profiles suited to contemporary and custom home designs
  • Glass Handrails: Ideal for staircases, balconies, terraces, and rooftop living areas while maintaining open sightlines
  • Luxury Shower Sliders: Frameless solutions for sophisticated primary bathrooms and residential renovations
  • Custom Glass Table Tops: Custom-fabricated glass for dining tables, furniture, and distinctive interior applications

All residential systems meet ASTM and NFRC standards, ensuring top-tier durability and performance for upscale Manhattan homes.

Glass & Aluminum Solutions for Cherry Creek Businesses

Cherry Creek’s concentration of luxury retail, restaurants, offices, and hospitality makes the appearance of commercial entrances and façades particularly important. Glass and aluminum can provide the transparency and contemporary appearance these businesses need while supporting demanding everyday use.

  • Curtain Wall Systems: Architectural glazing solutions for commercial, office, hospitality, and mixed-use projects
  • Storefront Systems: Custom glass and aluminum entrances and façades for boutiques, restaurants, showrooms, and other street-facing businesses
  • Architectural Glass Solutions – Tempered, laminated, insulated, and specialty glass options based on project requirements

PRL works with architects, contractors, and developers on both new construction and commercial renovation projects.

PRL Works in Cherry Creek

Why Cherry Creek Developers and Homeowners Trust PRL Glass & Aluminum

Premium projects often require more than standard-size products. PRL combines extensive fabrication capabilities with a broad selection of architectural glass and aluminum systems for residential and commercial applications.

  • Custom fabrication for luxury residential and commercial projects
  • Large-format glass and aluminum systems for contemporary architecture
  • Multiple glass types, configurations, and finishing options
  • Technical support for architects, contractors, designers, and developers
  • Nationwide service backed by PRL’s California manufacturing facilities

This flexibility allows project teams to specify solutions according to the architectural requirements of the property rather than relying solely on standard configurations.

Benefits of Glass and Aluminum Systems in Cherry Creek

Cherry Creek’s combination of contemporary homes and upscale commercial properties makes glass and aluminum particularly versatile materials for both renovations and new construction.

  • Thermal Performance to help address Denver’s significant seasonal temperature changes when the appropriate glazing system is specified
  • Natural Light and Open Views, particularly valuable for contemporary residences, patios, and commercial interiors
  • Modern Architectural Appeal suited to luxury homes, multifamily developments, and premium storefronts
  • Durability for frequently used residential and commercial applications
  • Design Flexibility, allowing custom dimensions, glass types, finishes, and configurations for different architectural needs
  • Battle Door Capability, providing reinforced entrance solutions for projects requiring additional protection against forced entry, vandalism, or civil disturbances

Transform Your Space with PRL Glass & Aluminum

Based in California and trusted nationwide, PRL serves Colorado and all 50 states with luxury-grade architectural glass and aluminum systems.

From custom sliding doors to boutique storefronts, we deliver craftsmanship designed to elevate your next project.

We are present in the most important neighborhoods in the United States, offering the highest quality service.

Montrose

Midtown Atlanta

Buckhead

Virginia-Highland

Old Fourth Ward

Follow us on social media ✅

Stay tuned for news, events, discounts and new products through the different social media channels.

Thermal breaks, insulated glass, impact-resistant glazing, seals, hardware, and anchoring must work together for the complete entrance to perform properly

Types of Exterior Doors: Aluminum and Glass Systems Explained

Home / 2026 / August

An exterior door must provide access while remaining aligned, operable, and properly sealed under the conditions surrounding the entrance. Its performance is determined by the panel, frame, glass, hardware, threshold, anchoring, and supporting structure.

The main types of architectural exterior doors include aluminum swing doors, pivot doors, sliding glass doors, bifold doors, and all-glass entrance doors. These systems can also incorporate thermal breaks, insulated glass, impact-resistant glazing, and reinforced framing when a project requires greater thermal, weather, or impact performance.

This guide focuses on aluminum and glass exterior doors used in residential, commercial, and institutional projects. Opening size, traffic, exposure, available clearance, glass weight, and hardware all influence which system is suitable.

Aluminum and glass exterior doors include swing, pivot, sliding, bifold, and all-glass systems, each with different clearance and structural requirements.

Main Types of Exterior Doors

Door system

How it operates

Common applications

Main consideration

Aluminum swing door

Opens inward or outward using hinges or pivots

Storefronts, offices, institutional buildings, and residential entrances

Swing clearance, traffic, hardware, and stile selection

Pivot door

Rotates around top and bottom pivot points

Architectural entrances, commercial buildings, and wide door panels

Pivot position, panel weight, floor and header conditions, and sealing

Sliding glass door

Moves horizontally along one or more tracks

Patios, terraces, hospitality spaces, and indoor-outdoor openings

Track configuration, sill, drainage, and stacking space

Bifold door

Multiple connected panels fold and stack at one side

Restaurants, residences, hospitality spaces, and wide openings

Header movement, panel weight, stack location, and weather exposure

All-glass entrance door

Uses minimal metal framing with rails, patch fittings, or headers

Retail stores, offices, lobbies, and contemporary entrances

Glass thickness, hardware capacity, exterior exposure, and sealing

These categories describe how a door operates or how it is constructed. Thermal breaks, impact-resistant glass, and other specialized components can then be incorporated to address additional performance requirements.

1. Aluminum Swing Entrance Doors

An aluminum swing door opens inward or outward using hinges or pivot hardware. It is one of the most adaptable exterior entrance systems because it can accommodate different panel sizes, glass types, locking devices, and operating requirements.

Aluminum-framed doors can be fabricated as single or double doors and coordinated with storefront framing, sidelites, and transoms. Depending on the profile and application, they may also receive closers, panic devices, mechanical locks, electric strikes, pulls, and access-control components.

Stile width is an important part of the configuration. Narrow stiles reduce the amount of visible aluminum, while medium and wide stiles provide more room for commercial hardware and demanding entrance conditions. Custom profiles may be required when the dimensions or hardware fall outside standard options.

The PRL Alumi Door is available with several stile, glass, hardware, and operating configurations for residential and commercial entrances.

Stile width should not be selected by appearance alone. Panel dimensions, glass weight, traffic, hardware, accessibility, and emergency egress requirements should all be reviewed before the door is configured.

2. Pivot Exterior Doors

A pivot door rotates around hardware installed at the top and bottom of the panel. Unlike a butt-hinged door, its rotational axis does not have to be placed at the outer edge.

A center-hung door rotates closer to the centerline of the panel and may operate in both directions, depending on the configuration. An offset pivot places the axis nearer one side and produces an operation more similar to a conventional swing door.

Pivot configurations are used in both aluminum-framed and all-glass entrances. They are common in commercial buildings, contemporary residences, and architectural entryways where the movement and proportions of the panel contribute to the design.

The pivot position affects the clear opening, swing path, weight distribution, and space needed on both sides of the door. Floor and header conditions must also be coordinated with the pivots, closer, and surrounding structure.

Exterior sealing requires additional attention. A pivot configuration suitable for a protected lobby may not provide the air and water control needed for an entrance directly exposed to wind and rain. Thresholds, weather stripping, panel alignment, and drainage should be evaluated according to the location of the entrance.

3. Sliding Exterior Glass Doors

A sliding exterior door moves horizontally along a head and sill track. Because the panels do not swing into or out of the room, sliding systems work well where circulation, furniture, or surrounding construction limits the available clearance.

Sliding systems can use pocket, bypass, multi-track, corner, top-hung, or bottom-rolling configurations. Each arrangement changes how the panels move, where they collect, and how much of the opening remains usable.

The PRL Max Slider is an exterior aluminum and glass system available in several of these configurations. It shows how the same sliding principle can be adapted to different opening sizes and spatial conditions without requiring swing clearance.

Sliding glass doors offer several practical advantages:

  • Large glazed panels preserve daylight and exterior views.
  • Multiple panels can cover wide openings.
  • The system does not require swing clearance.
  • Pocket and multi-track arrangements can increase the usable opening.
  • Glass and frame options can address thermal, acoustic, and impact requirements.

Operation and weather performance rely heavily on the sill, tracks, rollers, interlocks, seals, and drainage system. Dirt or construction debris can interfere with panel movement, while inadequate water management can create problems at exposed openings.

Low-profile sills can improve accessibility and create a smoother transition between spaces, but sill selection must still account for wind-driven rain, drainage, and elevation differences between interior and exterior surfaces.

4. Bifold Exterior Doors

A bifold exterior door uses several hinged panels that fold and stack at one side of the opening. When closed, the panels form a glazed wall. When open, they can clear a larger portion of the entrance than many conventional sliding configurations.

Bifold doors are frequently used in residences, restaurants, hospitality spaces, and commercial environments that require a broad connection between interior and exterior areas.

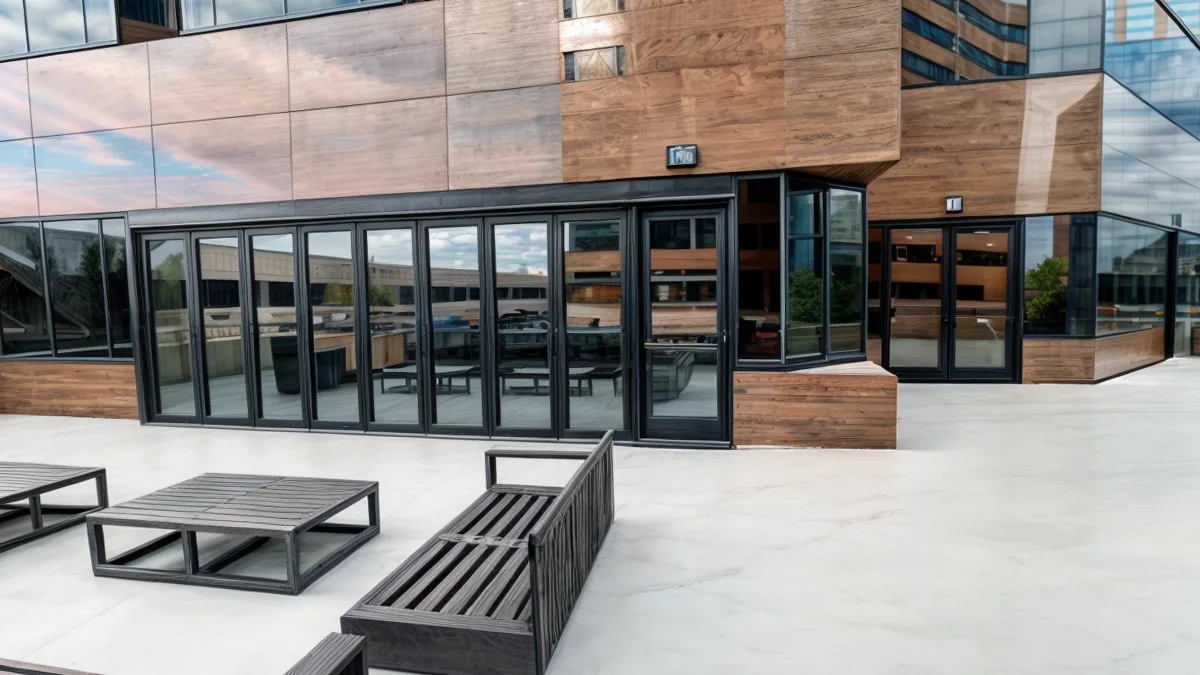
PRL’s Accordion Bifold Door uses a top-hung configuration with a floor guide. This arrangement illustrates why the header, panel weight, glass, hardware, and surrounding structure must be evaluated together.

Because the panels are suspended from the top track, the header is critical to the application. Confirming that it can carry the total door weight is only the first step. The header must also limit movement under that load.

If the header moves more than the door can accommodate, the panels may lose alignment and begin to bind. Panel size, glass type, number of panels, hardware, and the structure above the entrance should therefore be evaluated together.

Other considerations include the folding direction, space required for the panel stack, location of the primary access panel, floor conditions, and exposure to wind and rain. A bifold system can create a wide opening, but its performance relies on coordination between the door and the surrounding construction.

5. All-Glass Exterior Entrance Doors

An all-glass entrance door minimizes the amount of visible framing around the panel. The glass may be supported by door rails, patch fittings, headers, pivots, and specialized closing hardware.

These doors are commonly used in retail stores, offices, showrooms, lobbies, and contemporary residential entrances where transparency is part of the architectural intent.

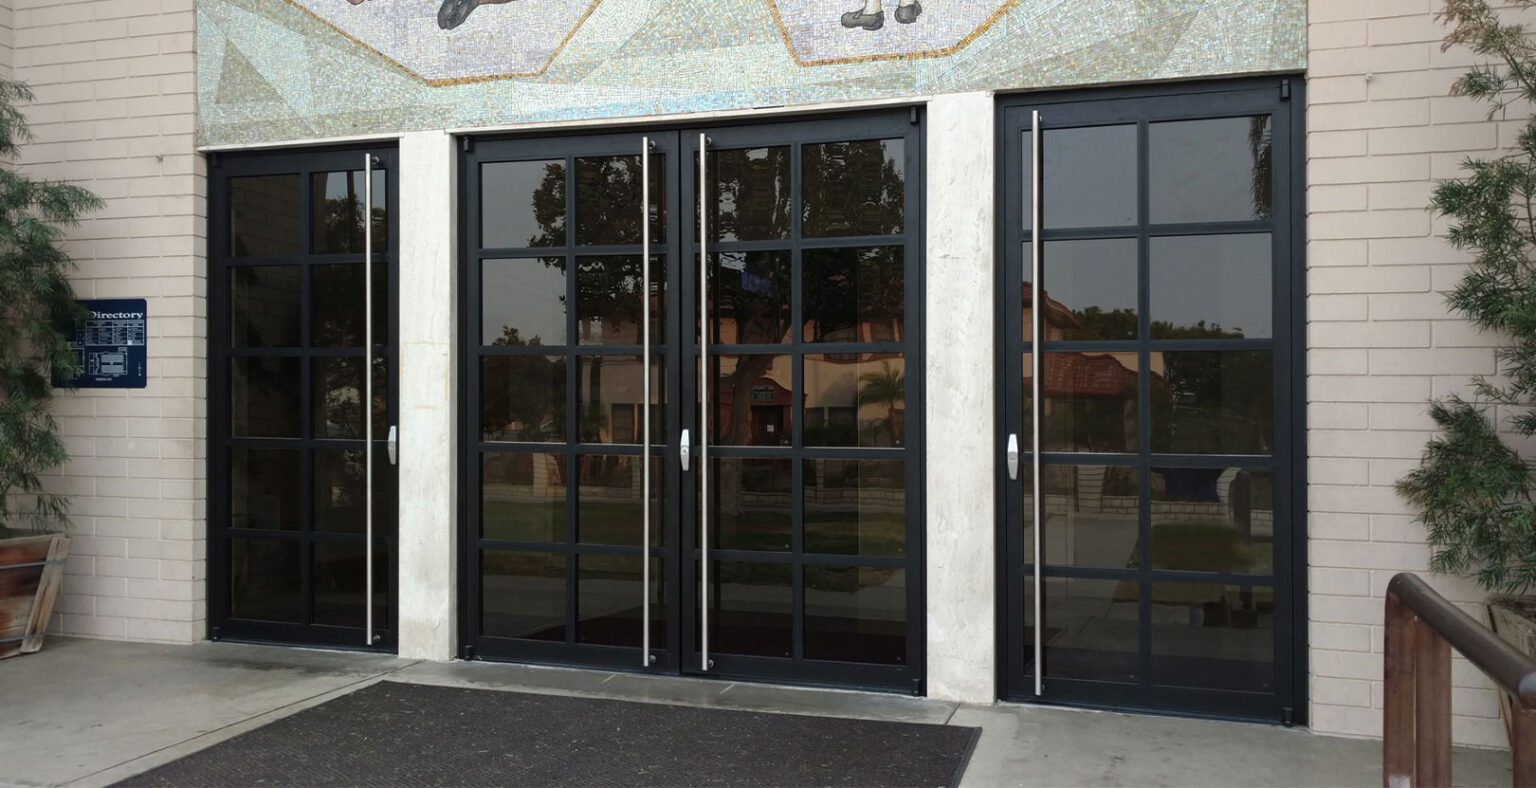
PRL manufactures all-glass entrance doors in standard and custom configurations. Rails, patch fittings, pivots, closers, and access-control hardware can be combined to support the entrance while preserving a largely transparent appearance.

“All-glass” describes the construction and visual character of the door, not its operation. An all-glass panel may use center pivots, offset pivots, floor closers, overhead closers, or other hardware.

For an exterior installation, the design team should review panel weight, hardware capacity, safety glazing, wind exposure, locking requirements, and expected weather performance. The large amount of glass can preserve visibility, but the assembly should not automatically be expected to provide the same thermal or air and water performance as a framed, thermally broken system.

Location also matters. An all-glass door in a protected vestibule faces different conditions from one installed directly along an exposed façade.

Exterior Doors for Specific Performance Requirements

The way a door opens does not determine all of its capabilities. Swing, sliding, folding, and all-glass systems can be configured with different glass, seals, framing, and hardware.

Two important performance categories are thermally broken exterior doors and impact-resistant exterior doors.

Thermally Broken Aluminum Entrance Doors

A thermally broken aluminum door uses a low-conductivity separator between the interior and exterior portions of the frame. This interrupts the direct path through which heat travels across the aluminum.

The thermal break alone does not determine the performance of the entrance. Glass make-up, spacers, seals, thresholds, fabrication, installation, and the frame-to-wall connection also influence heat transfer, air leakage, and condensation.

The Sunny Lux Door is a thermally broken aluminum swing door with insulated glass options and perimeter sealing for residential and high-end commercial entrances.

Not every project requires the same type of aluminum door. A busy storefront may place greater importance on panic hardware, access control, and repeated operation, while a residential entrance may prioritize insulated glazing, perimeter sealing, and an integrated appearance.

Our detailed comparison of Alumi Door and Sunny Lux explains how those requirements affect the selection.

Impact-Resistant Exterior Doors

An impact-resistant exterior door uses a tested combination of glass, framing, hardware, and anchoring to resist specified loads. These systems are commonly considered in hurricane-prone regions where an entrance may be exposed to windborne debris and cyclic pressure.

PRL’s Battle Door is a thermally broken aluminum entrance developed for impact-resistant applications. According to the Battle Door specification sheet, the tested configuration was evaluated under ASTM E1996-17 and ASTM E1886-19, including Missile D impact and cyclic pressure at a design pressure of 35 psf.

These results apply to hurricane debris and cyclic pressure. They do not establish a ballistic rating or a universal forced-entry classification. Project dimensions, glass, hardware, anchoring, local codes, and the exact tested configuration must be confirmed before specification.

Laminated and impact-resistant glass can make an entrance more difficult to breach and may provide additional protection against vandalism. However, hurricane impact, forced-entry resistance, and bullet resistance are separate performance categories. Each requires the appropriate glass make-up, framing, hardware, anchoring, and test standard.

Understanding the difference between laminated and tempered glass is also important when selecting safety glazing for an exterior entrance.

Exterior door selection depends on more than appearance: panel weight, traffic, hardware, weather exposure, threshold design, and available space all matter

How to Choose an Exterior Door

The right exterior door is determined by the opening and its performance requirements. These are the principal factors to review.

  • Opening Size and Panel Weight: Width, height, glass thickness, and panel count affect hardware capacity and structural loads. Large swing, pivot, sliding, and bifold panels may require different profiles, rollers, pivots, or supporting conditions.
  • Operation and Available Space: Swing and pivot doors need clearance around their opening path. Sliding doors require room for panels to overlap, stack, or enter a pocket. Bifold systems need space for the folded panel stack.
  • Traffic and Hardware: A residential entrance and a busy commercial storefront place different demands on a door. High-traffic applications may require wider stiles, commercial closers, panic hardware, access control, and components designed for repeated operation.
  • Exterior Exposure: Wind, rain, temperature changes, direct sunlight, salt air, and pressure differences affect the frame, glass, seals, sill, finish, and hardware. Protected and fully exposed entrances may require different configurations even when their dimensions are similar.
  • Thermal and Weather Performance: Thermally broken framing, insulated glass, Low-E coatings, perimeter seals, thresholds, and installation details work together. Selecting one high-performance component does not guarantee the performance of the complete entrance.
  • Safety and Security: Safety glazing, laminated glass, impact-resistant configurations, locking hardware, emergency egress, and accessibility should be selected according to the application and applicable codes. The specific hazard should be identified before a protective system is chosen.

Selecting the Door as a Complete Assembly

Two exterior doors with a similar appearance may operate and perform very differently. The difference often comes from the frame, glass, hardware, seals, sill, and connection to the surrounding structure.

PRL Glass & Aluminum works with multiple exterior door systems for residential and commercial applications. The appropriate configuration depends on the opening rather than a single product feature.

Contact PRL to discuss the dimensions, operation, glass, hardware, exterior exposure, and required performance before the door configuration is finalized.

Frequently Asked Questions

What are the main types of exterior doors?

The main architectural aluminum and glass exterior door types include swing doors, pivot doors, sliding glass doors, bifold doors, and all-glass entrance doors. These systems can also incorporate thermal breaks, insulated glass, impact-resistant glazing, and specialized hardware.

What is the difference between sliding and bifold exterior doors?

Sliding doors move horizontally along one or more tracks, with the panels overlapping, stacking, or entering a pocket. Bifold doors use hinged panels that fold together at one side. Bifold systems can clear a larger portion of the opening, while sliding systems avoid the space required for a folded panel stack.

Are aluminum doors suitable for exterior applications?

Yes. Aluminum doors can be used in residential, commercial, and institutional exterior entrances. The frame, glass, seals, threshold, finish, hardware, and installation must be selected for the entrance’s traffic, climate, and performance requirements.

What is a thermally broken exterior door?

A thermally broken door contains an insulating separator between the interior and exterior portions of its aluminum frame. This reduces heat transfer through the metal. Total entrance performance also depends on the glass, seals, threshold, fabrication, and installation.

Can an all-glass door be used as an exterior entrance?

Yes, provided its glass thickness, hardware, dimensions, safety requirements, wind exposure, and expected air, water, and thermal performance are properly evaluated. A protected vestibule and a fully exposed façade may require different all-glass configurations.

Is hurricane-impact glass the same as security or bullet-resistant glass?

No. Hurricane-impact glass is evaluated for windborne debris and cyclic pressure. Forced-entry and bullet-resistant glazing are tested against different threats. Glass and door systems should be selected according to the specific performance standard required by the project.

Selecting a bifold door system requires evaluating the load path, panel weight, threshold design, drainage, structural conditions, and maintenance access.

Top-Hung vs. Bottom-Rolling Bifold Doors: Which Is Right for Your Project?

Home / 2026 / August

Choosing an aluminum bifold door involves more than deciding how many panels the opening needs or what type of glass to use. The project must also determine where the door’s weight will be supported.

In a top-hung system, the panels are suspended from the header. In a bottom-rolling system, the load is transferred through the sill to the structure below. Where that weight goes influences the surrounding construction, threshold design, installation, and long-term maintenance.

Both configurations can create wide openings and allow the panels to fold and stack neatly to one or both sides. Choosing between them requires a close look at the opening and the capabilities of the selected door system.

Top-hung bifold doors suspend the panel load from the header, making structural capacity and allowable deflection essential project considerations.

What Is the Difference Between Top-Hung and Bottom-Rolling Bifold Doors?

Aluminum bifold doors consist of connected panels that travel along top and bottom tracks. Rollers, pivots, hinges, and guides control their movement and keep them aligned.

The location of the load-bearing rollers separates the two systems.

  • A top-hung bifold door uses carriers or rollers inside the head track to suspend the panels. The header and the structure above the opening support the door load. A bottom track or floor guide keeps the panels aligned but does not carry the main weight.
  • A bottom-rolling bifold door places the load-bearing rollers at the base of the panels. The floor and sill support the system, while the upper track guides the panels and limits lateral movement.

The roller location does not determine appearance or performance on its own. Threshold options, panel capacities, weather resistance, and sightlines vary by product. The complete system and the conditions of the opening must be considered together.

When Does a Top-Hung Bifold Door Make Sense?

A top-hung system requires a header designed to support the complete door load. Panel dimensions, glass makeup, aluminum framing, and hardware all contribute to that weight.

This configuration may be appropriate when:

  • The structure above the opening can support the suspended load.
  • Keeping the primary running hardware away from the floor is a priority.
  • The installation provides access to the upper hardware for adjustment.
  • Panel sizes and weights remain within the capacity of the carriers and head track.
  • The available threshold meets the architectural and performance requirements.

Header deflection is one of the main concerns. A header may be strong enough to carry the load but still move beyond the tolerances permitted by the door system. Excessive deflection can affect panel alignment and make the doors more difficult to operate.

The lower portion of the opening also requires attention. Although the bottom track may function primarily as a guide, an exterior top-hung system can still rely on the sill for alignment, weather seals, drainage, and water management. A top-hung mechanism does not automatically eliminate the threshold.

Before ordering the door, the project team should confirm the header capacity, allowable deflection, total panel weight, and clearances required for installation and adjustment.

When Is a Bottom-Rolling Bifold Door a Better Fit?

A bottom-rolling system transfers the panel load to the sill. The floor below the opening must provide level, continuous, and adequately supported bearing for the track.

This system can be considered when:

  • The overhead structure is not intended to carry a suspended door load.
  • An existing opening offers limited opportunities to reinforce the header.
  • The bottom rollers are rated for the proposed panel dimensions and glass weight.
  • The floor and sill can be properly prepared and leveled.
  • Drainage and track cleaning can be included in the installation and maintenance plan.

Because the panels travel on the lower track, uneven installation or accumulated debris can interfere with their movement. Dirt, leaves, mud, and construction dust should be removed before the door is operated and during routine maintenance.

Drainage is especially important in exterior installations. Water reaching the sill needs a clear route out of the system and away from the surrounding construction. The appropriate detail will depend on the threshold, exterior exposure, and required air and water performance.

Bottom-rolling does not necessarily mean a tall or exposed track. Modern products can incorporate concealed rollers and a flush threshold. These features must be verified for the selected system rather than assumed from the roller location.

Top-Hung vs. Bottom-Rolling Bifold Doors

Project consideration

Top-hung system

Bottom-rolling system

Main load path

Header and head track

Floor and sill track

Structural priority

Header capacity and deflection

Sill support and levelness

Lower track function

Primarily guides and aligns the panels

Supports the rollers and panel load

Main installation concern

Insufficient overhead support or excessive deflection

Uneven, unsupported, or poorly prepared sill

Debris exposure

Debris in the lower guide is less likely to affect the main carriers

Debris in the load-bearing track can affect roller movement

Drainage

A sill and drainage may still be required for exterior installations

Drainage must be coordinated with the load-bearing track

Retrofit considerations

May require structural reinforcement above the opening

Can reduce the need for suspended overhead support

Panel capacity

Determined by the carriers, head track, framing, and supporting structure

Determined by the rollers, sill, framing, and supporting structure

Maintenance focus

Upper carriers, pivots, guides, hinges, and seals

Lower rollers, track, drainage, hinges, and seals

Either configuration can operate reliably when it matches the opening and is installed and maintained correctly.

Bottom-rolling bifold doors transfer the weight of the panels to the sill, which must provide level, continuous, and adequately supported bearing.

What Should Be Checked Before Selecting a Bifold System?

Before specifying or quoting either system, confirm the following project details:

  • Opening structure: Can the header support a top-hung system, or can the floor and sill provide the bearing required for a bottom-rolling system?
  • Panel configuration: How many panels are needed, where will they stack, and will they fold inward or outward?
  • Panel dimensions: Do the proposed height and width fall within the product limits?
  • Glass makeup: Will the project use insulating, laminated, impact-resistant, or another specialty glass configuration?
  • Complete panel weight: Does the combined weight of the glass and aluminum framing remain within the hardware capacity?
  • Threshold: Does the project call for a flush, low-profile, recessed, or weathered threshold?
  • Drainage: How will water leave the sill and surrounding construction?
  • Exterior exposure: What air, water, wind, impact, thermal, or acoustic performance is required?
  • Accessibility: Does the threshold comply with applicable codes and project specifications?
  • Field conditions: Have the opening dimensions, level, plumb, and surrounding construction been verified?
  • Maintenance access: Can rollers, guides, hinges, drainage paths, and adjustment points be inspected and serviced?

These decisions should be settled before fabrication. Changing the glass, threshold, panel direction, or hardware later can lead to field modifications, delays, or a configuration that no longer matches the opening.

PRL Top-Hung and Bottom-Rolling Bifold Systems

PRL Glass & Aluminum manufactures both top-hung and bottom-rolling aluminum bifold doors for residential and commercial applications. Architects, contractors, and glaziers can select the load path that matches the project instead of adapting every opening to a single mechanism.

PRL Top-Hung Accordion Bifold

PRL’s top-hung system suspends the panels from a top roller assembly and uses a floor guide for alignment. Its published capabilities include:

  • Maximum panel weight of 220 lb.
  • Minimum panel width of 24 inches.
  • Maximum panel width of 42 inches.
  • Maximum panel height of 120 inches.
  • Configurations with up to 16 panels per system.
  • Thermally broken aluminum framing.
  • Insulating and laminated glass options.
  • Inward or outward folding configurations.
  • Multi-point and twin-bolt locking options.

This system can support expansive openings when the header and overhead structure meet the necessary load and deflection criteria.

PRL Bottom-Rolling Bifold

PRL’s new Bottom-Rolling Bifold Door System transfers the panel load to heavy-duty stainless-steel rollers at the sill. Its published capabilities include:

  • Maximum panel weight of 264 lb.
  • Maximum panel dimensions of 47 × 118 inches.
  • Configurations with up to 14 panels per opening.
  • Fully concealed rollers and guides.
  • An adjustable jamb system with up to ±0.315 inches of lateral tolerance.
  • A 30 mm polyamide thermal break.
  • Multiple glazing options.
  • Inward or outward stacking configurations.
  • A flush threshold.
  • Open-corner configurations without structural mullion posts.

This system provides another option for openings where transferring the load to the sill better suits the structure or desired panel configuration. The floor, threshold, and drainage details must still be coordinated with the complete installation.

Which Bifold Door System Should You Choose?

  • A top-hung bifold door may be the right choice when the overhead structure has been designed for the suspended load and the proposed panels remain within the system’s capacity.
  • A bottom-rolling system may be more appropriate when transferring the load to the sill works better for the opening, provided the floor is level, adequately supported, and prepared for drainage and track maintenance.

The final decision should be based on verified field conditions, panel dimensions, glass weight, threshold requirements, and the performance expected from the Bifold Door.

PRL Glass & Aluminum can help architects, contractors, and glaziers review these details before the system is quoted or manufactured.

Planning a residential or commercial bifold opening? Contact PRL Glass & Aluminum to determine whether a top-hung or bottom-rolling configuration is the right fit for your project.

Glass and Aluminum Manufacturers in Old Fourth Ward

Modern Glass & Aluminum Solutions for Homes & Businesses in Old Fourth Ward

Old Fourth Ward is one of Atlanta’s most transformed neighborhoods—recognized for its adaptive reuse projects, luxury apartments, modern townhomes, creative office spaces, and vibrant retail destinations surrounding the Atlanta BeltLine. Its blend of historic character and contemporary development makes it an ideal setting for glass and aluminum systems that deliver performance, durability, and striking architectural aesthetics.

At PRL Glass & Aluminum, we provide modern architectural solutions engineered for Old Fourth Ward’s evolving urban landscape—supporting residential developments, mixed-use projects, hospitality, and boutique commercial spaces with premium materials and precision fabrication.

Building or Renovating in Old Fourth Ward? Connect with PRL Glass & Aluminum Today

Whether you’re developing a mixed-use property, renovating a historic building, or creating a modern retail or hospitality space, PRL delivers custom fabrication, nationwide logistics, and expert technical support from California.

We proudly support projects throughout Old Fourth Ward, Midtown Atlanta, Inman Park, and the greater Atlanta metropolitan area.

Service 

Contact Number 

Aluminum Division 

📞 877-775-2586 

Glass Division 

📞 800-433-7044 

📍 Visit our locations in City of Industry, California and explore our wide range of innovative, high-quality aluminum and glass solutions!

Premium Glass & Aluminum Designs for Old Fourth Ward Homes

Residential developments in Old Fourth Ward emphasize contemporary architecture, natural light, and open-concept living. PRL’s premium residential systems enhance these environments while delivering long-term durability and energy efficiency.

All residential systems meet ASTM and NFRC standards, supporting performance and energy efficiency.

Glass & Aluminum Solutions for Old Fourth Ward Businesses

Old Fourth Ward’s commercial environment—restaurants, breweries, creative offices, retail, and mixed-use developments—requires architectural systems that balance visibility, flexibility, and durability.

  • Curtain Wall Systems: Ideal for mixed-use developments, office buildings, and commercial renovations
  • Storefront Systems: Modern glass façades for restaurants, cafés, retail, and hospitality spaces
  • Architectural Glass Solutions: Laminated and tempered glass for safety, acoustic performance, and solar control

PRL systems support both new construction and adaptive reuse projects, helping businesses create inviting, contemporary spaces.

PRL in Old Fourth Ward

Why Old Fourth Ward Developers and Property Owners Trust PRL Glass & Aluminum

Old Fourth Ward projects require architectural flexibility, reliable execution, and premium materials. PRL provides solutions that meet the demands of one of Atlanta’s fastest-growing neighborhoods.

  • Custom fabrication for mixed-use, residential, and commercial developments
  • Premium aluminum finishes and large-format glazing systems
  • Nationwide manufacturing with dependable delivery timelines
  • Technical support for architects, developers, builders, and designers
  • Proven experience supporting adaptive reuse and modern urban developments

Benefits of Glass and Aluminum Systems in Old Fourth Ward

Old Fourth Ward architecture blends historic preservation with contemporary innovation—glass and aluminum systems reinforce that balance.

  • Thermal Performance for year-round comfort in Atlanta’s warm climate
  • Noise Reduction, important in dense residential and entertainment districts
  • Modern Architectural Appeal aligned with contemporary urban design and adaptive reuse projects
  • Durability suitable for high-traffic residential, hospitality, and commercial applications
  • Eco-Friendly Materials, supporting LEED and sustainability-focused construction
  • Battle Door Capability, offering reinforced security against break-ins, vandalism, or protests—especially valuable for street-facing retail, restaurants, breweries, and mixed-use developments

Transform Your Space with PRL Glass & Aluminum

Based in California and trusted nationwide, PRL serves Georgia and all 50 states with luxury-grade architectural glass and aluminum systems.

From custom sliding doors to boutique storefronts, we deliver craftsmanship designed to elevate your next project.

We are present in the most important neighborhoods in the United States, offering the highest quality service.

Montrose

Midtown Atlanta

Buckhead

Virginia-Highland

Midtown Houston

Follow us on social media ✅

Stay tuned for news, events, discounts and new products through the different social media channels.