Loading

5 New Trends for Handrail in 2025

8 Glass Railing and Handrail Trends Shaping Modern Architecture

Home / Archive by category "BLOG"

Transparency remains one of the main reasons architects choose glass railings. But attention is increasingly shifting toward the details around the glass: how it is supported, how it meets the structure, how it performs outdoors and how safely people can use it every day.

These priorities are influencing railings for staircases, balconies, terraces, pools and hospitality spaces. The objective is not simply to remove visible hardware, but to create an assembly that fits naturally into the architecture and responds to structural, environmental and maintenance requirements.

It is also useful to distinguish three related terms. A guard protects an open edge and helps prevent falls. A handrail provides a graspable surface along stairs or ramps. A railing system is a broader assembly that may include glass panels, posts, base shoes, cap rails and handrails. Although these elements often work together, they do not always perform the same function.

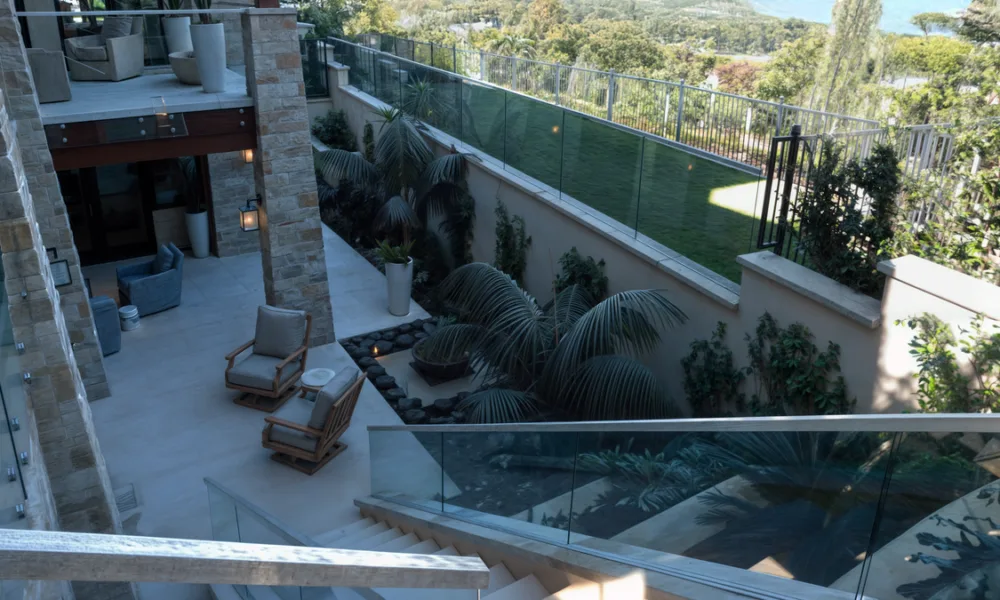
Frameless base-shoe railing systems reduce visible hardware, but their design must coordinate glass composition, slab anchoring, waterproofing and drainage


Glass Railing Trends at a Glance

Trend

Main design benefit

Important consideration

Common applications

Frameless base-shoe systems

Uninterrupted views

Slab, anchoring and drainage

Balconies and terraces

Side-mounted glass

Preserves usable floor area

Slab-edge condition and installation access

Stairs and mezzanines

Slim aluminum profiles and darker finishes

Reduced visual weight and stronger contrast

Post spacing, loads and finish durability

Residential and commercial projects

Integrated lighting

Visibility and atmosphere

Electrical and moisture coordination

Stairs and hospitality spaces

Glass pool barriers

Clear views and controlled access

Gates, openings and local codes

Pools, spas and gardens

High-exposure systems

Greater durability

Material compatibility and maintenance

Coastal and rooftop projects

Glass wind screening

Improved outdoor comfort

Wind loads and panel dimensions

Rooftops, terraces and restaurants

Mixed-material railings

Greater design flexibility

Connections and maintenance

Custom architectural spaces

1. Frameless Systems Are Being Integrated Earlier

Frameless glass railings are not new, but the way they are incorporated into buildings continues to change. Instead of placing a visible channel over a finished surface, many projects now coordinate the base shoe with the floor, stairs or terrace during the design stage.

The base shoe is the continuous aluminum channel that holds the lower edge of the glass. It may be mounted on top of the slab, recessed into the floor or positioned near the slab edge. Recessed configurations can make the glass appear to emerge directly from the surface, while exposed base shoes may simplify installation and future glass replacement.

Choosing between these configurations involves more than appearance. Slab thickness, anchoring, waterproofing, drainage and finished-floor tolerances can all influence the result. Exterior installations also need to prevent water from accumulating around the channel.

Low-iron glass can further reduce the visual presence of the railing. It minimizes the green tint commonly visible along the edges of standard clear glass, particularly in thicker or laminated panels.

Planning these elements early helps the hardware feel like part of the architecture rather than an addition made after the surrounding construction is finished.

2. Side-Mounted Glass Preserves the Walking Surface

Side-mounted —or fascia-mounted— systems attach to the vertical face of a stair, balcony or slab edge. Moving the support away from the upper surface can preserve usable width and create a cleaner transition between the glass and the floor.

This configuration works particularly well on open staircases, narrow balconies and mezzanines, where even a small reduction in walking space can affect the layout.

The glass may be held by a continuous side channel, point-supported fittings or another engineered attachment. Each option creates a different appearance, from an almost uninterrupted transparent edge to a more expressive pattern of visible hardware.

Because the connection occurs at the side of the structure, the slab edge must be reviewed early. Reinforcement, attachment depth, waterproofing and installation access can determine whether this configuration is appropriate.

3. Slim Aluminum Profiles Are Pairing With Darker Finishes

Not every contemporary railing needs to be fully frameless. Slim aluminum posts can introduce a controlled visual rhythm while allowing the glass to remain the main element.

Many current systems use narrower posts, smaller fittings and simpler connections than traditional framed railings. These profiles can work with clear, tinted or decorative glass and may be mounted on top of the surface or along its edge.

Finishes are also becoming a more deliberate part of the material palette. Matte black creates a defined contrast against clear glass, pale stone and wood. Bronze and darker metallic tones can produce a softer effect, while clear anodized aluminum provides a more neutral appearance.

Color is only one part of the selection. Exterior exposure, sunlight, moisture, cleaning products and contact with other metals can affect finish durability. Post dimensions and spacing must also respond to panel size, attachment conditions and applicable loads.

4. Lighting Is Being Integrated Into Railing Components

LED lighting can be incorporated into handrails, cap rails or adjacent aluminum profiles to define the edge of a staircase, improve nighttime orientation or add indirect light to a terrace.

Lighting is easier to integrate when electrical connections and maintenance access are planned with the railing. Retrofitting LEDs after installation may leave visible wiring or make drivers and light strips difficult to replace.

Outdoor applications require appropriate protection from moisture. Indoors, glare and reflections should be reviewed, particularly when light is directed through or across the glass.

Integrated lighting can contribute to atmosphere and wayfinding, but it should complement any illumination required for safe circulation. Where a graspable handrail is necessary, lighting components must not interrupt its continuity or interfere with its use.

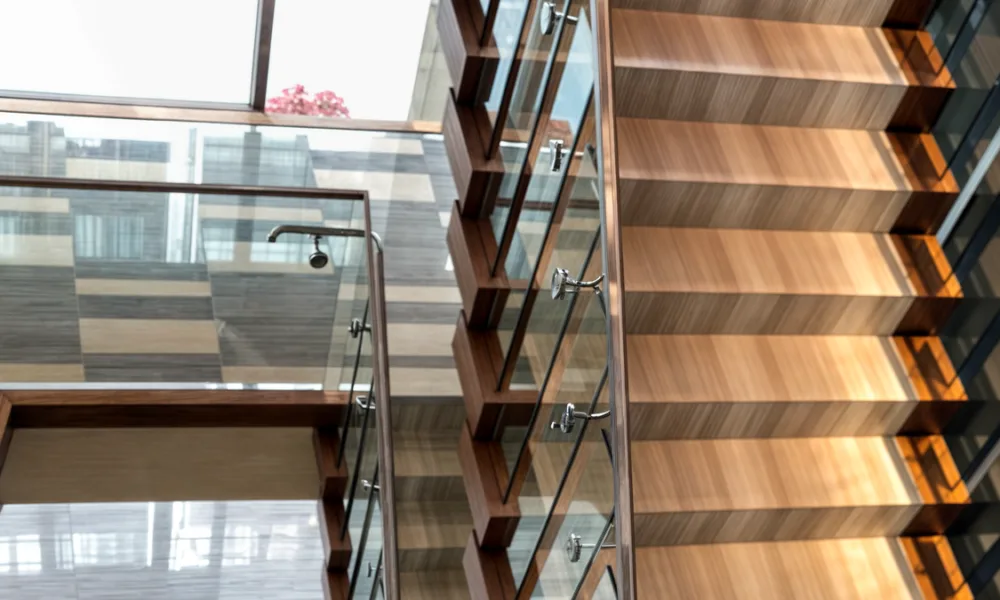
Side-mounted glass railings preserve usable space on stairs and balconies by moving the supporting channel or fittings to the vertical face of the structure.

5. Pool Railings Are Balancing Clear Views With Controlled Access

Glass is frequently selected around pools because it maintains a clear view of the water and surrounding landscape. Low-profile fittings and transparent gates can make the enclosure feel less visually intrusive.

Safety, however, depends on the complete barrier—not only on the glass panels. Barrier height, openings, gate direction, hinges, latches and the surrounding construction all affect how access is controlled.

The U.S. Consumer Product Safety Commission recommends that residential pool barriers include gates that open away from the pool and are self-closing and self-latching. State and local requirements may establish additional conditions.

A pool railing should therefore be evaluated around several connected elements:

  • Required barrier height and allowable openings.
  • Gate movement and self-closing performance.
  • Latch location and accessibility.
  • Resistance to moisture and pool chemicals.
  • Compatibility between glass, aluminum and hardware.
  • Local residential or commercial pool regulations.

A successful pool enclosure preserves visibility while restricting unsupervised access. Both objectives must be addressed from the beginning.

6. Coastal and High-Exposure Projects Need Better Material Coordination

Coastal terraces, rooftops and other exposed areas place different demands on railing components. Salt deposits, moisture, ultraviolet exposure and temperature changes can affect aluminum finishes, fasteners, seals and connections.

There is no single “coastal-grade” material that resolves every condition. Durability depends on the compatibility of the glass, aluminum, fasteners, finishes, sealants and setting materials.

Drainage around channels is especially important. Water and salt deposits can collect around joints and hardware, affecting appearance and accelerating deterioration when they are not removed. Exposed glass edges and contact between dissimilar metals may also require additional attention.

Even corrosion-resistant components need regular cleaning. In demanding environments, material selection and maintenance should be planned together.

7. Taller Glass Panels Can Improve Outdoor Comfort

Some terraces, rooftops and outdoor dining areas use taller glass panels to reduce direct wind exposure while preserving the view. This can make an elevated space more comfortable without enclosing it with a solid wall.

A railing and a windscreen are not necessarily the same system. Increasing panel height changes the pressure placed on the glass, supports and anchoring. Building height, surrounding structures, panel gaps and prevailing wind direction can also affect performance.

Any installation intended to provide wind screening should be designed for that purpose. Panel dimensions, glass composition, attachment method and the loads transferred to the structure must all be reviewed.

Glass can help manage outdoor exposure, but a standard railing should not automatically be treated as an engineered wind barrier.

8. Mixed Materials Are Adding Warmth and Contrast

Glass and aluminum remain prominent in contemporary railing design, but many projects combine them with wood, steel, stainless-steel fittings or other architectural finishes.

A wood handrail can add warmth to a glass staircase. Dark metal can create a stronger outline, while clear anodized aluminum may coordinate with nearby doors, windows or façade systems. Tinted or decorative glass can introduce a degree of privacy without eliminating the railing’s transparent character.

Mixed-material designs are particularly useful when a fully frameless system would feel disconnected from the surrounding interior. They allow the railing to reference flooring, wall finishes, furniture and other architectural details.

Each combination brings its own requirements. Material movement, connections, finish compatibility and maintenance should be reviewed before selecting the final assembly. The appropriate choice depends on the environment, design intent and expected use.

Safety Requirements Still Shape Railing Design

Minimal hardware does not mean minimal engineering. The glass, supports, anchors, cap rails or handrails and the receiving structure must work together under the applicable loads.

Under commonly adopted provisions of the International Building Code, glass used in handrails and guards is generally required to be laminated glass constructed of fully tempered or heat-strengthened glass, subject to the relevant provisions and exceptions. The National Glass Association also notes that laminated glass helps retain fragments after breakage, an important consideration in railing applications.

Requirements can vary according to the adopted code, local amendments, occupancy, installation method and whether the assembly is used on a stair, ramp, balcony or pool enclosure. Tempered and laminated glass should therefore not be presented as interchangeable choices for every project.

A guard and a handrail also serve different purposes. A cap rail placed over glass may help complete the guard assembly, but it does not automatically meet the continuity, height or graspability requirements of a handrail. These conditions should be reviewed wherever the railing accompanies stairs or ramps.

What to Consider Before Choosing a Glass Railing System

Before selecting a railing based on appearance, the project team should answer six questions:

  1. What function will it perform? A balcony guard, stair handrail, pool barrier and windscreen do not have the same requirements.
  2. How will it connect to the building? Base shoes, posts and point-supported fittings transfer loads differently and require different structural conditions.
  3. What glass composition is appropriate? Performance depends on more than thickness. Heat treatment, lamination, interlayers, panel size and support also matter.
  4. What environment will it face? Moisture, salt, wind, sunlight and cleaning chemicals can influence material and finish selection.
  5. How will it be maintained? Drainage, hardware access, cleaning and future glass replacement should be considered before installation.
  6. Is a separate handrail required? A transparent guard does not automatically provide the graspable surface required along certain stairs and ramps.

Choosing a System That Fits the Project

A railing should respond to the architecture, structure, environment and way the space will be used.

Frameless systems can preserve views, side-mounted glass can recover usable floor area and slim aluminum profiles can provide visual definition without overpowering the glass. Lighting, finishes and mixed materials can then connect the railing with the wider design.

PRL offers glass and aluminum railing solutions for residential and commercial applications. Explore our Handrail Systems or contact our team to discuss the glass, aluminum and hardware requirements of your project.

Why do we use aluminum in construction?

Why Is Aluminum Used In Construction?

Home / Archive by category "BLOG"

From the Empire State building to modern homes to state-of-the-art Olympic stadiums, aluminum has gained an important place in construction. Its lightness, durability and corrosion resistance make it one of the most versatile and sustainable materials of the 21st century. But why are engineers, architects and developers increasingly choosing it? 

In this article we explain everything you need to know about aluminum in construction: its properties, benefits, applications and reasons why it’s considered a true “material of the future”. 

Aluminum in construction

Why Is Aluminum Ideal For Construction? 

Aluminum wasn’t always so accessible. Until the beginning of the 20th century, its production was limited and expensive. In fact, until a few years ago (very few in fact), materials such as steel, concrete, wood, and even PVC were much more widely used in all types of projects.  

Everything changed with the development of the electrolysis process, which reduced the cost of extraction by 80%. Today, almost 25% of the aluminum produced worldwide is destined for the construction sector, with a prediction that this number will be much larger by 2027. 

But why is it so widely used today? Below, we explore the main advantages of aluminum in modern construction projects: 

Perfect Combination of Lightness and Strength 

Aluminum weighs only one third of the weight of steel, making it ideal for structures such as facades, roofs, stairs, windows, frames and enclosures. Its high strength-to-weight ratio facilitates the design of slimmer, lighter and more efficient buildings, while reducing transportation and installation costs. 

The Perfect Material for Low Maintenance 

Thanks to its alloys with elements such as magnesium or manganese, aluminum is highly resistant to corrosion, moisture and UV rays. It doesn’t oxidize like other metals and maintenance is minimal, even in coastal or industrial environments. 

In addition, when anodized, its surface becomes three times harder, with high resistance to wear, flaking or chipping. Also, only a few materials are needed for cleaning, such as everyday tap water. 

Thermal Insulation and Energy Efficiency 

Aluminum reflects heat naturally. Applied in roofs, windows or shading systems, it can keep interiors cooler in summer, reducing the use of air conditioning up to 59° F.  

Combined with double glazing or technologies such as thermally broken systems, it can offer outstanding thermal and acoustic insulation. This makes it a key material in sustainable construction and certifications such as LEED. 

Fire Resistant Material 

Aluminum does not burn and is classified as a non-combustible material (class A1). Although it melts at 1202° F, it doesn’t release toxic gases. Therefore, it’s often used in exterior cladding, where it can contain the spread of fire and allow heat and smoke to escape in an emergency. 

Aesthetic and Customizable 

Thanks to its properties, aluminum can be lacquered or anodized in almost any color, allowing it to be adapted to all types of architectural styles, from modern facades to classic designs. 

It can be bent, drilled, extruded or milled with great precision. This makes it a favorite choice for those seeking both functionality and beauty. 

100% Recyclable and Sustainable 

Aluminum is a recyclable material that cannot lose its properties. It’s estimated that 75% of all aluminum produced in history is still in use today. Moreover, recycling it requires only 5% of the energy needed to produce it from scratch. 

That’s why aluminum is considered a green material and excellent for preserving the environment.   

Aluminum as a construction material

Where Is Aluminum Used in Construction?  

The use of aluminum is as broad as it is innovative. Here are some of its most common applications: 

  • Windows, doors, partitions and automated access systems. 
  • Handrails, stairways, false ceilings and interior partitions. 
  • Facade cladding and solar shading panels. 
  • Drainage systems, gutters and downspouts. 
  • Transportation infrastructure, bridges and stadiums. 

Whether for aesthetic, functional, ecological or economic reasons, aluminum has become one of the best options in modern construction. Its lightness, durability and adaptability make it the preferred choice for visionary architects, discerning engineers and developers committed to sustainability. 

With the evolution of alloys, treatment processes and their integration into intelligent systems, aluminum’s potential is beginning to expand, as its use will increase in the coming years. 

And to make the most of all these advantages, it’s essential to have a supplier that offers high-quality products, tailor-made solutions and proven expertise. PRL Glass & Aluminum is a leading manufacturer of architectural aluminum and glass systems in the United States.  

They extrude profiles, produce door, window, and storefront systems, and combine technology, aesthetics, and strength in meeting the highest design and regulatory standards. 

With domestic manufacturing, fast delivery and personalized attention, PRL is a reliable partner that can transform any architectural project into efficient, safe and visually stunning work. 

Are you planning your next project? Investing in aluminum is investing in the future… and doing it with PRL guarantees long-lasting results. 

Marketing in the storefront system

Storefront systems in marketing: the trend that improves your business

Home / Archive by category "BLOG"

The storefront of a business is not only its letter of introduction. It is a direct, visual and powerful marketing tool. In areas with high pedestrian traffic, a good storefront can make the difference between an empty store and one with customers constantly coming in.

In this article we explore how to transform your storefront into a real attraction and sales machine. Plus, how you can get started with this marketing trend with an element of protection and thermal efficiency.

In marketing, the storefront system is undoubtedly one of the most powerful tools for attracting passing customers.

What is storefront marketing and why does it work?

Storefront marketing is a strategy that uses the facade of a business, such as windows, doors, walls and exterior areas, as a visual support to attract customers. Unlike traditional media, it is affordable, immediate and direct.

While a billboard can cost upwards of $50,000 per quarter, storefront signage can be accomplished with much less, according to New York Times data. Plus, it has a more up-close and persuasive effect: it impacts the audience right at the point of sale.

And because most Storefront Systems are made of glass and aluminum, visibility is maximized, so you can customize every element.

In addition to marketing, what are the advantages of having a storefront system in your business?

In addition to the aesthetic and advertising value, a well-designed storefront system offers additional benefits for your business, which can even help you save on your electric bills.

Here are the benefits of choosing Storefront over other systems for your business:

  • Increased security: with multi-point locks and security laminated or tempered glass.
  • Thermal and acoustic insulation: thanks to double or laminated glass, the energy efficiency of the premises is improved. Technologies such as Thermally Broken Systems are great here.
  • Universal accessibility: with automatic doors or ADA-compliant systems.
  • Durability: weather-resistant, low-maintenance aluminum structures.
  • Design versatility: adaptable to different architectural styles and commercial needs.

Effective window display marketing strategies

Thanks to Storefront Systems, there are many marketing strategies that we can realize and leverage. Some large companies have replicated them, so here are some examples:

✅ Visual and creative showcases

A good display case is like an open invitation. Using large-format graphics, adhesive vinyls, lighting and creative typography attracts attention and arouses curiosity.

⭐ Real U.S. example: Foot Locker in Hollywood used dynamic high-end graphics that combined fashion and sports, achieving a design that projected professionalism and energy.

✅ Temporary graphics during remodeling

Are you on site or waiting for your final signs? Don’t lose visibility. Temporary graphics are an effective and economical solution.

⭐ Real U.S. example: Under Armour in Boston implemented a visual mural with Tom Brady, product images and corporate colors, making the on-site space look active and commercial, as well as generating buzz.

✅ Visible promotions and timely messages

Use the storefront to advertise limited-time promotions, upcoming events or exclusive discounts. Immediate visibility reinforces urgency and encourages impulse purchases.

✅ Pedestrian line-of-sight signage

Placing A-frames or sidewalk signs right in front of your business can greatly increase the attention of those passing by. Always check local regulations before doing so.

✅ Flyers and direct connection

A traditional but effective strategy: handing out flyers in front of the store. This allows for personalized interaction and resolving doubts on the spot. Ideal for new businesses or specific promotions.

Other ideas to make your storefront stand out even more

In addition to the marketing strategies mentioned above, the storefront system also allows you to add other visual or branding elements:

  • Interactive screens or looping videos.
  • Giant vinyls with products or powerful phrases.
  • Ambient lighting to stand out during the night.
  • 3D or seasonal themed decorations.
  • Mirror effect or partial transparency, depending on the business line.

👉 Don’t know how to start? Here are some Trends from the Storefront

Discounts, new promotions, QR, catalogs and even videos can be placed on your Storefront System.

Storefront advertising: cost-effectiveness and proximity

This type of advertising is one of the most affordable. Apart from its low cost, it offers flexibility to change graphics according to the season or promotions, without the need to make large investments.

It also allows the customer to experience the brand from the first visual contact, before even walking through the door.

In addition, property owners or shopping malls can also monetize these areas by renting graphic space, generating additional income.

Can marketing impact be measured at Storefront Systems?

As with any strategy, we may want to measure the results to adjust or improve our graphics. These actions will help you understand what design or message works best.

  • Observe customer entry rate before and after implementing visual enhancements.
  • Run promotions visible only from the storefront and measure usage.
  • Apply short surveys or QR with discounts for feedback.
  • Use cameras or pedestrian counting sensors.

Where can I get a quality storefront?

For your storefront to not only look good, but also function as a high-end commercial tool, it is essential to have durable and well-installed materials.

In this regard, companies like PRL Glass & Aluminum excel at offering high-quality storefront systems that combine durable aluminum with tempered or laminated glass, as well as technologies like Thermally Broken System.

PRL designs and manufactures custom storefronts for businesses throughout the United States, with customized options in doors, hardware, finishes and safety glass. Their solutions not only enhance building aesthetics, but also provide insulation, accessibility and security.

Whether you’re looking for a modern, minimalist or robust design, having a reliable supplier like PRL can make all the difference in how your brand is perceived from the street.

Storefront marketing is not exclusive to big brands: any business can leverage its storefront to attract, entice and convert.

With creativity, strategy and minimal investment, you can transform your entrance into a high-impact marketing tool. Your storefront is your best salesperson: dress it for success.

Ready to get started? Analyze your area, identify your audience, and make every inch of your storefront work in your favor.

How to improve the security of your sliding glass or aluminum door

How to Improve Sliding Glass Door Security Without Sacrificing Design

Home / Archive by category "BLOG"

Sliding glass doors are one of the most attractive ways to bring natural light into a home or commercial space. They open interiors to patios, gardens, terraces and exterior views while keeping the design clean, modern and functional.

But because they are large, visible and often located at the back or side of a property, sliding doors can also become a weak point when their locks, glass, tracks or frames are not properly reinforced. In many cases, the problem is not the glass alone. A door may be vulnerable because the latch is too basic, the panel can be lifted from the track, the frame has become loose, or the system no longer closes as securely as it should.

The good news is that sliding door security can be improved without covering the opening with heavy barriers or sacrificing the look of the space. Depending on the condition of the door, solutions may include stronger locks, security bars, anti-lift protection, laminated glass, sensors, better exterior lighting or, in some cases, replacing an outdated system with a modern aluminum and glass door.

This guide explains the best ways to secure a sliding glass door, how to choose the right level of protection and when a full replacement may be a better long-term solution than adding more accessories to an older door.

The security of your sliding door must be maximum, so you should add some additional features to it.

Quick Answer: What Is the Best Way to Secure a Sliding Glass Door?

The best way to secure a sliding glass door is to combine several layers of protection instead of relying on a single lock or accessory. A strong sliding door security strategy should reinforce the locking system, block forced sliding, prevent the panel from being lifted, strengthen the glass and add visibility or monitoring around the opening.

For most homes and commercial spaces, the most effective improvements include:

  • Upgrading the main lock or adding a secondary lock.
  • Installing a security bar or track blocker.
  • Adding anti-lift protection to keep the panel in place.
  • Using laminated glass or security film for better impact resistance.
  • Adding door sensors, glass-break sensors or smart alerts.
  • Improving exterior lighting near patios, gardens or side entrances.
  • Checking the track, rollers, frame and hardware regularly.
  • Replacing outdated sliding doors when the system is no longer secure.

The right solution depends on the condition of the door, the level of exposure and the type of protection you need. A newer sliding glass door may only need an upgraded lock or sensor, while an older system with worn tracks, loose frames or outdated glass may require a more complete replacement.

Start With the Sliding Door Locking System

The locking system is the first place to check when improving sliding door security. Many older sliding glass doors rely on a simple latch that keeps the panel closed but does not always provide enough resistance against forced entry, especially if the door is exposed to a patio, backyard, side entrance or commercial exterior.

A stronger lock helps secure the movable panel to the frame and reduces the risk of the door being forced open. Depending on the type of sliding door, this may include a secondary lock, a foot lock, a bolt lock or a multi-point locking system.

A bolt lock is usually installed at the top or bottom of the door and secures the active panel into the frame. A foot lock can add another point of resistance near the floor, while a secondary latch can help reinforce the existing lock. For modern sliding glass doors, a multi-point lock offers a more integrated solution because it secures the panel at more than one point instead of relying on a single latch.

Locks can also improve safety inside the property. For example, a lock placed higher on the door can help keep small children from opening the sliding panel, while a controlled venting position can allow limited airflow without leaving the door fully open.

When choosing a lock, it is important to make sure it is compatible with the frame, track and door system. A poorly installed lock may feel secure at first, but it can lose effectiveness if the panel is misaligned, the frame is weak or the door no longer closes correctly.

Add a Security Bar or Track Blocker

A security bar is one of the simplest ways to reinforce a sliding glass door. It works by blocking the active panel from moving along the track, even if the main latch is damaged, weak or forced open.

Security bars are usually placed between the sliding panel and the frame or along the bottom track. Some models are removable and adjustable, while others are fixed to the frame and can be lowered or raised when needed. For rental properties, temporary track blockers can also provide an extra layer of protection without permanent installation.

This type of reinforcement is especially useful for doors that lead to patios, gardens, balconies or back entrances, where the opening may be less visible from the street. It can also act as a visual deterrent, since anyone looking through the glass can see that the panel cannot slide open easily.

However, a security bar should not be the only protection used on a sliding door. It helps block horizontal movement, but it does not always prevent the panel from being lifted out of the track or protect the glass itself from impact. For better security, it should be combined with a stronger lock, anti-lift protection and, when necessary, reinforced glass.

Reinforce the Glass for Better Impact Resistance

The glass itself is another important part of sliding door security. Even if the lock and track are reinforced, the door may still be vulnerable if the glass is outdated, too thin or not designed to resist impact.

Tempered glass is commonly used in modern sliding doors because it is stronger than regular glass and breaks into smaller, less sharp pieces if damaged. Laminated glass offers another level of protection because it includes an interlayer that helps hold the glass together after impact. This can make the panel harder to breach quickly and may give occupants more time to react.

Security film can also be applied to some existing glass doors as an additional layer of protection. While it does not make the door unbreakable, it can help hold shattered glass in place and reduce how easily the opening can be accessed after impact.

For the best results, glass reinforcement should be considered together with the frame, lock and installation. A stronger glass panel performs better when it is supported by a well-built aluminum frame, properly aligned hardware and a secure closing system. If the current door has old glass, weak framing or signs of wear, replacing the full sliding door system may provide better long-term security than applying film or adding accessories alone.

Add Sensors, Alarms or Smart Monitoring

Physical reinforcements are important, but they are not the only way to improve sliding door security. Sensors and smart monitoring can help detect movement, forced openings or glass impact before the situation becomes more serious.

A contact sensor can alert you when the sliding door is opened. This is useful for exterior doors, pool entrances, commercial spaces or any area where you want better control over access. Glass-break sensors can add another layer of protection by detecting the sound or vibration of breaking glass, while security cameras can help monitor patios, gardens, side entrances or other areas that are less visible from inside the property.

Smart alerts are especially useful when the property is empty or when the sliding door is located in a secondary access point. Depending on the system, notifications can be sent directly to a phone or connected to a broader alarm system.

These solutions do not physically stop someone from forcing a door, so they should not replace strong locks, reinforced glass or anti-lift protection. However, they can make the sliding door part of a more complete security strategy by improving detection, response time and everyday control.

It is important to mention that modern sliding doors have some security features already included

Improve Outdoor Lighting and Visibility

Sliding glass doors are often installed in areas that connect directly to patios, gardens, balconies, pool areas or side entrances. These spaces can feel private and comfortable during the day, but they may become vulnerable at night if they are poorly lit or hidden from view.

Adding exterior lighting near the sliding door can improve visibility and reduce blind spots around the opening. Motion-sensor lights are especially useful because they turn on when movement is detected, making the area less attractive for forced entry and easier to monitor from inside the property.

It is also important to review the landscaping, furniture or exterior elements around the door. Large plants, walls, storage items or decorative features can create hiding spots close to the entrance. Keeping the area clear and visible helps support the physical security measures already installed on the door.

Outdoor lighting does not replace locks, security bars or reinforced glass, but it strengthens the overall security strategy. A well-lit sliding door is easier to supervise, less exposed to unnoticed activity and better integrated into a complete protection plan.

Add Privacy Without Blocking Natural Light

Security is not only about preventing forced entry. It is also about controlling how much of the interior can be seen from outside. A clear sliding glass door can expose furniture, equipment, merchandise or daily routines, especially at night when interior lights make the space more visible from the exterior.

Blinds, curtains, shades or privacy glass can help reduce visibility when needed. These solutions are especially useful for bedrooms, living rooms, offices, storefronts or commercial spaces where the sliding door faces a public or semi-public area.

The goal is not to eliminate transparency completely, but to create better control. During the day, the door can still bring in natural light and maintain a strong visual connection with the exterior. At night or during private moments, privacy solutions can limit direct views into the space.

For projects that require a cleaner architectural finish, privacy can also be considered during the specification of the door system. Glass options, frame design, orientation and surrounding elements can all influence how open or exposed the space feels.

When Is It Better to Replace a Sliding Door Instead of Reinforcing It?

Additional locks, security bars and smart devices can significantly improve the protection of an existing sliding door. However, there comes a point where adding more accessories no longer solves the underlying problem.

If the door has a damaged frame, worn rollers, an outdated locking mechanism or excessive movement within the track, its overall security may already be compromised. In these situations, reinforcing individual components may provide only a temporary improvement.

Some signs that it may be time to replace the sliding door include:

  • The door no longer closes or locks properly.
  • The panel can be lifted or moves excessively within the track.
  • The frame shows signs of wear, corrosion or structural damage.
  • The glass is outdated or no longer meets your security requirements.
  • Air or water leaks indicate that the system is no longer performing as intended.
  • Multiple repairs have failed to restore smooth operation or reliable security.

Modern sliding glass door systems are designed with stronger aluminum frames, improved hardware, better locking mechanisms and high-performance glass options. Instead of relying on several aftermarket accessories, a newer system can integrate many of these security features into the original design while also improving energy efficiency, durability and everyday operation.

If your current door requires multiple upgrades just to feel secure, replacing the entire system may provide a more practical and cost-effective long-term solution.

Best Sliding Door Security Options by Need

The best security option depends on the condition of the door, where it is located and the level of protection required. In many cases, the safest approach is to combine more than one solution instead of relying on a single device.

Security Need

Recommended Solution

Best For

Quick and affordable reinforcement

Security bar or track blocker

Existing sliding doors, rental properties and temporary protection

Stronger daily protection

Secondary lock, bolt lock or foot lock

Homes, apartments and commercial spaces with frequent use

Preventing panel removal

Anti-lift protection

Older doors, loose panels or doors with worn rollers

Better impact resistance

Laminated glass or security film

Doors exposed to patios, gardens, side entrances or public-facing areas

Remote alerts and monitoring

Contact sensors, glass-break sensors or cameras

Empty properties, businesses, secondary entrances and smart homes

Better nighttime visibility

Motion-sensor exterior lighting

Backyards, pool areas, balconies and side entrances

More privacy

Blinds, shades, privacy film or privacy-focused glass options

Bedrooms, offices, storefronts and spaces visible from outside

Long-term security improvement

Full sliding door replacement

Damaged, outdated or poorly performing door systems

For the best result, combine physical barriers with proper locking, reinforced glass and monitoring. A security bar may stop the panel from sliding open, but it should ideally work together with a strong lock and anti-lift protection. Likewise, sensors can improve detection, but they should not replace a secure door system.

Secure Sliding Glass Doors for Modern Homes and Commercial Spaces

Improving sliding door security is not always about adding more visible barriers. In many cases, the best solution is to start with a door system designed to perform securely from the beginning.

A modern sliding glass door should combine a strong frame, reliable hardware, smooth operation and glass options that match the level of protection required for the space. When these elements work together, the door can provide better security without compromising natural light, exterior views or the overall architectural design.

At PRL Glass & Aluminum, we manufacture and supply custom sliding glass door systems for residential and commercial projects across the United States. Our solutions can be configured with durable aluminum frames, high-quality glass options and hardware designed to support everyday use, performance and security.

Whether you are replacing an outdated sliding door or specifying a new system for a project, PRL can help you choose a solution that balances protection, aesthetics and functionality.

Contact PRL Glass & Aluminum to explore sliding glass door options that bring security, light and modern design together.

Frequently Asked Questions About Sliding Door Security

Are sliding glass doors easy to break into?

Sliding glass doors can be vulnerable if they have weak locks, outdated glass, damaged tracks or poorly aligned frames. However, they can be made much more secure with stronger locks, security bars, anti-lift protection, reinforced glass and monitoring devices.

What is the best way to secure a sliding glass door?

The best way to secure a sliding glass door is to use more than one layer of protection. A strong lock, a security bar, anti-lift protection, reinforced glass and exterior monitoring can work together to reduce the risk of forced entry.

Do security bars really work for sliding doors?

Yes. A security bar can help prevent the active panel from sliding open, even if the main latch is forced or damaged. However, it should be combined with anti-lift protection and a reliable locking system for better overall security.

Can a sliding glass door be lifted out of its track?

Some older or poorly adjusted sliding doors may be vulnerable to being lifted out of the track. Anti-lift blocks, security pins, roller adjustments and proper frame design can help keep the panel in place.

Is laminated glass better for sliding door security?

Laminated glass can improve security because it includes an interlayer that helps hold the glass together after impact. This makes it harder to create an immediate opening compared with standard glass.

Can I reinforce an old sliding door?

Yes, an old sliding door can often be reinforced with additional locks, a security bar, anti-lift protection, sensors or security film. However, if the frame, track, glass or hardware is severely worn, replacement may be a better long-term option.

When should I replace my sliding glass door?

You should consider replacing a sliding glass door if it no longer locks properly, moves excessively in the track, has damaged framing, uses outdated glass or requires repeated repairs. A modern sliding door system can offer better security, smoother operation and a cleaner design.

Trends for Storefront System

5 New Trends for Storefront Systems in 2026

Home / Archive by category "BLOG"

Every business must have good marketing (right?). In addition to traditional techniques, Storefront Systems are a powerful technique to attract customers, as they allow you to give style and elegance to your store.

In 2025 Storefront Systems are becoming a big trend thanks to their combination of materials such as glass and aluminum. Here are 5 great examples and why they are being chosen by owners.

👉 You may also be interested in reading: what is a Storefront System

Trend 1: Full-Glass Façades for Transparency and Luxury Appeal

Storefront Trend 1: Full-Glass Façades for Transparency and Luxury Appeal

In 2025, storefronts are embracing floor-to-ceiling glass designs to create a sleek, premium feel while maximizing visibility. This modern storefront features a frameless glass façade that seamlessly connects the indoor and outdoor environments, inviting passersby into the retail experience.

Beyond aesthetics, this trend is driven by functionality, as state-of-the-art glazing can give you additional protection. Here are some advantages::

  • Increase natural lighting, enhancing product visibility and reducing energy costs.
  • Encourage impulse entry, as customers can clearly see merchandise and store ambiance from the street.
  • Support brand storytelling, with large-format visuals, mannequins, and curated product displays becoming part of the architecture.

This approach transforms the storefront from a barrier into a transparent stage, one that showcases not just products, but the essence of the brand.

Trend 2: Seamless Indoor-Outdoor Integration with Smart Framing Systems

Storefront Trend 2: Seamless Indoor-Outdoor Integration with Smart Framing Systems

Another standout trend for 2025 is the use of advanced aluminum framing systems that offer clean lines, structural strength, and minimalist design. This storefront demonstrates how modern framing solutions allow for large, uninterrupted glass panels that maintain stability while enhancing the architectural rhythm.

Key highlights of this trend include:

  • Ultra-thin profiles that offer unobstructed views and a sense of openness.
  • Precision engineering to support heavier glass without compromising safety.
  • Thermal performance, helping regulate interior temperature and reduce HVAC dependency.

This design not only elevates the visual identity of the store but also supports sustainability and energy efficiency, crucial values for brands moving into a greener future.

Trend 3: Architectural Harmony with Curved Lines and Textured Materials

Storefront Trend 3: Architectural Harmony: Curved Lines and Textured Materials

Storefront systems in 2025 are transcending functionality to become architectural features in their own right. This example showcases a seamless fusion of arched concrete structures and minimalist black-framed glass, resulting in a refined, modern aesthetic.

Key elements of this trend:

  • Curved forms that soften the geometry of the façade and add a welcoming, organic feel.
  • Textured materials like polished stone or concrete that contrast with sleek glazing to elevate visual interest.
  • Holistic design where exterior architecture blends naturally with interior ambiance, enhancing brand presence and customer experience.

This approach is ideal for premium retail, hospitality, and dining environments, turning the storefront into an immersive brand extension rather than just an entry point.

👉 You may also be interested in reading: Storefront systems in marketing: the trend that improves your business

Trend 4: Symmetry and Statement Entrances in Modern Storefront Design

Trend 4: Symmetry and Statement Entrances in Modern Storefront Design

One of the most striking trends in 2025 storefront systems is the return of symmetrical façades and architecturally pronounced entryways. This image captures a perfectly balanced layout that uses symmetry and material contrast to guide the eye naturally toward the entrance.

What defines this trend:

  • Centralized doors framed by structural elements, such as stone or concrete arches, establishing a clear focal point.
  • Balance between transparency and solidity, achieved by juxtaposing glass panels with textured walls.
  • Monumental entrances that offer a sense of formality, security, and prestige — ideal for luxury retail, galleries, or boutique spaces.

The use of geometric harmony and proportion elevates the storefront beyond function, creating a space that feels intentional, prestigious, and timeless.

Trend 5: Compact, High-Visibility Storefronts for Urban and Mall Environments

Storefront Trend 5: Compact, High-Visibility Storefronts for Urban and Mall Environments

In 2025, storefront design is adapting to urban density and high-traffic mall settings with compact, modular layouts that maximize display potential within smaller footprints. This image illustrates a clean, efficient design that puts product visibility and promotional messaging front and center.

What makes this trend effective:

  • High-glass storefronts that utilize every inch for showcasing merchandise and signage.
  • Double-door entrances that maintain accessibility and flow even in constrained spaces.
  • Smart signage placement, such as in-window promotions and hanging boards, driving impulse visits and conversions.

This style is ideal for brands that prioritize agility and scalability, such as fashion retailers, pop-up concepts, or digitally native brands expanding into physical retail.

PRL Storefront Systems What Is

What Is a Storefront System? One of the Keys to Your Commercial Success

Home / Archive by category "BLOG"

n the world of commercial architectural design, the facade of a business not only represents its exterior aesthetics: it’s a strategic tool to attract customers, project professionalism and improve the experience of those who visit. For this reason, more and more architects, builders and entrepreneurs are betting on integrated solutions such as storefront systems. 

They consist mainly of aluminum structures, high-strength glass, integrated doors, functional hardware and sealing elements, all optimized to offer an aesthetic, functional, safe and easy-to-maintain solution. 

In this article, we explain what a storefront system is, how it works, what elements make it up and why it’s important for any modern commercial project. 

Storefront Systems is not only a protection, it has become a very effective marketing tool.

What Is a Storefront System? 

A storefront system (also called a commercial storefront system or aluminum and glass storefront) is an architectural solution composed of structural profiles, glass panels, hardware and additional elements designed to form the façade or entrance of a store, office or commercial space. 

It’s not just a frame and glass, but a system that integrates design, functionality, security, accessibility and branding. It is, in essence, the physical interface between a business and the urban environment. 

The Objective of a Storefront System is Simple: 

  • Project a modern and professional image. 
  • Facilitate access to the store in a comfortable and safe way. 
  • Make the most of visibility, natural light and product display. 

In addition, its modular design allows customizing sizes, finishes and configurations to adapt to the specific needs of each type of business. 

Main Components of the Storefront System 

A storefront system is composed of several elements to offer strength, aesthetics, safety and functional versatility: 

  1. Framing or Structural Framing
  • Usually made of extruded aluminum, although steel or stainless steel are also used, but are more expensive. 
  • Supports the complete system and allows multiple configurations (modular, continuous, or crossbeams). 
  • Adaptable to special heights and widths. 
  1. Glazing
  • Low-E, tempered, safety, or even electrochromic glass. 
  • Large glass panels for visibility, lighting and aesthetics. 
  1. Doors
  • Integrated into the design: hinged, sliding, automatic or revolving. 
  • Designed for heavy use, accessibility and compatibility with electronic locks. 
  1. Hardware and Accessories
  • Includes handles, hinges, door closers, stops, multipoint locks and sensors. 
  • Critical elements for durability and user experience. 
  1. Sealing and Protection
  • Use of rubbers, expansion joints, silicones and weatherstripping to prevent air, water or noise infiltration. 
  • Key to comply with energy and climate regulations. 
  1. Branding and Signage Elements
  • Integration of signs, logos, vinyl lettering or LED screens. 
  • Visual alignment with the corporate identity of the business. 
  1. Security systems
  • Reinforced glass, motion sensors, alarms or access control systems. 
  • Compatible with anti-intrusion systems and hidden metal curtains. 

How Does a Storefront System Work? 

The functioning of a storefront system is based on the integration of all its elements in a modular, durable and visually attractive design. 

  1. The aluminum structure acts as the main support for the system. 
  2. The glass panels are installed on perfectly sealed profiles to prevent leaks. 
  3. The doors are uniformly integrated to maintain visual continuity. 
  4. The hardware elements guarantee security and daily functionality. 
  5. The entire system meets the criteria of aesthetics, durability, accessibility and efficiency. 

Each project can be tailored with custom sizes, anodized or painted finishes, and advanced technology options such as automatic sensors, integrated lighting or access control systems. 

In addition, if new technologies are needed, they’ll be implemented at the time of initial construction. So, the initial cost of the project depends on this (as does the cost of any aluminum door). 

Storefronts in Marketing: Why Are They So Important to the Customer Experience? 

Storefront systems are one of the most undervalued business assets. They’re not just the visible face of the business: they’re an active part of the user experience. 

In fact, storefronts are one of the most important parts of ‘on-street’ marketing, so they’re not just in the architectural realm. 

How do they influence? Well, here’s what we can tell you. 

  • Attract foot traffic: A clean, modern facade impacts the customer’s eye and invites them in. 
  • Transparency and confidence: Seeing the interior from the street reduces uncertainty and generates familiarity. You will also be able to see who enters for security reasons. 
  • Natural comfort: Entry of natural light enhances the sensory experience and prolongs the stay. 
  • Reinforce branding: Colors, proportions and typographies integrated into the façade impact brand recall. Storefronts are highly customizable. 
  • Facilitate access: The design must comply with accessibility regulations, which improves the experience for all visitors. 

A well-designed storefront can be an important point in your marketing. In addition, it should be mentioned that it also impacts the overall cleanliness, being an excellent ally for sanitation. 

Aluminum and Glass are the most commonly used materials for the creation of Modern Storefront Systems.

What Are Common Storefront System Applications? 

They’re not only an exclusive element for the great avenues of the world. Storefront systems are found in many businesses such as the following: 

✅ Retail stores and shopping malls 

✅ Department stores and boutiques 

✅ Restaurants, cafés and bars 

✅ Hotels and mixed-use buildings 

✅ Banks, clinics, offices and coworking facilities 

✅ Airports and transportation stations 

Wherever there’s an entrance that combines design + functionality, there is probably a storefront system at work. 

Storefront systems are much more than a beautiful façade. They’re a strategic tool that combines design, visibility, comfort, security and branding to help businesses sell more, look better and connect with their surroundings. 

Whether you’re designing an upscale retail store, an urban restaurant, or a corporate bank, investing in a well-designed façade system can be one of the smartest moves in your commercial project. 

📩 At PRL Glass & Aluminum we design and install custom storefront systems with high quality finishes and domestic delivery in the USA, combining high quality aluminum and glass.  

👉 Contact us and learn how we can help you transform your commercial storefront into a true competitive advantage. 

FAQs 

Is a Storefront the Same as a Curtainwall? 

No, although both use profiles and glass. A storefront system is installed on the ground or first level and is not designed to support structural loads. Curtainwalls, on the other hand, are multi-level storefront systems. 

👉 You may also be interested in reading: Curtainwall vs Storefront 

What’s the Best Material for Storefront Frames? 

Aluminum is most commonly used for its strength, low maintenance and modern appearance. It’s lightweight, durable and compatible with multiple types of glass. 

Do Storefronts Require Maintenance? 

Yes, periodic cleaning of the glass and lubrication of hardware is recommended, as well as annual inspections to check sealing. 

Can Storefronts Be Customized? 

Absolutely. They’re modular systems and highly customizable in multiple sizes, finishes, colors, glass, door types and branding. 

So, What‘s the Most Important Points of a Storefront’s Functionality? 

A storefront system functions as a modular system that must balance several elements: 

✅ Structural strength: It must withstand wind loads, glass weight, and accidental or intentional impacts. 

✅ Visual aesthetics: It must convey a clear, coherent and brand-aligned image. 

✅ Accessibility and circulation: It must facilitate comfortable access for all types of users. 

✅ Environmental control: It must protect the interior from leaks, noise and energy loss. 

✅ Visual interactivity: It must be eye-catching, inviting, and display what’s inside. 

Its performance depends on the precise interaction between frames, glass, hardware and seals, all aligned with local building codes and client expectations.