Loading

Thoughtful acoustic design helps reduce background noise and reverberation, improving communication and user experience in offices, residential spaces, and hospitality interiors.

Importance of Acoustics in Interior Design: Why Sound Comfort Is a New Priority

Home / Archive by category "BLOG"

For years, interior design has focused primarily on what is visible such as lighting, materials, spatial layout, and overall aesthetics. However, as interior environments become more complex to design and build (like open-plan offices, multi–family housing, hybrid work and hospitality spaces) one equally critical factor has begun to receive the attention it deserves: sound. 

Constant noise, lack of acoustic privacy, and excessive reverberation can turn even the best-designed interiors into uncomfortable, stressful, or inefficient environments.  

In contrast, well-considered acoustics directly support well-being, concentration, communication, and the overall experience for people who occupy and use a space. 

Understanding why sound matters, and how it shapes the way we perceive an environment, is the first step toward creating interiors that are truly comfortable, functional, and human-centered. 

Interior environments increasingly consider acoustic comfort as part of overall well-being, alongside lighting, temperature, and spatial layout.

Interior Comfort Is No Longer Just Visual 

For decades, interior comfort was evaluated almost exclusively through visual and physical elements like good lighting, thermal control, ergonomics, and carefully considered aesthetics. Today, a new factor has become impossible to ignore– sound. The denser and more urbanized the environment we live in, the greater the need to address acoustic comfort within interior spaces. 

How a space sounds has a direct impact on how it’s experienced. Even a well-lit and thermally stable environment can feel uncomfortable if noise is constant, conversations overlap, or reverberation interferes with communication. For this reason, sound has shifted from being a secondary concern to a core component of interior comfort. 

This shift has accelerated in the post-pandemic context. The rise of hybrid work, multifunctional spaces, and increased mental loads in daily life have brought greater attention to interiors that support well-being, focus, and mental clarity. Noise is no longer perceived as a temporary inconvenience; it’s now recognized as a factor that can increase stress, reduce productivity, and negatively affect the overall user experience. 

In fact, prolonged exposure to poorly controlled sound environments can impact health, making acoustic comfort a serious and increasingly relevant issue in contemporary interior design. 

How Sound Affects Well-Being, Focus, and Human Experience 

Sound has a direct (and often invisible) impact on how people feel and perform within a space. Continuous exposure to noisy or acoustically unbalanced environments can lead to  

  • Stress 
  • Mental fatigue 
  • Anxiety 

This is true even when noise levels don’t seem particularly high at first glance. Unlike other stimuli, sound cannot be easily ignored. Our ears remain active at all times, and our natural alert system is constantly engaged. 

Persistent background noise, overlapping conversations, and reverberation force the brain to make extra effort to process information. This reduces the ability to focus and increases cognitive fatigue. Over time, these conditions can result in lower productivity, more frequent errors, and an overall negative experience of the space. 

This is one of the reasons why good aesthetics alone do not guarantee a comfortable environment. A visually appealing interior can still be frustrating or uncomfortable if sound isn’t properly considered. When acoustics fail, the overall perception of a space deteriorates, regardless of the quality of materials or the attention given to visual details. 

Sound is also an integral part of the user experience and the identity of a place. The soundscape (the combination of sounds that define an environment) influences mood, shapes how people interact within a space, and affects how an experience is remembered.  

In offices, restaurants, hotels, and commercial environments, well-managed acoustics can reinforce a sense of calm, energy, or professionalism, while chaotic sound conditions can negatively impact brand perception. 

For these reasons, sound control isn’t merely a technical consideration but a fundamental element of human-centered design. Understanding how sound affects well-being and human experience is essential for creating interiors that function not only on a visual level, but also on an emotional and sensory one. 

What Acoustic Comfort Really Means in Interior Spaces 

Acoustic comfort is often perceived as something subjective, but in reality, it’s not. While individuals may tolerate sound differently, there are shared principles that determine when a space feels acoustically comfortable.  

Simply put, acoustic comfort is achieved when sound doesn’t interfere with the primary function of a space, whether that’s resting, working, communicating, or concentrating. 

It’s important to distinguish between silence and acoustic balance. A silent space isn’t always comfortable. In fact, environments that are excessively quiet can feel unnatural or even tense, as they amplify minor sounds and heighten awareness of every noise. The goal of acoustic design isn’t to eliminate sound, but to control it and adapt it to the intended use of the space. 

Concepts such as echoes, reverberations, and background noise help clarify this distinction: 

  • Echoes occur when sound reflections are perceived as repeated sounds 
  • Reverberations refer to the persistence of sound in a space after the source has stopped 
  • Background noise consists of continuous sounds that accompany an activity, such as mechanical systems, traffic, or distant conversations. 

For this reason, quiet doesn’t necessarily mean the complete absence of sound. Comfortable spaces tend to maintain a controlled and consistent sound level, where voices are clear, sounds don’t aggressively overlap, and the environment feels stable and natural. 

What Are Comfortable Sound Levels for a Peaceful Indoor Life? 

Talking about acoustic comfort doesn’t necessarily mean measurable sound levels. While the experience of sound is perceptual, there are reference ranges that help define when an interior space feels comfortable and when it begins to cause discomfort or fatigue. 

Sound is measured in decibels (dB), but in interior environments the dBA scale is commonly used. This measurement approximates how the human ear perceives sound intensity, giving greater importance to the frequencies we’re most sensitive to.  

In other words, decibels don’t work in a linear way. A small increase in dBA can represent a significant difference in how noise is perceived. That’s why a space that seems only slightly louder can feel noticeably less comfortable, especially when exposure is constant. 

Recommended Interior Noise Levels for Comfort 

Below are commonly accepted dBA reference ranges associated with comfortable interior environments, depending on how a space is used: 

Space Type: 

Comfortable Range (dBA): 

Typical Sound Reference: 

Bedroom (Rest/Sleep): 

25–30 dBA 

Whispering, rustling leaves 

Living Room/Study: 

35–40 dBA 

Quiet office, low appliance hum 

Office/Library: 

40–45 dBA 

Soft conversation, computers 

Kitchen/Active Areas: 

45–55 dBA 

Dishwasher, background music 

These values don’t represent absolute silence, but rather, an appropriate acoustic balance for each activity. As a space becomes more active, the acceptable sound range naturally increases. 

When Noise Becomes Uncomfortable to Live With 

In interior spaces, the issue is rarely a single sound or an occasional noise peak. What truly affects comfort is sustained exposure to elevated sound levels. In general terms, when noise remains above approximately 60 dBA, many people begin to experience annoyance, mental fatigue, and difficulty concentrating. 

It’s also important to distinguish between constant noise and intermittent sounds or sudden peaks. A stable, moderate sound can be more tolerable than unpredictable, abrupt noises, even if those peaks last only a few seconds. At night, tolerance thresholds are even lower, as the body is in a resting state and becomes more sensitive to any auditory stimulus. 

Understanding these levels helps explain why some spaces feel exhausting or stressful, even when they meet other comfort criteria. Sound control isn’t just about lowering volume. It’s about keeping sound within ranges appropriate to the activity and time of day. 

Comfortable interior sound levels vary by space, with bedrooms and work areas requiring lower decibel ranges to support rest, focus, and mental clarity.

Why Interior Design Decisions Shape Acoustic Comfort 

Acoustic comfort doesn’t depend on a single element, but the combination of decisions when designing an interior space. Materials, layout, ceiling heights, and noise sources all interact with one another and determine how sound behaves within an environment. 

That’s why many attempts to reduce noise fall short. Thick walls alone, for example, offer little benefit if an aging window allows sound to pass through freely. Acoustic comfort requires a holistic approach, not isolated fixes. 

Materials: Sound Absorption, Reflection, and Transmission 

Materials play a fundamental role in how sound is absorbed, reflected, or transmitted. Hard, smooth surfaces, such as glass, concrete, or rigid flooring, tend to reflect sound, while softer, more porous materials (like textiles, carpets, or acoustic panels) help absorb sound and reduce reverberation. 

A balanced design doesn’t aim to eliminate reflective materials altogether, but to combine them strategically to achieve acoustic performance that aligns with how the space is used. The key lies in understanding how each material contributes to the overall soundscape. 

Spatial Layout and Zoning 

The way a space is laid out has a direct impact on its acoustic performance. Separating noisy areas from zones that require concentration or rest helps create natural sound buffers. In open-plan offices, multi–family housing, or mixed-use environments, acoustic zoning reduces interference without relying on invasive solutions. 

Furniture placement, foot traffic, and the relationship between open and enclosed areas also influence how sound travels and how it’s perceived. 

Controlling Noise Sources 

Beyond materials and layout, it’s essential to consider noise sources from the beginning of a project. Mechanical systems, equipment, appliances, and exterior noise can significantly raise sound levels if they’re not properly managed. 

Effective sound control starts with identifying these sources and making informed decisions about their placement, isolation, and sound output. A thoughtful acoustic strategy not only mitigates existing noise but also prevents future issues through conscious design. 

Taken together, these decisions determine whether a space feels balanced or exhausting. When acoustics are integrated into the design process, the result is interiors that are more comfortable, functional, and aligned with how people actually use them. 

Quick Tips to Reduce Noise in Interior Spaces 

Improving acoustic comfort doesn’t always require a large investment. The basic principles below help reduce noise and create interior environments that feel more comfortable and balanced: 

  • Incorporate sound-absorbing materials: Carpets, heavy curtains, upholstered furniture, and acoustic panels reduce reverberation and prevent sound from reflecting off hard surfaces. 
  • Seal noise entry points: Doors, older windows, joints, and small gaps are often the main pathways for exterior noise. Addressing these areas can have an immediate impact. 
  • Use sound control glass when noise comes from outside: Laminated glass with acoustic interlayers helps reduce sound transmission without sacrificing natural light or design, particularly in façades and interior partitions. 
  • Organize the space strategically: Place active zones away from areas intended for rest or concentration to create natural acoustic buffers within the layout. 
  • Control noise sources at the origin: Choose equipment and mechanical systems with low sound emissions and plan their placement from the early design stages. 

Acoustic comfort can no longer be treated as a secondary consideration or a luxury reserved for specialized projects. Today, it’s a fundamental component of interior design, on the same level as lighting, temperature control, and spatial layout. 

Understanding how sound affects well-being, how it’s measured, and controlled makes it possible to create interiors that are healthier, more efficient, and more humane. Designing comfortable spaces inevitably means designing their soundscape and integrating acoustics from the earliest stages of the project. 

Specialized manufacturers such as PRL Glass & Aluminum offer a range of laminated glass solutions designed to meet different architectural requirements, including sound control glass. These materials make it possible to integrate acoustic performance into the overall design of a space without compromising natural light or aesthetic intent. 

Contemporary construction projects showcasing evolving architectural openings, material performance, and regulatory-driven design trends.

5 Construction Industry Trends Shaping Projects in 2026

Home / Archive by category "BLOG"

The construction industry enters 2026 with a clear shift in priorities. Beyond aesthetics, commercial and residential projects are increasingly defined by factors such as security, spatial flexibility, material performance, regulatory compliance, and the growing focus on energy efficiency.

Architects, developers, and contractors no longer make decisions based solely on design, but on how each system impacts functionality, durability, and the end-user experience. Materials such as architectural glass and aluminum systems are becoming strategic components within the construction process.

This article explores five key construction industry trends for 2026, focusing on how access points, openings, and architectural systems are evolving across commercial, residential, and mixed-use projects.

👉 You may also be interested in reading: 15 New Trends for Handrail

Architectural systems and access solutions reflecting key construction industry trends shaping commercial and residential projects in 2026.

Trend #1: Security-Driven Design Becomes the Standard

Security has shifted from a secondary consideration to a core criterion in construction planning. In 2026, both commercial and residential developments are designing access points and façades with a preventive approach, integrating solutions that protect occupants without compromising architectural aesthetics.

Factors such as increasing urban density, higher foot traffic in commercial spaces, and the need to protect both assets and occupants have driven a growing demand for passive protection systems, particularly in institutional buildings, retail environments, multifamily developments, and mixed-use projects.

Recent events in major cities such as Los Angeles and Manhattan have further reinforced the importance of securing doors and windows against break-ins or looting, making security a top priority in contemporary building design.

What is changing in security-focused design?

  • Security is integrated into the design process, rather than added as an afterthought.
  • Main entrances are conceived as strategic points that combine strength, control, and architectural design.
  • Materials and systems are selected to meet protection standards and local building codes, without creating an industrial or restrictive appearance.

Architectural glass and access systems continue to evolve, offering advanced levels of protection while preserving transparency, natural light, and consistency with the project’s architectural language.

Looking ahead to 2026, security is no longer perceived as an “extra,” but as a fundamental requirement of any well-executed construction project.

Trend #2: Flexible Openings for Adaptive Spaces

In 2026, spatial flexibility has become one of the top priorities in commercial and residential construction projects. Many developments are focused on maximizing natural light without compromising the overall quality and performance of the building.

Spaces are no longer designed for a single, fixed use, but to adapt to different functions, traffic flows, and operational needs over time.

This trend is driven by the growth of mixed-use developments, changes in how people live and work, and the need to maximize the long-term value of built spaces. As a result, architects and developers are paying closer attention to opening systems that allow spaces to be transformed efficiently and functionally.

How is this trend reflected in today’s projects?

  • The boundaries between indoor and outdoor spaces are becoming more dynamic, especially in residential, hospitality, and retail projects.
  • Commercial spaces require configurations that can be opened, closed, or divided based on daily operations.
  • Solutions that enable smooth transitions are prioritized, without compromising the structure or architectural aesthetics of the project.

Architectural openings play an important role in this evolution. Systems that allow for large openings, modular configurations, and controlled movement help create versatile spaces capable of responding to different scenarios without major structural interventions.

Adaptability is no longer a value-added feature, but a standard expectation in contemporary design, particularly in projects that aim to remain functional and relevant over the long term.

Trend #3: High-Performance Sliding Systems for Modern Living

In 2026, the demand for more open, brighter, and visually connected spaces continues to grow across both residential and commercial projects. This has driven a clear evolution in how enclosures and access points are designed, giving greater prominence to high-performance sliding systems.

Unlike traditional solutions, these systems respond to the demands of contemporary design: larger openings, slimmer profiles, smooth operation, and enhanced structural strength, all without compromising durability or security.

Why are sliding systems gaining prominence?

  • They provide a continuous visual connection between indoor and outdoor spaces.
  • They enhance natural light, improving both user experience and energy efficiency.
  • They adapt seamlessly to high-end residential projects as well as commercial and hospitality environments.

From a technical perspective, the focus is no longer solely on aesthetics. Architects and developers evaluate these systems based on load capacity, long-term performance, resistance to intensive use, and ease of maintenance, particularly in projects with high foot traffic or demanding environmental conditions.

Modern building design illustrating construction trends in 2026, including security-focused architecture and flexible spatial solutions.

Trend #4: Premium Aluminum Systems Dominate Residential Design

In 2026, aluminum systems have become a predominant choice in contemporary residential projects, particularly in mid- to high-end developments.

Beyond aesthetic preference, this trend is driven by technical, operational, and durability considerations that directly influence the long-term value of buildings.

Aluminum is now regarded as a strategic material due to its structural strength, low maintenance requirements, and design versatility, enabling customized solutions that adapt to different architectural styles without sacrificing coherence or performance.

What is driving the growth of aluminum systems in residential construction?

  • Increased demand for durable, long-lasting materials.
  • The need for solutions that require minimal maintenance over time.
  • The ability to combine contemporary design with high structural performance.
  • Compatibility with projects that prioritize energy efficiency and interior comfort.

In residential applications, aluminum systems allow for the development of access points and enclosures that balance aesthetics, functionality, and strength, maintaining consistent performance even under demanding climate conditions.

Trend #5: Code Compliance and Safety Hardware as a Design Priority

In 2026, compliance with building codes and safety regulations is no longer a final step in the project, but a determining factor from the earliest design stages.

In commercial, institutional, and high-density residential projects, access points and architectural systems must meet increasingly strict requirements related to safety, evacuation, and risk control.

Changes in local and state regulations, combined with increased oversight of public and private buildings, have driven a deeper integration of safety hardware into architectural design, helping to avoid improvised or corrective solutions once construction is complete.

How does code compliance impact architectural design?

  • Main access points are designed with evacuation routes, crowd control, and emergency response in mind.
  • Safety hardware is integrated in a functional and aesthetically coherent manner, without compromising user experience.
  • Systems that comply with building codes, safety standards, and applicable certifications are prioritized, particularly in commercial and high-traffic projects.

This approach allows architects and developers to reduce operational risks, avoid approval delays, and ensure that projects meet required standards from the outset.

The trends shaping the construction industry in 2026 reflect a clear evolution toward projects that are safer, more flexible, more efficient, and fully aligned with current regulations. The design of access points, openings, and architectural systems is no longer driven solely by aesthetics, but by strategic decisions that directly impact building performance, durability, and long-term functionality.

👉 You may also be interested in reading: 5 New Trends for Glass Doors in 2025

For architects, developers, and contractors, understanding these trends makes it possible to anticipate market challenges, improve decision-making, and deliver projects designed to perform over time. In this context, materials such as architectural glass and aluminum systems continue to play a key role in contemporary construction.

Companies with experience in architectural systems, such as PRL Glass & Aluminum, can support design and construction teams in selecting solutions aligned with these trends, taking into account technical performance, code compliance, and long-term feasibility.

If you are involved in the planning or development of commercial or residential projects, evaluating these trends early in the process can make a meaningful difference in the final outcome of the building.

Contemporary home exterior featuring clean aluminum railings and upgraded entry design

Best Home Upgrades: Improvements That Truly Make a Difference

Home / Archive by category "BLOG"

When people think about the best home upgrades, they often imagine major renovations, luxury kitchens, or expensive projects designed to look impressive in photos. But the upgrades that truly make a difference are often the ones that improve how a home feels and functions every day.

Better lighting, smoother transitions between spaces, improved thermal comfort, safer entry points, and higher-quality materials can have a greater long-term impact than trend-driven renovations. The goal is not to renovate for the sake of renovating, but to choose improvements that make the home more comfortable, efficient, secure, and enjoyable to use.

In this guide, we’ll review some of the best home upgrades to consider, from simple low-cost improvements to more strategic changes involving doors, glass, outdoor connections, bathrooms, safety, and energy performance.

Large sliding glass doors connecting interior living space with outdoor patio, increasing natural light and openness

How to Choose the Best Home Upgrades

Not every home upgrade delivers the same value. What works for one house may not be the right choice for another. Before starting any project, it is important to understand why you want to upgrade and how that change will affect everyday life.

Start with Your Main Goal

The first step is identifying your main priority. Are you trying to improve daily comfort, increase resale value, enhance safety, reduce energy costs, or make the home more enjoyable to use?

Some upgrades are designed to improve how a home feels day to day, such as better lighting, improved ventilation, or smoother circulation between spaces. Others focus on long-term value, durability, energy efficiency, or security. Defining the goal early helps you avoid spending money on upgrades that look good but do not solve a real need.

Fix What Is Not Working First

Before investing in visible upgrades, address the problems that can damage the home or reduce performance over time. Water intrusion, roof issues, outdated electrical systems, inefficient HVAC equipment, poor drainage, and hidden leaks should come first.

These repairs may not be the most exciting, but they protect the value of future improvements. A beautiful bathroom, new door system, or upgraded outdoor space will not perform as intended if the home still has moisture, structural, or mechanical issues underneath.

Apply the Everyday Use Rule

Some of the most valuable upgrades are the ones you interact with constantly. Doors, lighting, bathrooms, stairs, windows, entry points, and the connection between indoor and outdoor areas shape how a home feels every day.

Improving these elements often delivers more satisfaction than purely decorative changes because they affect comfort, movement, safety, natural light, and usability.

Avoid Common Remodeling Mistakes

Many homeowners regret upgrades that are driven by short-lived trends rather than function. Removing walls without a clear plan can create awkward spaces, poor acoustics, or a lack of definition between rooms. Overly trendy finishes can also age quickly.

The best home upgrades strike a balance between aesthetics, function, durability, and long-term value.

Low-Cost Home Upgrades with High Impact

Not every improvement requires a major renovation. Some of the most effective home upgrades are simple, affordable changes that make a space feel cleaner, brighter, and more intentional.

Paint, Ceilings, and Trim

A fresh coat of paint remains one of the most accessible ways to refresh a home. Updating walls can make a room feel new, but ceilings and trim are often just as important.

Clean, consistent finishes help reflect light, visually unify the space, and make rooms feel larger and better maintained.

Lighting That Improves Daily Use

Lighting is not only about replacing outdated fixtures. It is about improving how light works throughout the home.

Layered lighting, dimmer switches, LED upgrades, and better placement can completely change the atmosphere of a room. Good lighting improves visibility, comfort, and functionality during both day and night.

Hardware, Switches, and Outlets

Small details can make a home feel more polished. Updating door hardware, cabinet pulls, switches, outlets, and other everyday touchpoints creates a more cohesive look without requiring a full renovation.

These are simple upgrades, but because they are used constantly, they can make the home feel more updated and intentional.

Smart Organization and Storage

Better storage does not always require custom cabinetry. Reorganizing closets, adding shelves, installing modular systems, or improving pantry and laundry storage can make daily routines easier.

A home that functions well often feels better, even without major visual changes.

Sealing Doors and Windows

Replacing worn weatherstripping, adjusting doors and windows, and sealing small gaps can improve thermal comfort and reduce drafts.

These upgrades may not be immediately visible, but they are felt every day. They can also support better energy efficiency and help the home feel more comfortable throughout the year.

Home Upgrades for Comfort and Energy Efficiency

Some of the best home upgrades are not the most visible. They are the improvements that make the home more comfortable, stable, and efficient in different seasons.

Insulation and Ventilation

Proper insulation and ventilation are essential for thermal comfort. Improving attic insulation, sealing critical areas, and allowing air to circulate correctly can help reduce heat gain in summer and heat loss in winter.

A home that manages temperature well feels more comfortable and puts less pressure on mechanical systems.

HVAC Efficiency

Before replacing a heating or cooling system, it may be worth improving its efficiency. Regular maintenance, duct adjustments, filter changes, and targeted repairs can improve air distribution and performance.

In some cases, these smaller improvements can delay the need for a full replacement while improving comfort throughout the home.

Windows and Thermal Control

Windows and exterior openings play a major role in energy performance. When they are outdated, leaky, or poorly specified, they can allow excessive heat gain or heat loss.

High-performance glazing, better sealing, and improved frame systems can help maintain more consistent indoor temperatures. For homes with large glass openings, frame performance matters as much as the glass itself.

Thermally broken aluminum systems are especially valuable in projects where homeowners want large openings, natural light, and a clean modern look without sacrificing comfort. By reducing heat transfer through the frame, these systems can help support better indoor temperature control.

Indoor Air Quality and Humidity Control

Comfort is not only about temperature. Air quality, humidity, and ventilation also affect how a home feels.

Dehumidifiers, controlled ventilation, better air circulation, and improved exhaust systems can help reduce moisture, odors, and stale air, especially in bathrooms, kitchens, and tightly sealed homes.

Smart Technology for Everyday Comfort

Smart thermostats, ceiling fans, automated lighting, and simple control systems can help a home adapt to daily routines.

The most useful smart upgrades are not the ones that add complexity, but the ones that make comfort and energy use easier to manage.

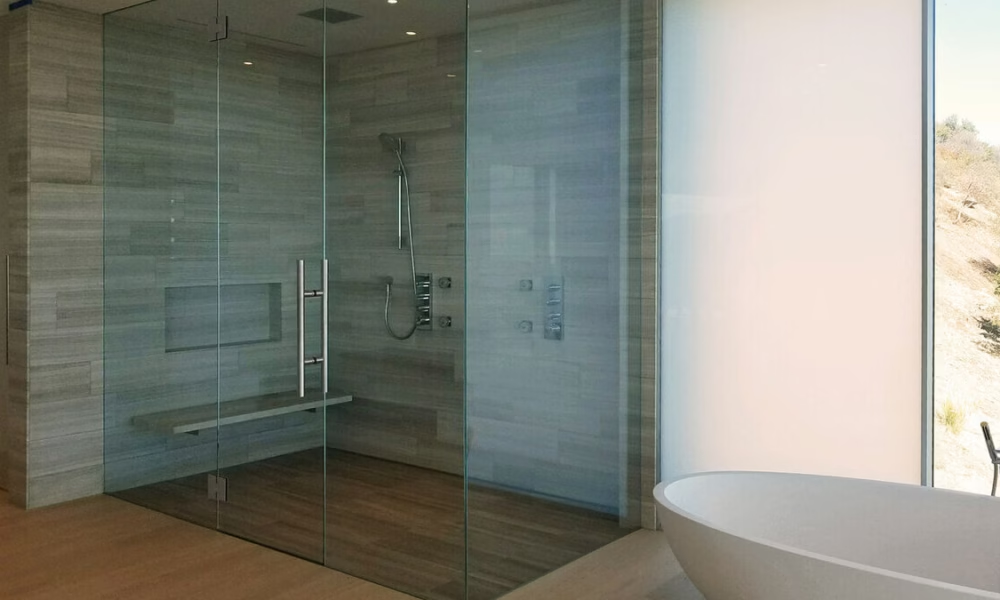
Modern bathroom upgrade with glass shower enclosure, improved lighting, and minimalist fixtures

Best Kitchen Upgrades That Improve Daily Living

The kitchen is one of the spaces where thoughtful upgrades are most noticeable. A full remodel is not always necessary. Strategic improvements can make the room more functional, comfortable, and enjoyable to use.

Minor Remodel Ideas

Updating cabinet fronts, replacing countertops, improving lighting, changing fixtures, or refreshing hardware can transform a kitchen without changing its structure.

Small layout improvements can also make a major difference. Freeing up work surfaces, improving circulation, or repositioning key elements can make cooking and gathering more comfortable.

Storage and Functionality

A practical kitchen depends on smart storage. Deep drawers, pull-out organizers, better pantry systems, interior cabinet accessories, and improved sink areas can help the space function better.

These upgrades are especially useful in smaller kitchens, where every inch matters.

Appliances and Ventilation

Upgrading appliances can improve efficiency and performance, but the most expensive option is not always necessary. Reliable, properly sized, energy-efficient appliances usually matter more than trend-driven choices.

Ventilation is equally important. A properly designed range hood helps remove odors, moisture, and heat, making the kitchen more comfortable for daily use and entertaining.

Bathroom Upgrades That Improve Comfort and Style

Bathrooms are one of the best places to invest in upgrades because even small changes can improve daily comfort. A well-designed bathroom feels cleaner, brighter, easier to maintain, and more relaxing.

Fixtures, Ventilation, and Lighting

New fixtures can instantly modernize the space, while better ventilation helps control moisture and protect finishes.

Lighting also plays a major role. Combining general lighting with focused illumination around mirrors and key areas improves both function and atmosphere.

Shower Doors and Glass Enclosures

The shower area is often the visual center of the bathroom. Replacing an outdated curtain or heavy enclosure with a cleaner glass system can make the room feel larger, brighter, and more refined.

Frameless and semi-frameless glass shower doors are especially effective because they reduce visual barriers and create a more open look. When paired with quality hardware and durable materials, they can improve both the appearance and everyday usability of the bathroom.

For homeowners looking to modernize a bathroom without a full remodel, upgrading the shower door can be one of the most noticeable changes.

Best Upgrades to Open Up Your Home Without Removing Walls

For years, the most common way to “open up” a home was removing walls. But that approach does not always improve functionality. Taking down walls without a clear plan can create noise issues, awkward layouts, and spaces that feel undefined.

Today, there are smarter ways to create openness while preserving structure, comfort, and usability.

Bigger Openings, Better Sightlines, and More Natural Light

A home can feel more open without removing entire walls. Enlarging selected openings, improving the alignment of doors and windows, and reducing unnecessary visual barriers can help light move more freely through the space.

These upgrades preserve the identity of each area while creating a better sense of connection.

Large-Format Sliding Doors

Large-format sliding glass doors are one of the strongest upgrades for connecting interior spaces with patios, terraces, gardens, or outdoor living areas.

They visually expand the home, increase natural light, and create a smoother transition between inside and outside. When well designed, large sliding doors integrate cleanly into the architecture, add long-term value, and create a more enjoyable everyday experience.

This type of upgrade is especially valuable for homes where outdoor areas can function as an extension of the interior.

Bifold Doors and Flexible Openings

Bifold doors are another strong option for homeowners who want flexibility. Their folding panel system allows large openings to be cleared when the doors are open, making them ideal for patios, terraces, restaurants, entertainment areas, and open-concept spaces.

When designed with aluminum frames and high-performance glass, bifold doors can combine transparency, durability, and daily functionality.

Safety and Security Upgrades for Peace of Mind

Home security is not only about protecting property. It is about creating a space where people feel calm, confident, and comfortable.

The best safety upgrades are those that integrate naturally into the home’s design rather than making the space feel heavy or defensive.

Smart Locks, Lighting, and Entry Visibility

Small upgrades can make a significant difference. Smart locks simplify access control, while exterior lighting improves visibility around doors, pathways, driveways, and outdoor living areas.

Improving sightlines at main entry points also helps. A well-lit, clearly defined entrance can make the home feel safer without relying on intrusive solutions.

Stronger Entry Doors and Security Glass Options

The front door is one of the most important safety elements in a home. It is also one of the most visible design features.

Replacing an outdated or weak entry door with a stronger, better-performing system can improve protection, durability, and curb appeal. Depending on the project, homeowners may also consider impact-resistant glass, laminated glass, reinforced hardware, or security-focused door systems.

The right solution depends on the home’s location, exposure, usage, and protection needs. The goal is not to overbuild, but to choose a system that adds confidence while still fitting the architecture.

Outdoor and Curb Appeal Upgrades That Increase Home Value

Exterior upgrades are often underestimated, but they strongly affect how a home is perceived and used. The façade, entry points, railings, lighting, and outdoor areas all shape the first impression.

Front Entry, Exterior Paint, and Basic Landscaping

The front entry is one of the most visible parts of a home. A fresh exterior finish, upgraded entry door, better lighting, clean hardware, and simple landscaping can make the home feel more welcoming and better maintained.

These changes do not always require major construction, but they can significantly improve curb appeal.

Outdoor Spaces That Add Usable Living Area

Patios, decks, balconies, and terraces can extend the usable space of a home. When these areas are well connected to the interior, they support gathering, dining, relaxing, and outdoor living.

The connection between indoor and outdoor areas matters. Large glass doors, clean thresholds, and strong visual continuity can make outdoor spaces feel like a natural part of the home.

Railings and Safety Elements with Thoughtful Design

Railings are essential for stairs, balconies, terraces, and elevated areas, but they do not have to feel heavy or purely utilitarian.

Glass and aluminum railing systems can improve safety while preserving views, natural light, and a modern architectural look. When integrated correctly, these safety elements do more than protect; they elevate the overall design and long-term value of the home.

When Glass and Aluminum Upgrades Make the Biggest Difference

Glass and aluminum upgrades are especially valuable when the goal is to improve natural light, modernize key spaces, create smoother transitions, reinforce safety, or connect indoor and outdoor areas.

Unlike purely decorative changes, these systems directly affect how a home is used. Sliding doors, bifold doors, glass shower enclosures, railings, entrance systems, and thermally improved frames can all contribute to comfort, design, and long-term value when specified correctly.

They are also highly visible. That means they influence not only performance, but also the way the home looks and feels every day.

For homeowners planning strategic upgrades, glass and aluminum systems can be a strong investment because they combine function, durability, and design impact.

Choosing Home Upgrades That Truly Make a Difference

The best home upgrades are not always the most expensive or eye-catching. The most valuable improvements are the ones that solve real problems, improve daily comfort, support safety, and make the home more enjoyable to live in.

Before starting any project, take time to evaluate how the home is actually used. Which areas feel dark, inefficient, outdated, uncomfortable, or disconnected? Which upgrades would improve everyday routines? Which materials and systems will continue to perform over time?

Thoughtful upgrades should combine design, performance, and daily use. Over time, homes that evolve this way tend to feel more comfortable, more functional, and better prepared for long-term value.

At PRL Glass & Aluminum, we help homeowners, builders, and project teams take these improvements further with glass and aluminum solutions designed to integrate naturally into the home’s architecture. From sliding doors and bifold doors to shower doors, railings, thermal systems, and entrance solutions, PRL offers products that support comfort, durability, beauty, and everyday performance.

Contact PRL today to explore glass and aluminum upgrades that can help transform your home with better light, stronger design, and long-term value.

Different types of architectural glass used in commercial and residential projects

Types of Glass Explained: A Quick Guide to the PRL Catalog

Home / Archive by category "BLOG"

Glass isn’t just a transparent panel used to enclose windows. Over time, it’s become a design element as well as a functional barrier against risks such as ballistic threats, cold weather, hurricane winds, and more. 

PRL offers a wide range of architectural glass solutions for residential, commercial, and industrial applications. This guide presents the main types of glass available in the PRL catalog, explained clearly and directly through brief definitions, general characteristics, and common uses, serving as a quick reference resource. 

Each product also has its own dedicated development, where technical specifications, configurations, and specific applications are explored in greater detail

Architectural glass types including laminated, Low-E, tinted, and reflective glass by PRL

Clear & Specialty Glass 

These solutions are focused on providing transparency and visibility for projects where maximum clarity and true color representation are required. 

Clear Glass 

Clear glass is a transparent glass that allows maximum light transmission and delivers clear visibility without color distortion. 

Features 

  • High optical clarity 
  • Neutral and uniform appearance 
  • Base glass for processes such as tempering, laminating, and coatings 

Common uses 

  • Windows 
  • Glass doors 
  • Interior and exterior architectural applications 

Available thicknesses 

  • 1/8″, 3/16″, 1/4″, 3/8″, 1/2″, 5/8″, and 3/4″ 

Low Iron Glass 

Low iron glass reduces the iron content found in standard glass, resulting in superior transparency and more accurate color reproduction. 

Features 

  • Enhanced visual clarity 
  • Clear edges without greenish tint 
  • Ideal for projects with high aesthetic requirements 

Common uses 

  • Architectural facades 
  • Display cases and storefronts 
  • Decorative and design-focused applications 

Available thicknesses 

  • 3/16″, 1/4″, 3/8″, 1/2″, 5/8″, and 3/4″ 

Misco Wire Glass 

Misco wire glass incorporates an internal metal wire mesh, combining an industrial aesthetic with improved glass retention in the event of breakage. 

Features 

  • Integrated wire mesh 
  • Industrial and functional appearance 
  • Available only in annealed glass 

Common uses 

  • Industrial applications 
  • Function-focused architectural projects 
  • Specialty doors and windows 

Available thickness 

  • 1/4″ (annealed only) 

Energy & Performance Glass 

This group of glass products is designed to improve the thermal and energy performance of projects by helping control heat transfer, reduce energy consumption, and increase interior comfort. 

Low-E Glass 

Low-E (low emissivity) glass features a specialized coating that reduces heat transfer through the glass, helping maintain more stable indoor temperatures without affecting natural light transmission. 

Features 

  • Improves energy efficiency 
  • Reduces heat gain and heat loss 
  • Provides UV protection 

Common uses 

  • Exterior windows 
  • Architectural facades 
  • Energy-efficient residential and commercial projects 

Available thicknesses 

  • 1/8″, 3/16″, and 1/4″ 

Insulated Glass Units (IGU’s) 

Insulated glass units (IGU’s) are composed of two or more glass panes separated by a sealed air space, creating a thermal barrier that enhances energy performance. 

Features 

  • Improved thermal insulation 
  • Reduced heating and air conditioning energy consumption 
  • Compatible with low-E and reflective glass 

Common uses 

  • Residential windows 
  • Commercial buildings 
  • Industrial applications 

General information 

  • Helps retain heat in cold climates and blocks heat in warm climates 
  • Contributes to reducing condensation and exterior noise 

Laminated Glass 

Laminated glass is designed to provide increased safety, performance, and versatility. It’s composed of two or more glass layers bonded together with one or more interlayers. This configuration allows the glass to remain intact in the event of breakage, improving protection and comfort. 

Features 

  • Increased safety and glass retention in the event of impact 
  • Reduction of exterior noise 
  • Blocks up to 99% of UV rays 
  • Available in multiple configurations and thicknesses 

Common uses 

  • Facades and storefronts 
  • Glass railings and architectural applications 
  • Residential and commercial projects 

Within the laminated glass category, there are several subtypes that perform better depending on their specific characteristics or the market they’re designed for, including the following: 

Impact Resistant Glass 

Impact resistant glass is laminated glass designed to withstand high levels of impact without shattering. It’s ideal for applications requiring enhanced protection and durability. 

Features 

  • High resistance to repeated impacts 
  • Maintains structural integrity 
  • Suitable for interior and exterior applications 

Switch-It / Privacy Glass 

Laminated Privacy glass allows an instant transition from transparent to opaque through an activation system. 

Features 

  • On-demand privacy 
  • Improved visual and acoustic control 
  • Suitable for residential and commercial environments 

Bullet Resistant Glass 

Laminated security glass designed to protect against various levels of ballistic threat. 

Features 

  • Protection levels from 1 to 8 
  • Thinner and lighter than other solutions on the market 
  • Available in different shades and configurations 

Sound Control Glass 

Laminated glass manufactured with specialized acoustic interlayers to reduce sound transmission. 

Features 

  • Acoustic-grade PVB interlayer 
  • High-performance noise control 
  • Compatible with insulated glass units (IGU’s) 

Decorative Laminated Glass 

Decorative laminated glass allows the incorporation of different materials and designs within the interlayer. 

Features 

  • Endless customization possibilities 
  • Use of fabrics, wire mesh, wood veneers, and more 
  • Creates unique visual and lighting effects 

Rainbow Color Laminated Glass 

A laminated glass that incorporates colored interlayers to create modern and customized visual effects. 

Features 

  • Available in a standard range of colors 
  • Allows control of light transmission 
  • Doesn’t compromise structural performance 

Laminated SentryGlas®   

Structural laminated glass that uses SentryGlas® interlayers for high-performance applications. 

Features 

  • Up to five times stronger than traditional PVB’s 
  • Greater durability and resistance to moisture 
  • Available exclusively in clear 

Textured Glass 

Textured glass adds visual character, privacy, and light control through patterns that diffuse visibility without completely blocking natural light. It’s a common solution in projects where design and functionality must coexist. 

Glue Chip Glass 

Textured glass that features an irregular, frost-like pattern created through a chemical process that results in a distinctive and elegant finish. 

Features 

  • Organic and unique texture 
  • Diffuses direct visibility 
  • Allows natural light to pass through 

Available thicknesses 

  • 3/16″, 1/4″, 3/8″, and 1/2″ 

Bubble Glass 

Textured glass with integrated bubbles that create visual depth and a distinctive decorative effect. 

Features 

  • Three-dimensional pattern 
  • Handcrafted appearance 
  • Strong visual presence 

Available thicknesses 

  • 1/4″ and 3/8″ 

P-516 Glass 

Textured glass with a uniform geometric pattern that provides moderate privacy and a clean aesthetic. 

Features 

  • Consistent texture 
  • Balanced light and privacy 
  • Versatile application 

Available thicknesses 

  • 1/8″, 5/32″, 3/16″, and 1/4″ 

Acid Etch Glass 

Glass treated with acid to create a satin surface that reduces glare and provides privacy. 

Features 

  • Uniform matte finish 
  • Diffuses visibility without blocking light 
  • Easy integration into modern designs 

Available thicknesses 

  • 1/4″, 3/8″, and 1/2″ 

Aquatex Glass 

Textured glass with a subtle pattern that simulates the movement of water, offering light privacy and a soft visual effect. 

Features 

  • Subtle design 
  • Balanced light transmission 
  • Ideal for interior applications 

Available thickness 

  • 3/16″ 

Bamboo Glass 

Textured glass with a vertical pattern inspired by natural fibers, providing an organic and contemporary aesthetic. 

Features 

  • Distinctive linear pattern 
  • Natural and modern feel 
  • Moderate privacy 

Available thickness 

  • 3/16″ 

Delta Glass 

Textured glass with a defined geometric pattern that combines privacy and design. 

Features 

  • Structured texture 
  • Modern aesthetic 
  • Efficient visual control 

Available thickness 

  • 5/32″ 

Rain Glass 

Textured glass with a pattern that simulates raindrops, ideal for creating privacy with a dynamic visual effect. 

Features 

  • Fluid and natural pattern 
  • Diffuses direct visibility 
  • Maintains good light transmission 

Available thicknesses 

  • 3/16″, 1/4″, and 3/8″ 

Reflective Glass 

Reflective glass, also known as mirror glass or one-way glass, features a metallic coating that reflects sunlight and the surrounding environment. This type of glass helps control glare, enhance daytime privacy, and reduce heat gain, while maintaining a modern and uniform appearance. 

Bluegreen Eclipse 

Reflective glass with a blue-green tone that combines solar control with a contemporary aesthetic. 

Features 

  • Subtle reflective finish 
  • Glare control 
  • Modern and uniform appearance 

Available thickness 

  • 1/4″ 

Bronze Eclipse 

Reflective glass with a bronze tone that provides a warm and elegant style while offering solar control. 

Features 

  • Reflective bronze tone 
  • Reduced direct sunlight 
  • Classic and sophisticated aesthetic 

Available thickness 

  • 1/4″ 

Mirro Pane 

A mirror-type glass that offers high reflectivity and visual privacy from the exterior. 

Features 

  • High reflective performance 
  • Enhanced daytime privacy 
  • Mirror-like appearance 

Available thickness 

  • 1/4″ 

Solarcool Azuria 

Reflective glass designed for solar control, featuring a blue tone that helps reduce heat gain. 

Features 

  • Thermal and solar control 
  • Blue tone 
  • Exterior architectural use 

Available thickness 

  • 1/4″ 

Solarcool Bronze 

Reflective glass with a bronze finish, focused on solar control and energy efficiency. 

Features 

  • Reduced heat gain 
  • Bronze tone 
  • Exterior applications 

Available thickness 

  • 1/4″ 

Solarcool Gray 

Reflective glass with a gray tone that balances solar control and aesthetic neutrality. 

Features 

  • Light and heat control 
  • Neutral appearance 
  • Architectural versatility 

Available thickness 

  • 1/4″ 

Solarcool Pacifica 

Reflective glass with a soft blue tone, designed for modern architectural applications. 

Features 

  • Efficient solar control 
  • Contemporary aesthetic 
  • Controlled light transmission 

Available thickness 

  • 1/4″ 

Vistacool Pacifica 

High-performance reflective glass that combines solar control with a clean and modern appearance. 

Features 

  • Balanced visibility and reflectivity 
  • Glare reduction 
  • Use in exterior facades and windows 

Available thickness 

  • 1/4″ 
Examples of architectural glass solutions from the PRL glass catalog

Shower Glass 

Specifically designed for wet environments, shower glass combines functionality, safety, and aesthetics. Its various options allow control over transparency, enhance privacy, and maintain a clean and durable appearance in residential and commercial bathrooms. 

Clear Glass 

Transparent glass used in shower applications that provide a clean and open appearance, maximizing light entry and visibility. 

Features 

  • High clarity and transparency 
  • Minimalist appearance 
  • Compatible with hardware and coatings 

Common uses 

  • Residential showers 
  • Commercial and hotel bathrooms 

Available thicknesses 

  • 1/8″, 3/16″, 1/4″, 3/8″, 1/2″, 5/8″, and 3/4″ 

Low Iron Glass 

Low iron glass used in shower applications offers superior transparency and more accurate color representation, ideal for premium design projects. 

Features 

  • Enhanced optical clarity 
  • Clear edges without greenish tint 
  • High-end aesthetic finish 

Common uses 

  • Design-focused showers 
  • High-end residential bathrooms 

Available thicknesses 

  • 3/16″, 1/4″, 3/8″, 1/2″, 5/8″, and 3/4″ 

Coated Shower Glass 

A shower glass with a special coating that makes cleaning easier and reduces residue buildup. 

Features 

  • Protective coating 
  • Reduces water and soap stains 
  • Easier maintenance 

Common uses 

  • Residential showers 
  • Hotel and commercial projects 


Tinted Glass 

Tinted glass incorporates subtle color tones during the manufacturing process allowing sunlight control, glare reduction, and enhanced privacy, while maintaining a defined architectural aesthetic. 

Azuria / Azurlite 

Tinted glass with a blue tone that provides solar control and a fresh, modern appearance. 

Features 

  • Uniform blue tone 
  • Glare reduction 
  • Contemporary aesthetic 

Available thickness 

  • 1/4″ 

Solarblue 

Blue tinted glass designed to balance light transmission and solar control. 

Features 

  • Moderate light control 
  • Clean appearance 
  • Versatile architectural use 

Available thickness 

  • 1/4″ 

Pacifica 

Tinted glass with a soft blue tone that offers solar control with a discreet appearance. 

Features 

  • Light blue tone 
  • Balanced light and color 
  • Modern architectural applications 

Available thickness 

  • 1/4″ 

Blue Green 

Tinted glass with a blend of blue and green tones, used for solar control and design. 

Features 

  • Blue-green tone 
  • Solar light control 
  • Distinctive architectural appearance 

Available thickness 

  • 1/4″ 

Bronze 

Tinted glass with a bronze tone that provides a warm style and reduces light transmission. 

Features 

  • Bronze tone 
  • Glare reduction 
  • Classic aesthetic 

Available thicknesses 

  • 1/8″, 3/16″, 1/4″, 3/8″, and 1/2″ 

Evergreen / Atlantica 

Green tinted glass that combines solar control with a natural appearance. 

Features 

  • Green tone 
  • Reduced sunlight transmission 
  • Exterior architectural use 

Available thickness 

  • 1/4″ 

Gray 

Gray tinted glass that offers solar control with a neutral and modern appearance. 

Features 

  • Gray tone 
  • Balanced light control 
  • High aesthetic versatility 

Available thicknesses 

  • 1/8″, 3/16″, 1/4″, 3/8″, and 1/2″ 

Graylite II 

Light gray tinted glass focused on light control with minimal visual alteration. 

Features 

  • Light gray tone 
  • Discreet appearance 
  • Light solar control 

Available thickness 

  • 1/8″ 

Solexia / Green 

Green tinted glass designed for solar control and energy efficiency. 

Features 

  • Intense green tone 
  • Reduced heat gain 
  • Use in facades and windows 

Available thicknesses 

  • 1/8″, 3/16″, and 1/4″ 

Super Gray 

Dark gray tinted glass that provides enhanced solar control and privacy. 

Features 

  • Deep gray tone 
  • Significant light reduction 
  • Strong architectural presence 

Available thickness 

  • 1/4″ 

Glass Edges 

Finished glass edges enhance the natural aesthetics of glass and allow each piece to be adapted to different decorative and functional applications. PRL offers a variety of hand-crafted edges, ranging from simple finishes to more elaborate decorative profiles depending on glass thickness. 

Waterfall 

Decorative edge with a fluid and continuous finish that creates an elegant and distinctive visual effect. 

Features 

  • High-presence decorative profile 
  • Handcrafted finish 
  • Ideal for specialty applications 

Available thickness 

  • 3/4″ 

45° Miter 

Edges cut at a 45° angle that allows precise joints and a clean appearance at corners. 

Features 

  • Precise angular cut 
  • Clean joint integration 
  • Modern appearance 

Available thicknesses 

  • 3/16″ and 3/4″ 

Rope 

Decorative edging with a rope-like relief that adds texture and visual character. 

Features 

  • Ornamental design 
  • Distinctive finish 
  • Decorative use 

Available thicknesses 

  • 1/4″ and 1/2″ 

Gemstone 

An edge with decorative facets that reflect light and create a jewel-like effect. 

Features 

  • Defined facets 
  • High visual impact 
  • Premium decorative use 

Available thickness 

  • 3/4″ 

Ogee 

Classic edging with smooth curves that adds elegance and sophistication. 

Features 

  • Traditional curved profile 
  • Refined aesthetic 
  • Decorative applications 

Available thickness 

  • 3/4″ 

Bull Nose 

A rounded edge that provides a smooth and safe finish. 

Features 

  • Rounded edges 
  • Safe to the touch 
  • Functional and decorative use 

Available thickness 

  • 3/4″ 

Double Bevel 

Edging with a double bevel that creates depth and an elegant visual effect. 

Features 

  • Decorative double bevel 
  • Pronounced light reflections 
  • Sophisticated aesthetic 

Available thicknesses 

  • 1/4″ and 3/4″ 

Pencil Polish 

Softly rounded and polished edges that are subtle and functional. 

Features 

  • Polished finish 
  • Subtle profile 
  • Versatile use 

Available thicknesses 

  • 3/16″ and 3/4″ 

Chipped & Polished 

Edges with an irregular texture combined with polishing, creating an artisanal appearance. 

Features 

  • Controlled rustic finish 
  • Decorative appearance 
  • Strong visual presence 

Available thicknesses 

  • 1/2″ and 3/4″ 

Flat Polished 

A straight, polished edge that provides a clean and minimalist appearance. 

Features 

  • Straight edge 
  • Uniform polish 
  • Modern aesthetic 

Available thicknesses 

  • 3/16″ and 3/4″ 

Ocean Surf (With Waves) 

Decorative edging with a wavy pattern inspired by the movement of the ocean. 

Features 

  • Wavy design 
  • High aesthetic value 
  • Annealed glass only 

Available thickness 

  • 3/4″ (annealed glass only) 

Bevel 

Classic beveled design that creates an elegant visual frame along its edge. 

Features 

  • Decorative bevel 
  • Controlled light reflection 
  • Traditional decorative use 

Available thicknesses 

  • 3/16″ and 3/4″ 

Spandrel Glass 

Spandrel glass is primarily used to conceal structural elements within glass facades while maintaining a uniform and aesthetically pleasing architectural appearance. This type of glass allows color and opacity to be integrated without sacrificing visual consistency. 

PRL offers spandrel glass in a wide range of standard and custom colors, with application options on clear or reflective glass to achieve rich tones and jewel-like visual effects. 

Features 

  • Wide range of standard and custom colors 
  • Opaque and uniform appearance 
  • Aesthetic integration with glazed facades 
  • Compatible with clear and reflective glass 

Common uses 

  • Commercial facades 
  • Hotels 
  • Retail stores and restaurants 
  • Large-scale architectural projects 

General information 

  • Available in annealed, tempered, low iron, and reflective glass 
  • Allows high-precision color matching 
  • Designed for interior and exterior applications 
Bathroom renovation showcasing custom mirror, updated lighting, and tile flooring

How Much Does It Cost to Remodel a Bathroom? Average Prices, Factors & Smart Upgrade Ideas

Home / Archive by category "BLOG"

Remodeling a bathroom is one of the most common home improvement projects. but it’s also one of the most confusing when it comes to budgeting. It’s one of the most frequently used spaces in a home, and when selling or renting a property, it’s often one of the first areas buyers and tenants pay attention to.

The question “how much does it cost to remodel a bathroom?” doesn’t have a single, universal answer. The final price depends on several factors, including the size of the space, the scope of the remodel, the materials selected, and the amount of labor involved.

In the United States, a bathroom remodel can range from a simple refresh costing a few thousand dollars to a high-end renovation that easily exceeds $30,000 USD. Understanding these cost ranges from the start helps homeowners make smarter decisions and avoid unnecessary overruns.

In this guide, you’ll find:

  • Average bathroom remodeling costs
  • Price differences based on bathroom type and project scope
  • Key factors that directly impact the overall budget
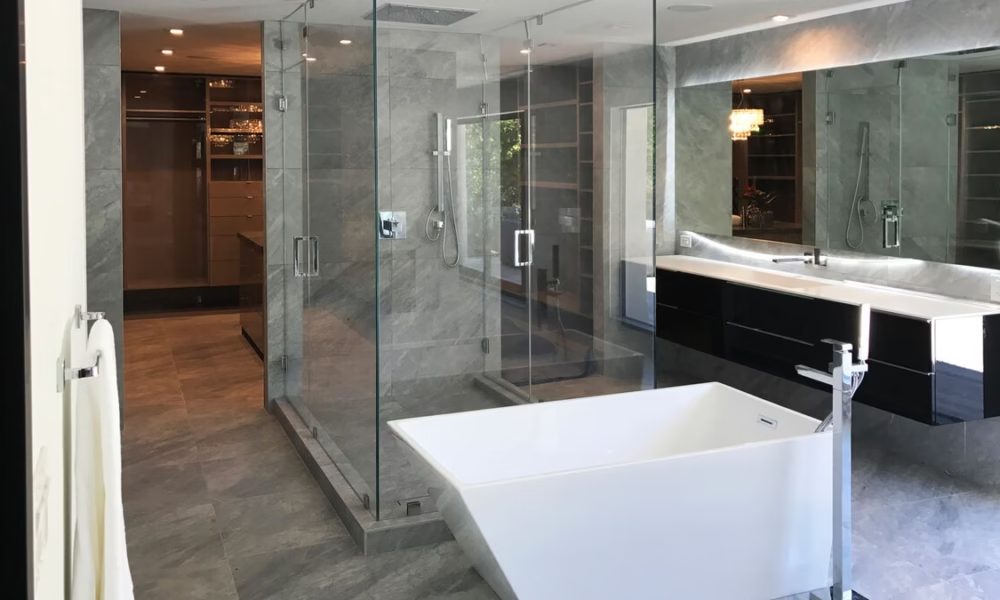
Modern bathroom remodel with frameless glass shower enclosure and custom vanity

What Is the Average Cost to Remodel a Bathroom?

In general terms, the cost to remodel a bathroom in the United States can vary widely depending on the scope of work, materials selected, and overall project complexity. Below are the most common price ranges homeowners and contractors typically work with.

General Cost Ranges

  • Minor refresh / basic update: $3,000 – $7,000 USD

Includes cosmetic updates such as painting, new accessories, mirrors, basic lighting, or partial furniture replacement without modifying plumbing or electrical systems.

  • Standard bathroom remodel: $7,000 – $20,000 USD

May include replacing the vanity, flooring, tile, shower or bathtub, new fixtures, and visible upgrades without major structural changes.

  • Luxury or high-end bathroom remodel (also considered a full renovation): $20,000 – $30,000+ USD

Involves premium materials, glass solutions, spa-style showers, custom-built furniture, and, in many cases, layout modifications.

Cost Per Square Foot

Another common way to estimate a bathroom remodeling budget is by square footage. On average, costs typically fall within these ranges:

  • $70 – $120 USD per square foot: basic remodel
  • $120 – $200 USD per square foot: mid-range remodel
  • $200 – $250+ USD per square foot: high-end or luxury remodel

This method is useful for quick budgeting, although final pricing will always depend on finish quality and technical complexity.

Budget Breakdown: Labor vs. Materials

One key aspect many homeowners tend to underestimate is how the total budget is distributed:

  • Labor: 40% – 65% of the total cost: Includes plumbing, electrical work, installation, demolition, finishing work, and in some cases architectural consulting or sales commissions.
  • Materials and products: 35% – 60%: Flooring, tile, cabinetry, plumbing fixtures, glass, hardware, and lighting.

Bathroom Remodel Cost by Bathroom Type

The type of bathroom being remodeled has a direct impact on the overall budget, not only because of the size of the space, but also due to how it’s used, the expected finish level, and the design decisions typically made for each type of bathroom.

Half Bath / Powder Room Remodel Cost

A half bath or powder room usually includes only a toilet and a sink, making it the most affordable bathroom to remodel.

What a half bath remodel typically includes

  • Replacing the sink or a small vanity
  • Installing a new toilet
  • Updating mirrors and accessories
  • Basic lighting upgrades
  • Painting or wallpaper
  • Hardware updates

Estimated price range

  • $1,500 – $5,000 USD for simple updates
  • $5,000 – $10,000+ USD when incorporating design finishes or custom elements

What is usually not worth changing

  • Relocating plumbing or drains
  • Changing the layout of the space
  • Investing in overly expensive materials

In this type of bathroom, the greatest impact is achieved through visual details rather than major construction work.

Small or Guest Bathroom Remodel Cost

Small or guest bathrooms are typically full bathrooms, including a shower or bathtub, and represent one of the most common remodeling scenarios.

Typical upgrades

  • Vanity replacement
  • Updated flooring and tile
  • New lighting
  • Shower or bathtub replacement
  • New accessories and mirror installation

Shower vs. tub

  • Replacing a bathtub with a shower is a common choice to modernize the space.
  • Walk-in showers can offer better functionality and a more contemporary look without disproportionately increasing the budget.

Estimated price range

  • $7,000 – $15,000 USD for standard remodels
  • $15,000 – $20,000+ USD with upgraded finishes and more customized solutions

Visual impact vs. cost

  • In this type of bathroom, upgrades such as glass elements, tile, and lighting tend to deliver a high visual impact relative to the overall project cost.

Master or Primary Bathroom Remodel Cost

The primary bathroom is generally the most expensive to remodel due to its size, daily use, and higher expectations for comfort and design.

What drives the cost up

  • Larger square footage
  • Double sinks or double vanities
  • Large or spa-style showers
  • Premium materials
  • Layout changes

Elements that typically increase the budget

  • Glass solutions (shower enclosures, frameless doors)
  • Large or dual shower configurations
  • Custom vanities
  • Customized lighting and mirrors

Estimated price range

  • $20,000 – $30,000 USD for mid-to-high-level remodels
  • $30,000 – $50,000+ USD for high-end or luxury projects

When the cost is justified

Investing in a primary bathroom remodel is often worthwhile when:

  • The space is used daily
  • Comfort and functionality are priorities
  • Increasing property value is a goal
  • A long-lasting design is desired, minimizing the need for frequent updates

Bathroom Remodel Cost by Project Scope

Not all bathroom remodels involve the same level of work. The scope of the project is one of the biggest factors affecting the final cost. Understanding the differences between a bathroom redo, a standard remodel, and a full gut renovation helps homeowners choose the right option based on budget and goals.

Bathroom Refresh or Redo (Cosmetic Updates)

A bathroom redo or refresh refers to a primarily cosmetic update, with no structural changes or major modifications to the existing layout.

What is a “redo” and how is it different from a full remodel?

  • A redo focuses on updating visible elements without altering existing systems.
  • A full remodel involves replacing materials, systems, and sometimes changing the bathroom layout.

Common updates without changing the layout

  • New paint and finishes
  • Mirror and accessory replacement
  • Lighting updates
  • Updating an existing vanity or cabinet
  • Replacing faucets and fixtures

Estimated price range

  • $3,000 – $7,000 USD, depending on materials and the condition of the bathroom

Ideal for tight budgets

This type of project is ideal when:

  • The bathroom is functional but looks outdated
  • The goal is to improve appearance without a large investment
  • Preparing a property for sale or rental

Standard Bathroom Remodel

A standard bathroom remodel is the most common scenario in the United States and represents a balance between visual improvement, functionality, and cost.

What it typically includes

  • Shower or bathtub replacement
  • Installation of a new vanity
  • New flooring and tile
  • Updated fixtures, lighting, and mirrors

Mid-range materials

  • Mid-grade flooring and tile
  • Prefabricated or semi-custom vanities
  • Standard glass solutions
  • Functional lighting with a modern design

Estimated price range

  • $7,000 – $20,000 USD, depending on size and finish selections

This type of remodel delivers a noticeable upgrade without the higher costs or risks associated with a full renovation.

Full Gut Bathroom Renovation

A full gut renovation involves stripping the bathroom down to the structure and rebuilding it entirely.

What this type of project involves

  • Complete demolition
  • Replacement of plumbing and electrical systems
  • Possible layout changes
  • New walls, flooring, and building systems

When it makes sense

  • Very old bathrooms or those with structural issues
  • Hidden damage caused by moisture or leaks
  • The need to reconfigure the layout
  • High-end or luxury renovation projects

Risks and hidden costs

  • Structural repairs
  • Upgrading systems to meet current building codes
  • Delays due to permits or inspections
  • Increased labor costs

Estimated price range

  • $20,000 – $50,000+ USD, depending on complexity
uxury bathroom remodel with all-glass shower, double vanity, and premium finishes

What Factors Affect the Cost of a Bathroom Remodel?

The final cost of remodeling a bathroom doesn’t depend solely on visible materials. Several technical and logistical factors can increase (or in some cases reduce) the overall budget, depending on the decisions made early in the project.

Bathroom Size

The size of the bathroom is one of the most significant cost factors. A larger space typically requires:

  • More materials (flooring, tile, glass, paint)
  • More installation hours
  • Greater finishing complexity

For this reason, primary or master bathrooms usually have significantly higher budgets than half baths or guest bathrooms.

Labor Costs (Plumbing and Electrical)

Labor represents a substantial portion of the total remodeling budget, especially when the project includes:

  • Plumbing work (showers, drains, valves)
  • Electrical upgrades or relocation
  • Installation of specialized lighting

Relocating or modifying plumbing and electrical systems can quickly drive costs up, as these tasks require licensed professionals and, in many cases, additional permits.

This impact is even greater in older homes, where wiring and plumbing systems may be outdated, corroded, or no longer functioning properly.

Materials and Finishes

Material selection has a direct impact on the final price:

  • Standard flooring and tile vs. premium materials
  • Prefabricated vanities vs. custom-built options
  • Basic fixtures vs. customized solutions
  • Standard glass vs. frameless or thicker glass systems

Mid-range finishes often offer the best balance between durability, design, and cost, especially if the property is being prepared for sale. For rental properties, it may make sense to choose more cost-effective materials in less visible or lower-impact areas.

Layout Changes

Changing the bathroom layout is one of the most expensive aspects of a remodel. Adjustments such as:

  • Relocating the toilet
  • Moving the shower or bathtub
  • Shifting walls or entrances

Require modifications to plumbing, electrical systems, and sometimes structural elements, increasing both project duration and overall cost.

Permits and Demolition

Depending on the city or state, certain remodeling tasks require permits—particularly when work involves:

  • Electrical systems
  • Plumbing systems
  • Structural components

Additionally, demolishing the existing bathroom, such as removing tile, flooring, fixtures, or walls, adds extra costs that should be accounted for from the beginning of the project.

Hidden Issues (Water and Structural Problems)

One of the most common risks in a bathroom remodel is uncovering hidden problems once work begins, including:

  • Moisture damage
  • Water leaks
  • Mold
  • Structural issues

These repairs are not always visible during the planning stage but can significantly increase the final cost if a contingency budget is not included.

Bathroom Remodel Cost Breakdown (By Item)

Breaking down the cost of a bathroom remodel by individual elements helps clarify where the budget goes and where it makes sense to invest for maximum visual and functional impact without unnecessarily increasing the total cost.

Vanity and Storage Costs

The vanity is often one of the central elements in a bathroom, both in terms of functionality and design.

Approximate price ranges

  • Prefabricated vanities: $100 – $1,500 USD
  • Semi-custom vanities: $1,500 – $3,000 USD
  • Custom-built vanities: $3,000 – $5,000+ USD

What influences the price

  • Size and number of sinks
  • Materials (MDF, solid wood, specialty finishes)
  • Countertops (laminate, quartz, natural stone)
  • Additional storage (drawers, towers, niches)

In many cases, a well-chosen vanity can modernize a bathroom without the need to modify existing plumbing.

Shower or Tub Replacement Costs

The shower or bathtub area often represents a significant portion of the overall remodeling budget.

Tub vs. walk-in shower

  • Standard bathtubs: $400 – $2,000 USD (not including installation)
  • Walk-in showers: $1,500 – $6,000+ USD, depending on size and finishes

Walk-in showers have become increasingly popular due to their accessibility, modern appearance, and ease of maintenance.

Glass enclosures as a strategic upgrade

Replacing shower curtains or basic panels with glass enclosures can completely transform the space without changing the plumbing layout.

Frameless vs. standard

  • Standard framed solutions: lower upfront cost
  • Frameless glass: greater visual clarity, a more open feel, and a contemporary design

Shower Doors & Sliding Shower Doors (Cost vs. Value)

Shower doors are one of the upgrades with the best cost-to-value ratio in a bathroom remodel.

Frameless shower doors

  • Deliver a clean, modern look
  • Allow more light into the space
  • Work well in standard and mid-to-high-end remodels

Sliding shower doors for small bathrooms

  • Ideal when space is limited
  • Do not require swing clearance
  • Improve functionality without altering the layout

High visual impact without moving plumbing

Investing in glass shower doors is a smart way to elevate bathroom design without taking on the added costs associated with structural or plumbing changes.

Manufacturers like PRL Glass & Aluminum can adapt to both remodeling and new construction projects, offering solutions that help either increase or control overall project costs, such as selecting different glass types or configurations.

Flooring and Wall Tile Costs

Flooring and wall coverings impact both the budget and the long-term durability of a bathroom.

Typical price ranges

  • Budget materials (vinyl, basic ceramic): $0.50 – $5 USD per square foot
  • Mid-range porcelain and ceramic tile: $5 – $15 USD per square foot
  • Natural stone or premium materials: $15 – $90+ USD per square foot

Final costs depend not only on the material itself, but also on installation complexity and pattern design.

Mirrors, Lighting, and Finishing Touches

Finishing details often deliver a high visual impact at a relatively low cost compared to other remodeling elements.

Custom mirrors

  • Improve proportions and functionality
  • Can be tailored to specific vanities or custom designs

Backlit mirrors

  • Combine lighting and mirror in a single element
  • Provide a modern aesthetic and improved visual comfort

High impact / relatively low cost

Well-planned lighting, custom mirrors, and appropriate hardware can significantly elevate the overall bathroom design without representing an excessive portion of the budget.

PRL Glass & Aluminum also offers a wide range of mirror solutions suitable for different project types and budgets, with the option to integrate aluminum systems when needed.

Bathroom Remodel Costs: Budget, Mid-Range, and High-End

A clear way to understand how much it costs to remodel a bathroom is to group projects by budget level and scope. Each category addresses different needs and prioritizes specific design and functional elements.

Budget Bathroom Remodel

A budget bathroom remodel focuses on updating the essentials without making structural changes or relocating existing systems.

What it typically includes

  • Painting and basic finishes
  • Replacing fixtures and faucets
  • Updated mirror and simple lighting
  • Prefabricated vanity
  • Budget-friendly flooring or tile

Estimated price range

  • $3,000 – $7,000 USD

When it makes sense

  • Bathrooms that are functional but visually outdated
  • Properties being prepared for sale or rental
  • Projects aimed at improving appearance without a major investment

At this level, the focus is on visible, low-cost updates while avoiding any changes to the layout or core systems.

Mid-Range Bathroom Remodel

Mid-range bathroom remodels are the most common in the United States and offer the best balance between cost, durability, and design. This is where meaningful transformations happen without reaching luxury-level budgets.

What it typically includes

  • Shower or bathtub replacement
  • New vanity (premium prefabricated or semi-custom)
  • Mid-range flooring and tile
  • Upgraded lighting
  • Custom mirrors
  • Glass solutions for the shower

Estimated price range

  • $7,000 – $20,000 USD

Why this level offers high value

  • Allows for a complete bathroom update
  • Improves both functionality and aesthetics
  • Increases property value

In this range, glass solutions play a key role. Features such as frameless shower doors or well-designed sliding systems elevate the overall look of the bathroom without requiring plumbing changes.

Specialized manufacturers like PRL Glass & Aluminum offer options that adapt to different budgets within this category, allowing costs to be adjusted based on glass type, hardware, and system configuration.

High-End or Luxury Bathroom Remodel

High-end bathroom remodels aim to create a spa-like experience, prioritizing design, comfort, and full customization.

What defines this type of project

  • All-glass solutions
  • Large or dual shower configurations
  • Premium sliding doors
  • Custom-built vanities
  • Architectural lighting
  • High-end materials

Estimated price range

  • $20,000 – $50,000+ USD

All-glass solutions

Extensive use of glass, in showers, partitions, and entrances, creates more open, bright, and contemporary spaces.

Premium sliding doors

High-quality sliding systems solve wide openings or complex layouts with an elegant and functional approach.

Custom details

From backlit mirrors to specialized hardware and finishes, every element is designed to integrate seamlessly into the overall bathroom concept.

How Much Does It Really Cost to Remodel a Bathroom?

The cost of remodeling a bathroom can vary significantly depending on the type of space, the scope of the project, and the design decisions made from the very beginning. A cosmetic refresh is very different from a standard remodel or a high-end renovation, and understanding these differences is essential to avoid unnecessary cost overruns.

In most cases, a well-planned bathroom remodel isn’t about spending more, it’s about investing smarter. Elements such as glass, lighting, mirrors, and visual layout can completely transform a bathroom without requiring structural changes or complex plumbing modifications.

Whether you’re updating a guest bathroom, renovating a primary bathroom, or preparing a property for sale or rental, setting clear priorities and selecting materials based on how the space is actually used will make the difference between a successful project and one that goes over budget.

If you’re planning a bathroom remodel and want to improve design, functionality, and overall value without starting from scratch, consider solutions that deliver high visual impact with a controlled investment.

Shower doors, sliding systems, glass enclosures, and custom mirrors are strategic upgrades that adapt well to different budgets and project styles. Working with specialized manufacturers such as PRL Glass & Aluminum allows you to explore flexible options in glass, hardware, and configurations, whether for a remodel or a new construction project.

Before making final decisions, compare alternatives, evaluate how the bathroom will be used on a daily basis, and choose durable solutions that retain their value over time.

Low-E IGU configuration for high-performance storm doors and exterior windows

Low-E Glass for Storm Doors and Windows: Performance, Certifications, and Climate Benefits

Home / Archive by category "BLOG"

When discussing energy efficiency in windows and doors, low-E glass is often associated primarily with standard residential windows. However, its application in storm doors, exterior doors, and high-performance window units is equally important, and in many cases, a critical design decision. 

Storm doors and windows are directly exposed to: 

  • Sudden temperature changes 
  • Intense solar radiation 
  • Moisture, wind, and extreme weather conditions 
  • Structural performance and long-term durability requirements 

When low-E glass is properly integrated into an insulated glass unit (IGU), it not only improves indoor comfort but also plays a key role in meeting performance, safety, and energy efficiency standards required across the United States. 

The goal is not simply to explain the product, but to demonstrate when and how low-E glass delivers real value in high-performance doors and window systems, especially in applications where durability and efficiency are not optional. 

Low-E insulated glass unit installed in a storm door for thermal and UV protection

What Makes Low-E Glass Ideal for Storm Doors and Windows? 

Storm doors and storm windows are not simply an aesthetic variation of standard doors or windows. They are engineered to withstand significantly more demanding environmental conditions, where glass performance is just as critical as the frame or anchoring system. 

The difference between standard doors/windows and storm-rated systems 

A standard door or window is typically designed to close an opening, allow natural light, and provide a basic level of insulation. 

In contrast, a storm-rated door or window must perform under much harsher conditions, including: 

  • Rapid and extreme temperature fluctuations 
  • Prolonged exposure to direct solar radiation 
  • Wind-driven rain, high humidity, and severe weather conditions 
  • Increased structural stress on the glass 
  • Stricter regulatory and performance requirements 

In these applications, glass is no longer a passive component. It becomes a critical element of the overall system. 

The role of glass in total system performance 

In storm doors and windows, glass directly influences: 

  • Thermal control: reducing overheating in summer and heat loss in winter 
  • Indoor comfort: minimizing hot and cold zones near doors and windows 
  • System durability: protecting seals, frames, and hardware from excessive thermal stress 
  • Overall energy efficiency: lowering the load on HVAC systems 

An inadequately specified glass configuration can compromise the performance of the entire assembly, even when high-quality frames are used. 

👉 You may also be interested in reading: Low-E Glass vs Clear Glass: Real Performance Differences and When to Choose Each One 

Why Low-E Glass is essential in climate-exposed applications 

Low-E glass is specifically designed to manage energy transfer, an essential requirement for doors and windows directly exposed to the elements. In storm-rated applications, low-E glass: 

  • Reflects unwanted infrared radiation 
  • Reduces the impact of direct solar exposure on interiors 
  • Helps maintain more stable indoor temperatures 
  • Protects the system from aggressive thermal cycling 

When properly integrated into an insulated glass unit (IGU), low-E glass transforms a storm door or window into a high-performance solution, one that not only withstands extreme weather conditions, but actively enhances comfort, efficiency, and long-term system reliability. 

How Low-E Glass Performs in Storm Doors 

What is a storm door? A storm door is a secondary exterior door installed in front of a building’s primary entry door. Its purpose is to protect the interior door while improving the overall performance of the entrance, especially under harsh weather conditions. 

Unlike a standard door, a storm door is designed to: 

  • Withstand wind, rain, and sudden temperature changes 
  • Improve the thermal insulation of the main entry 
  • Protect the interior door from weather-related wear 
  • Increase energy efficiency and indoor comfort 

In these systems, glass is not decorative. It’s a critical component of thermal performance, energy efficiency, and long-term durability. 

Specific Benefits of Low-E Glass in Storm Doors 

When a storm door incorporates low-E glass, its performance improves significantly compared to conventional clear glass options. 

Improved Thermal Control 

Low-E glass helps manage heat transfer through the door: 

  • Reduces heat gain in summer when the door receives direct sunlight 
  • Minimizes heat loss during winter 
  • Prevents areas near the entry from feeling excessively hot or cold 

This is especially important because storm doors are often one of the most exposed elements of the building envelope. 

Reduced Condensation 

Condensation is a common issue in exterior doors, particularly in cold or humid climates. 

When low-E glass is integrated into an insulated glass unit (IGU), it: 

  • Maintains a more stable glass surface temperature 
  • Reduces thermal differences between interiors and exteriors 
  • Decreases the likelihood of surface condensation 

This helps protect frames, seals, and hardware, extending the overall lifespan of the door system. 

UV Protection for Interior Spaces 

Even as secondary doors, storm doors allow consistent direct sunlight into the interior. Low-E Glass: 

  • Blocks a significant portion of ultraviolet (UV) radiation 
  • Protects flooring, furniture, and finishes near the entry 
  • Reduces fading in high-traffic or sun-exposed areas 

This benefit is especially valued for entrances facing south, east, or west. 

“Low-E Glass Storm Door”: What Users Are Really Looking For 

When users search for “low-E glass storm door,” they are typically not looking for glass alone, but for a complete solution that provides: 

  • Improved comfort near the entrance 
  • Reduced impact from extreme weather 
  • Better energy efficiency in exterior doors 
  • Greater durability against sun exposure, moisture, and thermal cycling 

Low-E glass directly addresses these needs, when properly specified and integrated into a well-designed system, rather than treated as a standalone component. 

👉 You may also be interested in reading: Types of Low-E Glass: Hard Coat, Soft Coat & IGU Applications Explained 

Low-E Windows vs. Standard Windows in High-Exposure Environments 

Windows exposed to demanding climate conditions, such as constant wind, heavy rain, or abrupt temperature changes, put the real performance of the entire system to the test, especially the glass. In these scenarios, the differences between standard windows and windows incorporating low-E glass become much more evident. 

Performance Differences 

U-Factor (Thermal Insulation) 

  • Standard windows (clear glass): Typically have a higher U-factor meaning greater heat loss in winter and reduced insulating capability overall. 
  • Low-E glass windows: Offer a significantly lower U-factor, especially when integrated into properly sealed IGUs, greatly reducing heat transfer through the glazing. 

SHGC (Solar Heat Gain Coefficient) 

  • Standard windows: Allow uncontrolled solar heat gain, which can lead to overheating in highly exposed areas. 
  • Low-E glass windows: SHGC can be tuned based on the low-E coating type, allowing designers to either block or harness solar heat strategically according to climate conditions. 

Comfort Near Windows 

  • Clear glass: Cold spots in winter and excessive heat in summer are common near exposed windows. 
  • Low-E glass: Maintains a more stable perimeter temperature, significantly improving occupant comfort in spaces adjacent to the window. 

Performance in High-Exposure Conditions 

In windows subjected to harsh environmental conditions, glass plays a critical role in overall system performance: 

  • Wind: Low-E glass helps maintain interior thermal stability even when wind increases pressure and accelerates heat loss through the façade. 
  • Rain and Humidity: When used within an IGU, low-E glass helps regulate surface temperature, reducing condensation risks and protecting seals and framing components from moisture-related stress. 
  • Abrupt Temperature Changes: Low-E windows perform better under rapid cold–hot cycles, reducing thermal stress on the entire system and improving long-term durability. 

In storm-rated doors and windows, using Low-E glass without an Insulated Glass Unit (IGU) leaves much of its potential untapped. While low-E coatings improve thermal performance on their own, it’s the integration within a sealed IGU that delivers the level of efficiency, durability, and comfort required in high-exposure applications. 

Storm-rated window with Low-E glass exposed to wind, rain, and solar radiation

Certifications and Standards for Storm-Rated Low-E Glass 

In applications such as storm doors and storm windows, glass performance is not evaluated solely on thermal benefits. It must also comply with technical certifications and standards that guarantee safety, durability, and alignment with U.S. building codes. 

This is where certifications matter far more than marketing claims. 

AAMA: Whole-System Performance 

AAMA (American Architectural Manufacturers Association) establishes standards for complete window, door, and façade systems, not just the glass as an isolated component. 

For storm-rated applications, AAMA evaluates factors such as: 

  • Structural resistance to wind pressure 
  • Performance against air and water infiltration 
  • System integrity under thermal cycling 
  • Compatibility between glass, framing, and hardware 

When a low-E system meets AAMA standards, it confirms that the glass is properly integrated into a system engineered for demanding climatic conditions, rather than functioning as a standalone element. 

ASTM: Impact, Performance, and Glass Durability 

ASTM (American Society for Testing and Materials) standards focus on material-level performance, particularly glass behavior. 

In storm doors and windows, ASTM standards are critical for validating: 

  • Impact resistance 
  • Glass behavior under rapid thermal changes 
  • Durability of the low-E coating 
  • Compatibility with laminated glass and IGU’s 

ASTM compliance ensures that low-E glass is not only energy efficient, but also capable of withstanding real exterior conditions without degrading its performance over time. 

Relationship to Energy and Building Codes 

AAMA and ASTM certifications are directly tied to: 

  • State and local energy codes 
  • Efficiency requirements (U-factors and SHGC) 
  • Safety regulations for exterior doors and windows 
  • Construction standards in severe climate zones 

In many projects, especially commercial or high-performance residential, simply using low E is not enough. The system must demonstrate documented code compliance. 

Why Certifications Matter More Than Marketing 

It’s common to find products labeled as “low-E” without clear technical context. However: 

  • The term low-E alone does not guarantee performance 
  • Coating type, placement, and system integration are critical 
  • Certifications validate what marketing language cannot prove 

In storm-rated applications, certifications are the difference between laboratory efficiency and real-world reliability. 

For this reason, when specifying low-E glass for storm doors and windows, prioritizing solutions that meet AAMA and ASTM standards is essential to ensure long-term performance, safety, and durability. 

In applications such as storm doors and storm windows, glass is no longer a secondary component, it becomes a defining factor in the overall performance of the system.  

Constant exposure to wind, rain, intense solar radiation, and rapid temperature changes requires solutions that do more than resist the elements. They must actively improve comfort, efficiency, and long-term durability. 

When properly specified and integrated into a well-designed IGU, low-E glass offers clear advantages over standard glazing solutions: 

  • Improved thermal control in extreme climate conditions 
  • Reduced condensation and enhanced protection for frames and seals 
  • Higher energy efficiency in exterior doors and windows 
  • UV protection in highly exposed entry areas 
  • Consistent performance supported by technical certifications 

However, the real value of low-E glass in storm-rated applications lies not only in the coating itself, but in how the complete system is fabricated, configured, and certified.  

Glass thickness, laminated versus monolithic configurations, spacer systems, perimeter seals, and compatibility with aluminum frames or storefront systems are all technical decisions that determine whether the system will perform reliably over time. 

In projects where durability, efficiency, and code compliance are not optional, low-E + IGU is no longer an upgrade, it is a logical technical standard for doors and windows exposed to demanding environmental conditions. 

If you are designing or specifying storm doors, storm windows, or high-performance glazing units, PRL Glass & Aluminum can support you by: 

  • Selecting the appropriate low-E type based on climate and application 
  • Engineering IGU’s optimized for storm-rated performance 
  • Integrating low-E with laminated glass, aluminum frames, and storefront systems 
  • Supporting compliance with AAMA, ASTM, and applicable energy codes 

👉 Request technical guidance, performance data sheets, or a custom quote for your storm-rated door and window project. Our team can help you define a solution that delivers energy efficiency, climate resistance, and proven durability under real-world conditions.