Loading

Archives 2026

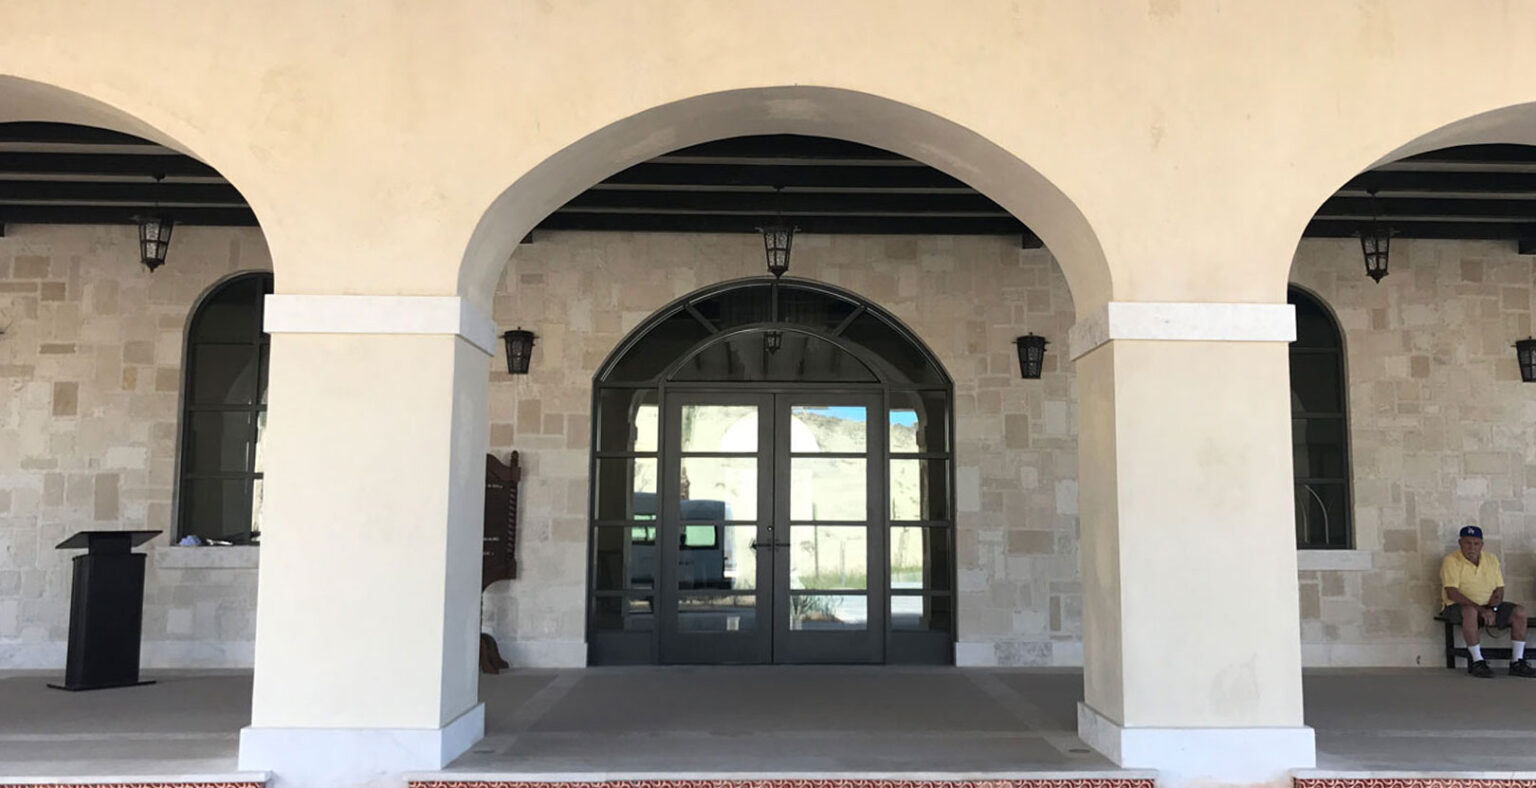
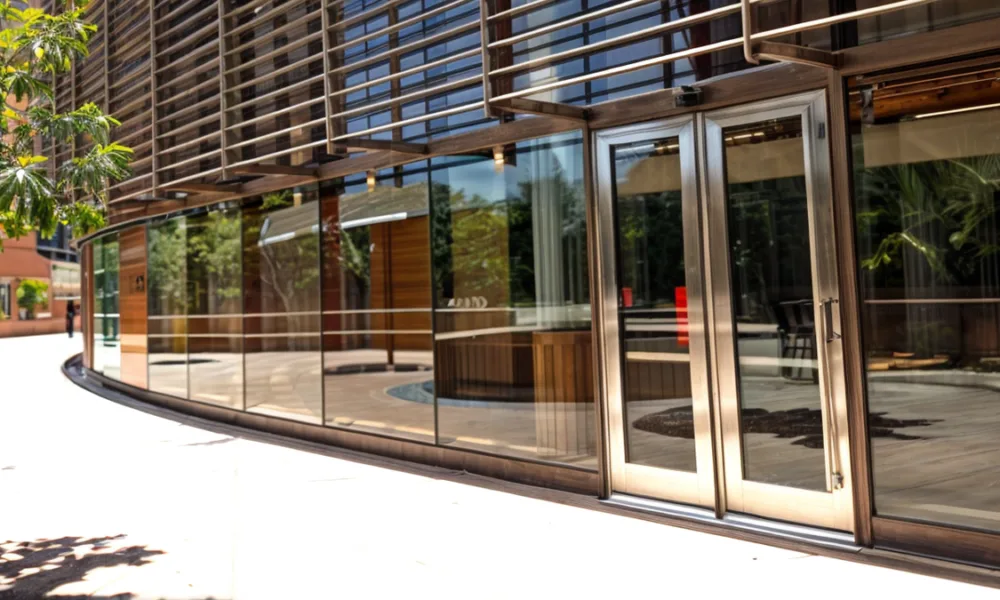
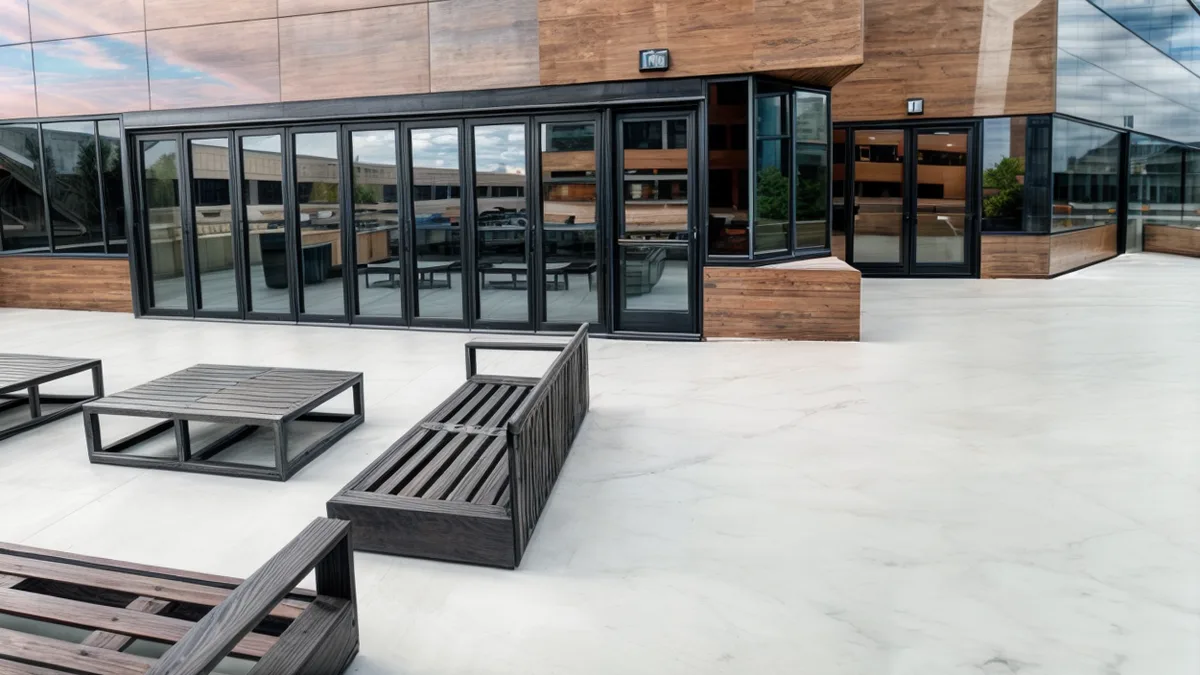
Curtain walls differ from traditional windows because they function as part of the building envelope, creating a more continuous glazed surface rather than isolated wall openings.

Why Curtain Walls Are Replacing Traditional Windows in Luxury Homes

Home / 2026

In residential architecture, the definition of luxury has shifted. Today, it is not only about finishes or square footage, but about openness, natural light, and the quality of the connection between the interior and the surrounding environment.

For decades, most homes followed a familiar formula: solid walls with windows placed where light, ventilation, or views were needed. That approach still works, but in many high-end residential projects, it is no longer the preferred one.

More architects are now turning to curtain wall systems to create broader views, cleaner façades, and a more continuous relationship between indoor and outdoor space.

Why Curtain Walls Are Different From Large Windows

Large windows can improve a view, but they still function as individual openings within a wall. A curtain wall works differently. It is part of the building envelope, creating a more continuous glazed surface rather than a series of separated openings.

That distinction matters. A curtain wall changes not only the appearance of the façade, but also the way light enters the home and how the surrounding landscape is experienced from inside.

In luxury residential design, that level of continuity has become increasingly valuable, especially in properties where views, daylight, and architectural clarity are central to the project.

How Aluminum Engineering Makes These Systems Possible

A glass-heavy façade only works when the supporting system is engineered with precision. In residential curtain walls, aluminum plays a critical role by providing the structural support needed to hold large areas of glass while maintaining a clean and narrow visual profile.

That balance is what makes these systems so effective. The framing must be slim enough to preserve the openness of the design, but strong enough to meet performance demands related to wind load, weather exposure, and long-term durability.

When properly specified, aluminum curtain wall systems can also support better thermal performance and help reduce exterior noise, which is especially important in demanding settings such as coastal properties or homes in dense urban environments.

In luxury residential architecture, aluminum curtain wall systems help support large areas of glass while maintaining slim sightlines, structural performance, and long-term durability.

Why Curtain Walls Change the Experience of a Home

One of the main reasons curtain walls have gained attention in luxury homes is the way they affect the feel of interior space. By expanding views and reducing visual interruption, they can make a home feel lighter, more open, and more connected to its setting.

This is particularly relevant in projects where the landscape is part of the design intent. Instead of treating the exterior as something seen only through framed openings, curtain walls allow it to play a more active role in the daily experience of the house.

At the same time, modern systems are designed to support comfort as well as visibility. High-performance glazing and well-engineered framing help maintain interior control without giving up the openness that defines this type of architecture.

A New Standard in Residential Architecture

In the high-end market, large windows alone are no longer enough to set a property apart. What increasingly defines architectural value is how the envelope itself is designed and how effectively it supports light, views, comfort, and visual continuity.

That is why curtain walls are becoming more common in luxury residences. They offer more than transparency. When designed and specified correctly, they help create homes that feel more open, more refined, and more closely tied to their surroundings

Close-up of a large residential glass sliding door with sunlight entering the room, illustrating how advanced glazing can support indoor comfort, UV protection, and a seamless indoor-outdoor connection.

Why Your Bright Living Room Feels Too Hot and How the Right Glass Can Fix It

Home / 2026

Do you find yourself closing the blinds just when the afternoon sun is at its brightest? It’s the great contradiction of modern homes: we invest in large windows to enjoy the view, only to spend half the year living behind a wall of fabric to escape the heat.

If you must hide in a dark room at 3:00 PM just to feel comfortable, your home may not have a light problem — it may have a heat-control problem. You shouldn’t have to choose between a view and a manageable temperature.

Here is how to reclaim your living room’s brightness without sacrificing comfort.

The Science of Solar Heat Gain

Heat buildup in many living rooms is not caused by sunlight alone. It often comes from glass that was not designed to manage solar heat effectively. Standard glass can allow a significant amount of solar heat to enter the room, especially during long afternoon exposure.

The typical fix is heavy curtains or blackout shades, but that is simply treating the symptom rather than the cause. In many homes, the answer is not simply more shade, but better-performing glass.

Why Your Bright Living Room Feels Too Hot — and How the Right Glass Can Fix It

Low-E Technology: The Invisible Shield

Today’s architectural solutions include what is known as Low-Emissivity (Low-E) glass. Think of it as an invisible filter: it helps bring visible light into the home while reducing the amount of heat that passes through the glass.

In the right system, glass becomes part of the home’s comfort strategy, not just part of the view. Here are three ways this technology changes how you experience your home:

Protecting Your Interiors from Fading The sun doesn’t just bring heat; it also brings UV rays that can “bleach” the color out of your favorite sofa and damage hardwood floors. High-performance glass systems block a large percentage of these harmful rays, protecting your investment in furniture and decor without forcing you to live in the shadows.

Large Glass Systems Should Feel Effortless Performance is not just about temperature; large glass systems also need to feel effortless in daily use. Modern sliding door systems are engineered so that even floor-to-ceiling panels can glide open with minimal effort. Quality design ensures that the transition to your outdoor space is as seamless as the view itself.

A Break for Your Energy Bill Improving glass performance can help reduce cooling demand and support lower long-term energy use. When your windows effectively manage solar heat, your air conditioning doesn’t have to work overtime to compensate for “hot spots” near the glass. It’s about creating a home that stays at a comfortable temperature more naturally.

Design with Intent

True comfort means never having to choose between a beautiful view and a cool room. Designing with intent allows you to pull back the curtains, enjoy your garden, and sit by the window even on the warmest afternoons.

The goal is not to block the sun completely. It is to control how light and heat enter your home, so the brightest room in the house can also be one of the most comfortable.

3 Design Decisions That Can Make a Small Living Room Feel Much Larger

Home / 2026

Most homeowners believe their living room’s square footage is a fixed limit. However, space is often more about perception than floor measurements. It’s not just about the area you walk on; it’s about how light moves and where your eyes can travel.

Think of a typical living room: the furniture fits, but the space feels “heavy.” Often, the culprit isn’t the size of your sofa but how the architecture of the room handles boundaries. Solid walls and traditional swing doors can act as visual roadblocks, cutting off light and stealing usable floor space.

If you want to open your home without a full-scale demolition, these three design decisions can shift how you perceive your space.

1. Connecting with the Outdoors: The Glass That Reclaims Space

The most common mistake in a small living room is treating it like a closed box. A traditional wood or metal door requires a “swing zone,” a radius of several feet that must remain empty just so the door can function. In a tight layout, that’s valuable real estate lost.

A more effective approach is integrating a large-format sliding door. By replacing an opaque wall or a standard door with a glass system, the physical boundary effectively disappears. Instead of your gaze hitting a solid wooden surface, it extends toward the garden, the patio, or the horizon.

This change allows natural light to reach the darker corners that usually make a room feel cramped. When the visual line between “inside” and “outside” is softened, the room feels as deep as the landscape beyond it.

2. Strategic Depth: Moving Beyond Basic White

While “painting it all white” is the standard advice for small spaces, a total-white look can sometimes feel clinical or flat. To make a room feel larger, you actually need a sense of depth to accompany the light.

Designers often use a palette of warm neutrals—like sand, soft grays, or ivory. These tones don’t just bounce light; they distribute it with warmth. The goal is to eliminate high-contrast shadows that “shrink” the corners of a room. When you pair these soft tones with a clear view of the outdoors, the walls seem to recede rather than close in, creating a more relaxed, airy atmosphere.

A small living room can feel significantly larger when natural light enters through a wide glass opening, extending the view toward a patio, garden, or outdoor area.

3. Mirrors as Visual Openings

A mirror is more than a utility; in a small room, it functions as an additional window. The key is placement. Instead of hanging a small mirror decoratively, consider a large-format piece positioned opposite a window or a glass sliding door.

By doing this, the mirror captures the exterior view and reflects it back into the living room. This creates the impression of a second opening on a solid wall. It’s a practical way to double the amount of natural light in the room and trick the eye into seeing more volume than the floor plan suggests.

A Shift in Perspective

Making a small living room feel spacious is less about adding square feet and more about removing visual barriers. The difference between a room that feels cramped and one that feels open often comes down to how you manage the connection with your surroundings.

The next time your living room feels a bit too tight, stop looking at the floor. Look at your walls and doors. Sometimes, the best way to “expand” your home is simply to let the outside world in.

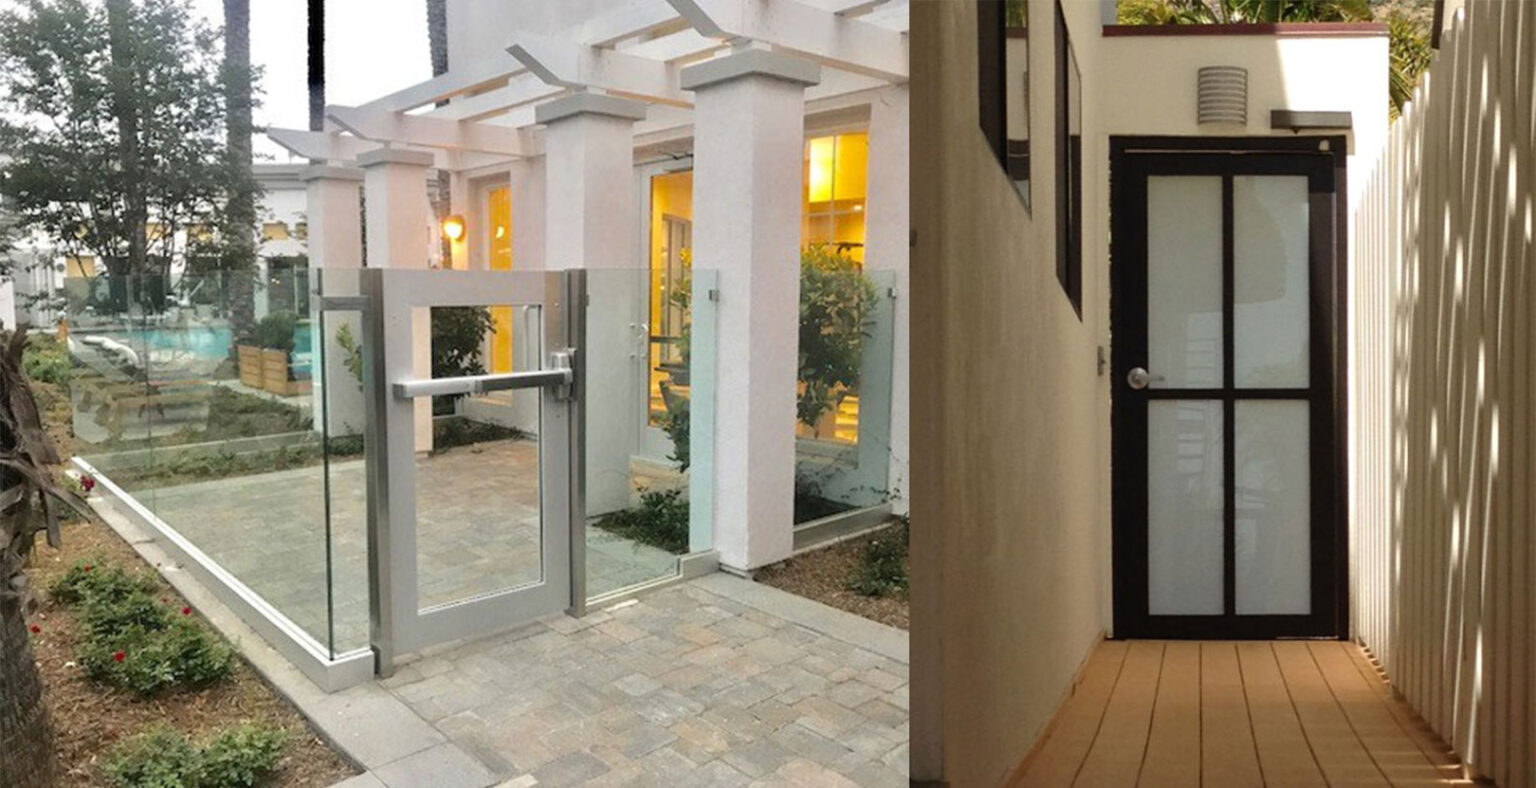
Aluminum works especially well in stair and guardrail systems that need to combine clean architectural lines with long-term performance

Aluminum Handrail Systems: Why They Work for Modern Stair and Guardrail Projects

Home / 2026

In today’s stair and guardrail projects, material selection is not based on appearance alone. It also affects system durability, long-term maintenance, ease of installation, and the way the final solution fits into the overall architectural design. Aluminum has become one of the most practical choices for modern handrail systems in both residential and commercial applications.

Its popularity comes from a combination of advantages that is hard to ignore. Aluminum resists corrosion well, requires relatively little maintenance, weighs less than many other metals, and adapts easily to different design languages. That is why it appears more and more often in interior staircases, balconies, guardrails, and projects that call for a durable solution without adding unnecessary visual weight.

Aluminum handrail systems are valued for their lighter weight, corrosion resistance, and ability to support modern stair and guardrail designs.

What Makes Aluminum a Strong Choice for Handrail Systems

One of aluminum’s biggest advantages is the balance it offers between lightness and performance. It is easier to handle, transport, and install than heavier metals, yet it can still be integrated into well-designed, reliable systems. That quality also affects the overall look of a project, allowing for cleaner and more visually restrained solutions.

Its natural resistance to corrosion adds even more value. Compared with materials that may deteriorate more easily in humid or exposed environments, aluminum tends to perform well in both indoor and outdoor settings, as long as the system is properly specified.

Maintenance is another important factor. In many projects, it matters almost as much as the system’s initial appearance. A solution that preserves its finish and performance with less intervention can offer a clear advantage, especially in commercial, multifamily, or high-use residential properties.

Why Aluminum Works Well in Modern Stair and Guardrail Projects

Contemporary architecture often favors cleaner lines, visually lighter systems, and materials that work well alongside glass, concrete, steel, or wood. Aluminum fits naturally into that approach because it allows for restrained profiles, a wide range of finishes, and a more controlled visual presence than heavier materials.

That versatility makes it especially useful in projects where the handrail system should not feel like an added element but rather like part of the overall design. In modern staircases, balconies, and guardrail applications, aluminum works equally well in minimalist solutions and in more technical or customized configurations.

It also integrates especially well with glass systems. Many contemporary solutions combine aluminum with glass panels to take advantage of the openness of glass railing and the structural practicality of metal. That combination is particularly appealing in projects that aim to preserve clear views without giving up durability or reasonable maintenance.

Key Benefits of Aluminum Handrail Systems

  • Durability: Aluminum is valued for its ability to perform well in different environments and for its strong resistance to corrosion and wear. That consistency is one of the reasons it is frequently used in long-term architectural applications.
  • Low Maintenance: Compared with materials that require sanding, sealing, frequent painting, or more attention to rust, aluminum generally needs less maintenance. This can simplify system upkeep and reduce interventions over time.
  • Lighter Weight and Easier Handling: Its lower weight makes project logistics easier, from transportation to installation. This can be especially useful in jobs where installation efficiency matters or where reducing the complexity of handling components is a priority.
  • Design Flexibility: Aluminum can be manufactured in different profiles, dimensions, and finishes, which makes it adaptable to a wide range of architectural styles. That flexibility is especially valuable in projects that do not want to sacrifice design for practicality.
  • Long-Term Value: Although upfront cost should always be evaluated in the context of the project, aluminum is often seen as a competitive option because of its combination of durability, low maintenance, and good service life. In numerous instances, its real value becomes more evident over time.

Aluminum Compared with Other Common Materials

Comparing aluminum with other materials helps clarify where it makes the most sense.

Compared with wood, aluminum usually offers a clear advantage in maintenance and weather resistance. Wood can bring warmth to a space, but it generally requires more care over time, especially outdoors or in areas with greater exposure.

Compared with steel or wrought iron, aluminum tends to stand out for its lighter weight and its better resistance to corrosion. In many modern projects, it also creates a cleaner, lighter visual impression.

Compared with stainless steel, aluminum can be lighter and, in some cases, more cost-effective while still maintaining a contemporary appearance that works well for today’s stair and guardrail projects. The best choice will ultimately depend on budget, design language, and the expected performance of the system.

In residential and commercial projects, aluminum offers a practical balance of durability, low maintenance, and design flexibility.

Where Aluminum Handrail Systems Make the Most Sense

Aluminum handrail systems work especially well in modern interior staircases, exterior stairs, balconies, terraces, and guardrail applications where both durability and visual clarity matter. They are also a strong option for commercial circulation areas, multifamily buildings, and residential remodels where the goal is to balance performance and design.

In contemporary projects, aluminum becomes even more valuable when it is part of a broader system. It can be integrated with top caps, posts, custom profiles, or glass panels, which expands its possibilities in more specific architectural configurations.

What to Consider Before Choosing an Aluminum System

Although aluminum offers many advantages, that does not mean every system is right for every project. Before choosing one, it is important to evaluate whether the application will be indoors or outdoors, the level of environmental exposure, how the space will be used, the desired finish, and the level of customization required.

It is also important to understand whether the handrail will be part of a simple interior stair, an exposed guardrail, or a combined system with glass. That context affects both the design solution and the way the system should be fabricated and installed.

And while the material is a strong starting point, the final performance of the system still depends on sound design, proper fabrication, and well-executed installation. The material alone does not guarantee that the solution will perform as it should within the project.

Why Custom Fabrication Can Make a Difference

Not every project is well served by a standard solution. Staircases with unusual geometry, specific finishes, glass integration, non-standard heights, or more defined aesthetic requirements often call for a system that is more closely tailored to the actual conditions of the job.

That is where custom fabrication becomes valuable. Working with a manufacturer that understands not only the material but also the logic of the system as a whole can make it much easier to select profiles, finishes, and configurations that truly make sense for the project. In modern work, that ability to adapt is often just as important as the material itself.

Aluminum handrail systems work well in modern stair and guardrail projects because they combine durability, low maintenance, lighter weight, and design flexibility. For many residential and commercial applications, they offer a very attractive balance between practical performance and contemporary appearance.

Beyond the material itself, the key is choosing a system that responds well to the use, the environment, and the design language of the project. In that sense, aluminum stands out not only for how it looks but for how well it can adapt to current, customized solutions designed to last.

Why high-performance glass matters in commercial storefronts to improve comfort, reduce environmental stress, and support a better interior experience

Your storefront may look modern, but the glass could still be making the space uncomfortable

Home / 2026

A strong first impression does not always hold up inside

Glass facades naturally attract attention. They look clean, open, and contemporary. From the street, they can make a business feel bright, visible, and easy to approach.

But that first impression does not always hold up once people step inside.

A space can feel warmer, brighter, or more exposed than expected, even when nothing seems obviously wrong. Most visitors will not stop to explain that discomfort. They simply spend less time inside, move through the space more quickly, or leave sooner than planned.

In a commercial setting, those small changes in behavior matter.

The exterior does not stay outside

A glass facade may look like a clear boundary between indoors and outdoors, but in practice, the exterior environment still affects what happens inside.

On hot days, solar radiation passes through the glass and reaches floors, furniture, merchandise, and other interior surfaces. As that heat builds up, the space becomes harder to regulate and cooling systems have to work harder to keep up.

The effect is not always dramatic, but it is consistent. A space that gains heat too easily often becomes less comfortable to stay in, even if visitors never describe it that way.

When outdoor temperatures drop, the issue can shift in the opposite direction. Interior comfort becomes harder to maintain, and the space may feel less stable throughout the day.

Light also changes how people use the space

Temperature is only part of the problem.

When natural light enters without enough control, glare and reflections begin to affect how people move, sit, and interact with the space. Screens become harder to read. Display areas lose clarity. Customers change position to avoid direct light or move away from certain areas without really thinking about it.

These reactions may seem minor, but in commercial environments they add up quickly.

A table that stays empty. A seating area people avoid. A visitor who looks around briefly and leaves. In retail and hospitality, those patterns can directly affect dwell time, interaction, and conversion.

What discomfort inside a building can reveal

When a building stops moderating heat, light, and noise effectively, the impact often shows up first in occupant comfort.

This broader issue has been associated with what the World Health Organization described as sick building syndrome: situations in which people experience discomfort indoors and tend to feel better after leaving the space. In practice, the problem is rarely caused by one factor alone. It usually comes from several environmental conditions that are not being controlled well enough.

That is why appearance alone is not a reliable measure of performance. A facade may look polished from the outside and still create an uncomfortable interior experience over time.

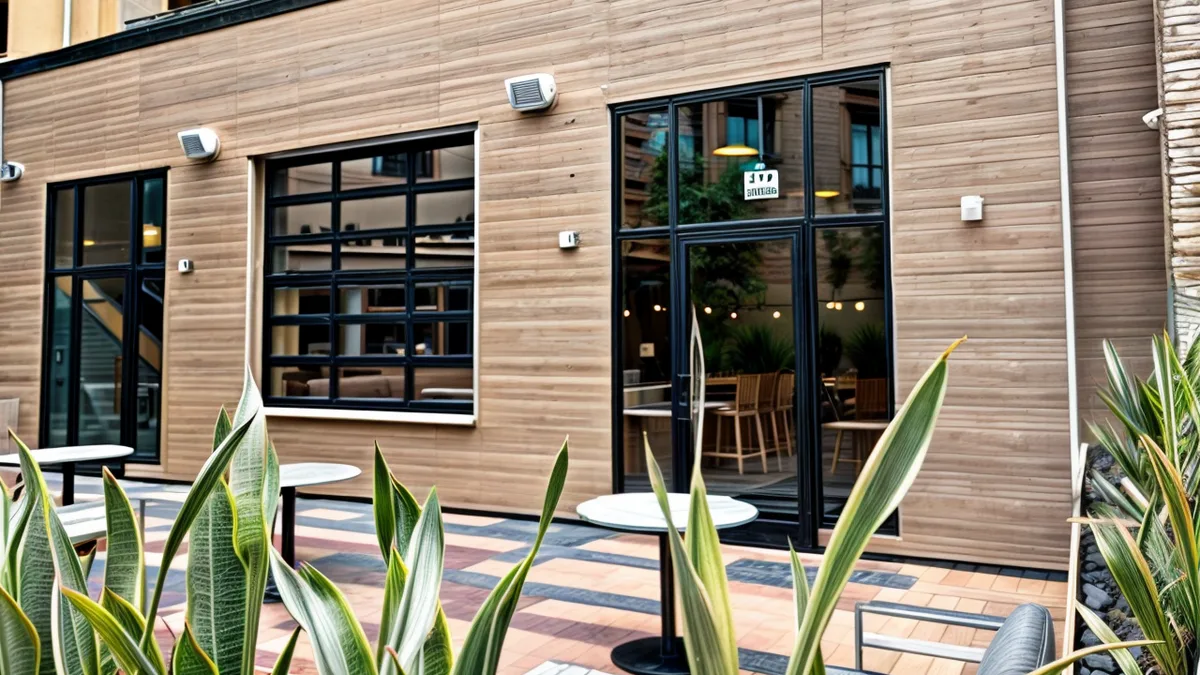
How solar heat gain, glare, and uncontrolled light affect customer comfort, dwell time, and interior performance in glass-fronted spaces.

Why glass still matters in commercial spaces

None of this means glass is the problem.

Glass remains one of the most effective materials for commercial storefronts when it is used well. It improves visibility, makes interiors feel more accessible, and helps connect the activity inside with the street outside.

That is one reason it continues to shape storefront design in cities like New York, Chicago, and Miami, where visibility and openness are part of the commercial experience. The value of glass is clear. The real difference lies in whether the system is designed to perform, not just to look good.

What makes the difference

The difference between a storefront that performs well and one that only looks attractive usually comes down to how the glass system responds to real conditions.

Low-E coatings help reduce solar heat gain without blocking visibility. Insulated glazing improves thermal stability and helps reduce the strain on HVAC systems. Laminated glass can reduce outside noise and make the interior feel more controlled and comfortable.

In areas where direct light becomes disruptive, additional treatments such as tinting or patterned finishes can help manage glare more precisely.

These solutions do not need to stand out visually to make a difference. Their value shows up in how the space feels and in how people behave inside it.

The issue is not the material, it is the missed performance decision

A glass facade can look flawless from the street. But if people inside are constantly adjusting, avoiding certain areas, or leaving sooner than expected, then the space is not performing as well as it should.

The issue is not the presence of glass itself. It is the lack of decisions about how that glass should perform in real conditions.

Because in commercial architecture, a facade is not only part of the building’s image. It is part of the experience people have once they enter.