PRL Complete Glazing Solutions

Loading

Archives 2026

Why high-performance glass matters in commercial storefronts to improve comfort, reduce environmental stress, and support a better interior experience

Your storefront may look modern, but the glass could still be making the space uncomfortable

Home / 2026

A strong first impression does not always hold up inside

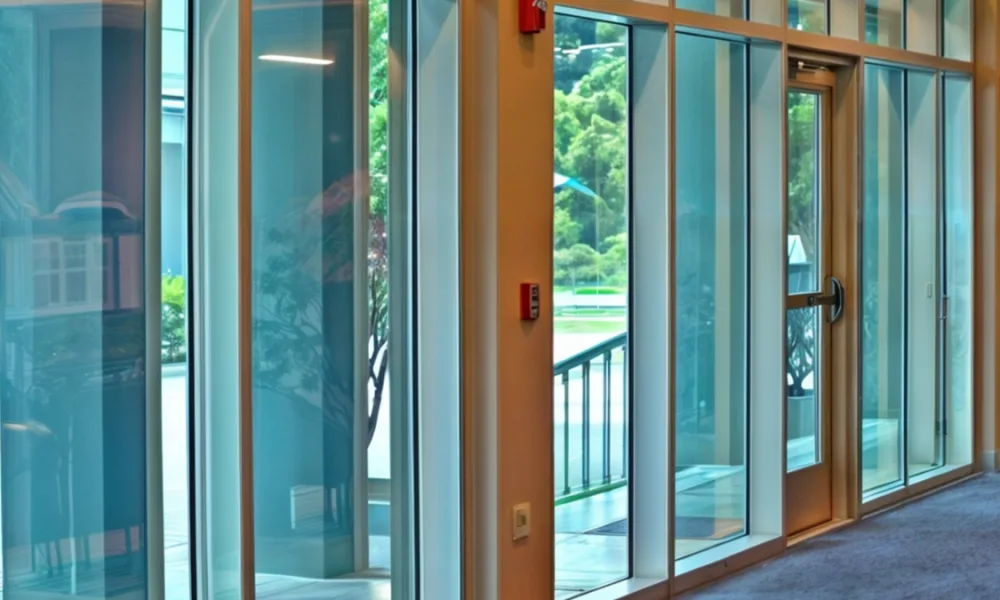
Glass facades naturally attract attention. They look clean, open, and contemporary. From the street, they can make a business feel bright, visible, and easy to approach.

But that first impression does not always hold up once people step inside.

A space can feel warmer, brighter, or more exposed than expected, even when nothing seems obviously wrong. Most visitors will not stop to explain that discomfort. They simply spend less time inside, move through the space more quickly, or leave sooner than planned.

In a commercial setting, those small changes in behavior matter.

The exterior does not stay outside

A glass facade may look like a clear boundary between indoors and outdoors, but in practice, the exterior environment still affects what happens inside.

On hot days, solar radiation passes through the glass and reaches floors, furniture, merchandise, and other interior surfaces. As that heat builds up, the space becomes harder to regulate and cooling systems have to work harder to keep up.

The effect is not always dramatic, but it is consistent. A space that gains heat too easily often becomes less comfortable to stay in, even if visitors never describe it that way.

When outdoor temperatures drop, the issue can shift in the opposite direction. Interior comfort becomes harder to maintain, and the space may feel less stable throughout the day.

Light also changes how people use the space

Temperature is only part of the problem.

When natural light enters without enough control, glare and reflections begin to affect how people move, sit, and interact with the space. Screens become harder to read. Display areas lose clarity. Customers change position to avoid direct light or move away from certain areas without really thinking about it.

These reactions may seem minor, but in commercial environments they add up quickly.

A table that stays empty. A seating area people avoid. A visitor who looks around briefly and leaves. In retail and hospitality, those patterns can directly affect dwell time, interaction, and conversion.

What discomfort inside a building can reveal

When a building stops moderating heat, light, and noise effectively, the impact often shows up first in occupant comfort.

This broader issue has been associated with what the World Health Organization described as sick building syndrome: situations in which people experience discomfort indoors and tend to feel better after leaving the space. In practice, the problem is rarely caused by one factor alone. It usually comes from several environmental conditions that are not being controlled well enough.

That is why appearance alone is not a reliable measure of performance. A facade may look polished from the outside and still create an uncomfortable interior experience over time.

How solar heat gain, glare, and uncontrolled light affect customer comfort, dwell time, and interior performance in glass-fronted spaces.

Why glass still matters in commercial spaces

None of this means glass is the problem.

Glass remains one of the most effective materials for commercial storefronts when it is used well. It improves visibility, makes interiors feel more accessible, and helps connect the activity inside with the street outside.

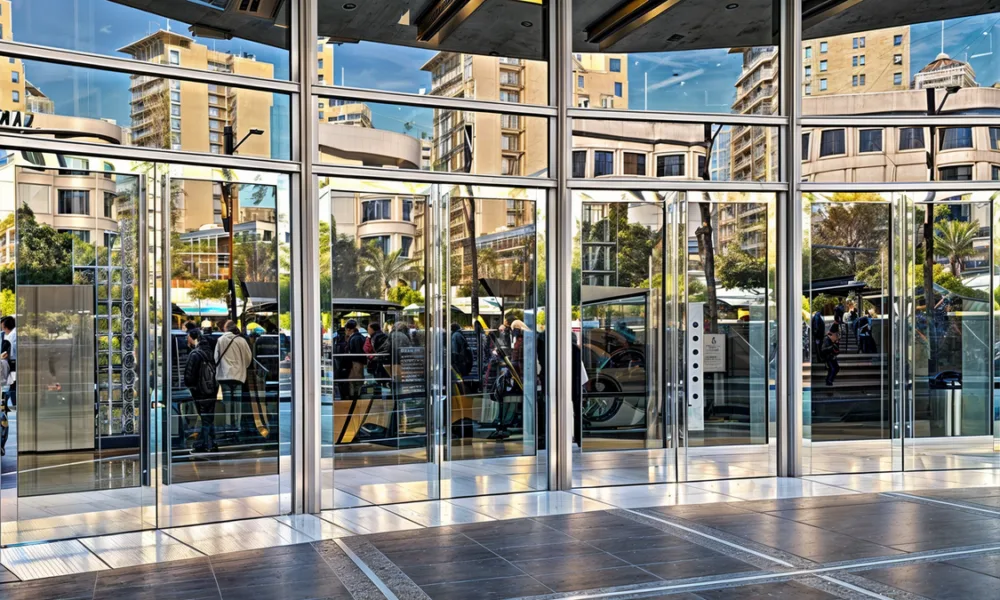
That is one reason it continues to shape storefront design in cities like New York, Chicago, and Miami, where visibility and openness are part of the commercial experience. The value of glass is clear. The real difference lies in whether the system is designed to perform, not just to look good.

What makes the difference

The difference between a storefront that performs well and one that only looks attractive usually comes down to how the glass system responds to real conditions.

Low-E coatings help reduce solar heat gain without blocking visibility. Insulated glazing improves thermal stability and helps reduce the strain on HVAC systems. Laminated glass can reduce outside noise and make the interior feel more controlled and comfortable.

In areas where direct light becomes disruptive, additional treatments such as tinting or patterned finishes can help manage glare more precisely.

These solutions do not need to stand out visually to make a difference. Their value shows up in how the space feels and in how people behave inside it.

The issue is not the material, it is the missed performance decision

A glass facade can look flawless from the street. But if people inside are constantly adjusting, avoiding certain areas, or leaving sooner than expected, then the space is not performing as well as it should.

The issue is not the presence of glass itself. It is the lack of decisions about how that glass should perform in real conditions.

Because in commercial architecture, a facade is not only part of the building’s image. It is part of the experience people have once they enter.

Residential, commercial, and workplace stairs are not always evaluated the same way, which is why local code verification remains essential

When Is a Handrail Required for Stairs? Key Safety and Code Considerations

Home / 2026

The short answer is that a handrail is often required once a stairway reaches certain safety thresholds under the applicable code. Often, the most commonly cited benchmark is a stairway with at least 4 risers, but that should not be treated as a universal rule for every project.

Requirements can change depending on the type of building, how the space is used, and which code has been adopted locally. OSHA, for example, sets stairway protection requirements for workplace settings, while ADA addresses how handrails must perform in accessible conditions.

For that reason, it is more useful to understand the situations in which a handrail is commonly required—and the features that are typically reviewed once it is—than to rely on a single rule of thumb.

Handrail requirements often depend on factors such as riser count, stair width, open-sided exposure, and the type of project involved.

When Is a Handrail Typically Required on Stairs?

In general, a handrail is usually required when a stairway goes beyond a minor change in level and begins to present a more meaningful circulation risk. In OSHA-regulated settings, that threshold is reached when a stair flight has at least 3 treads and 4 risers. From there, the type of protection required also depends on the width of the stairway and whether it has open or enclosed sides.

That does not mean stairways with fewer steps are automatically exempt in every project. In practice, the requirement may vary depending on how the building is used, whether the route must meet accessibility conditions, and which code applies in that jurisdiction. Even when a handrail is not strictly required, adding one may still be a smart safety decision.

Why Requirements Change from One Project to Another

One of the biggest mistakes in this topic is assuming the same rule applies to every staircase. It does not. Requirements change depending on whether the project is residential, commercial, public-facing, workplace-related, or part of an accessible route. OSHA regulates walking-working surfaces in workplace environments.

ADA, by contrast, sets accessibility criteria for certain spaces and circulation paths. On top of that, model codes must be adopted locally, and that process may include amendments or interpretations specific to a given jurisdiction.

In other words, it is not enough to ask how many steps a staircase has. It also matters what kind of project it is, who will use that circulation path, and which code framework applies in that location.

Considerations for Residential, Commercial, and Workplace Stairs

In residential projects, handrail requirements often depend on stair geometry and the code adopted by the local jurisdiction. Although a general rule based on the number of risers is often repeated, it is safer not to assume that every city or county applies the same threshold in the same way.

In commercial or public-facing projects, the review is usually stricter. Factors such as frequency of use, stair width, open-sided conditions, and the need to maintain safe circulation for a wider range of users tend to carry more weight.

In workplace environments, OSHA becomes especially relevant. Its stairway requirements distinguish between enclosed stairs, stairs with one open side, stairs with two open sides, and wider stairs that may require intermediate handrails. That distinction matters because it makes clear that the requirement is not based only on riser count, but also on the physical configuration of the stairway itself.

What Codes Are Commonly Reviewed Once a Handrail Is Required

Once a handrail is required, the question is no longer just whether one is needed. It also becomes a matter of how that system is designed and installed.

  • Height: Is one of the first things reviewers look at. ADA states that the top of the gripping surface should be placed between 34 and 38 inches above the walking surface, stair nosings, or ramp surface, and it must remain at a consistent height. OSHA uses a different range in certain workplace conditions, which is one more reason these frameworks should not be treated as interchangeable.
  • Continuity: Continuity is also essential. ADA requires the gripping surface to remain continuous along its run. In practical terms, that means a user should not lose support at a critical point along the stairway.
  • Clearance from the Wall or Adjacent Surfaces: The space between the handrail and the wall is another common review point. ADA requires a minimum clearance of 1.5 inches between the gripping surface and adjacent surfaces. OSHA, in some work environments, uses a different finger-clearance requirement from other objects. That difference alone shows why one number should not be presented as universally correct for every situation.
  • Graspability and Profile: A handrail must be easy to grip securely. ADA sets specific dimensions for circular and non-circular profiles to ensure that the rail functions as a true gripping surface rather than just a visual feature. From a project standpoint, profile design directly affects both safety and compliance.
  • Strength and Attachment: System strength is also part of the review. OSHA requires handrails and the top rail of certain stair rail systems to withstand a specified force under use. This is an important reminder that a handrail is not just an accessory. It is a functional safety component that must perform reliably in real conditions.
Once a handrail is required, codes commonly review height, continuity, clearance, graspability, and overall system strength

Is a Handrail Required on Both Sides of the Stairs?

Not always. The answer depends on the width of the stairway, whether the run is enclosed or open on one or both sides, and which code framework applies. Under OSHA, for example, stairway requirements distinguish between situations where one handrail is enough and others where both sides—or even intermediate handrails on wider stairs—may be required.

This is one of those points where absolute answers tend to be misleading. Saying a handrail is always required on both sides would be just as inaccurate as saying one side is always enough. The stair configuration and the project context are what determine the right requirement.

Why Verifying Local Code Still Matters

National standards and model codes are useful references, but they do not replace local verification. The authority having jurisdiction may have adopted a specific code edition, introduced amendments, or interpreted certain requirements in a particular way. A private residence, a commercial stairway, and an accessible route are not always reviewed under the same assumptions.

For that reason, this kind of information should be treated as general guidance rather than final approval. An experienced manufacturer can help teams evaluate system configurations, materials, and practical design options, but the final compliance review should always be completed by the responsible project professional and the local authority.

Conclusion

In many projects, a handrail is required when a stairway reaches certain safety thresholds related to riser count, stair width, open-sided exposure, or accessibility conditions. But the exact answer depends on the type of project and the code that actually applies in that location.

The key is not to rely on a quick rule alone, but to understand which conditions commonly trigger the requirement and what the system must do once it becomes mandatory. In that sense, a good handrail does more than satisfy a code provision. It must also provide real support, continuity, strength, and a solution that fits the design of the project.

The Triangle Shirtwaist Factory fire of March 25, 1911, became a turning point in industrial safety after blocked and inadequate exits contributed to the deaths of 146 workers

The Tragedy of 1911: It Wasn’t Only the Fire, but How the Exit Failed

Home / 2026

In an emergency, an exit is not judged by its appearance or by how well it seemed to work during installation. What matters is whether people can get through it immediately when panic sets in.

That is one reason the Triangle Shirtwaist Factory fire of 1911 is still remembered today. The fire was devastating, but so was the failure of the exits people depended on to escape.

Why the 1911 Factory Fire Still Matters

On March 25, 1911, a fire broke out at the Triangle Shirtwaist Factory in New York. Many workers on the upper floors could not get out. Some exits had been locked, reportedly to prevent theft, and others did not function in a way that matched the reality of a mass escape.

As workers tried to flee, the doors became part of the disaster. In a crowd, people do not evacuate calmly or one at a time. They move together, pressed forward by fear, urgency, and the force of others behind them.

That is what makes this tragedy more than a story about fire. It also revealed how badly exit design could fail when it did not account for real human behavior.

Why Emergency Behavior Changes Everything

For years, many doors were designed around a single user: someone who approaches, sees the hardware, understands it, and operates it correctly. But that is not how evacuations happen.

In a real emergency, no one stops to study a handle or think through how a mechanism works. People react. They head for the exit and push forward. Any system that depends on calm interpretation in that moment is already vulnerable to failure.

That is the lesson safety design had to learn: emergency egress must respond to instinct, not work against it.

Modern panic hardware exists in part because disasters like the 1911 Triangle fire showed that emergency exits must function under crowd pressure, urgency, and instinctive human behavior.

How Panic Hardware Changed Exit Design

Over time, tragedies like this helped reshape building safety standards. One of the most important changes was the wider use of panic hardware: a horizontal bar or touchpad installed on the interior side of a door that releases the latch when pushed.

Its value is straightforward. It follows the way people actually behave in an emergency. Instead of requiring a key, a turn of the wrist, or any precise movement, it allows the door to open through direct forward pressure.

That principle became essential in commercial and high-occupancy buildings, where exits need to work quickly, clearly, and reliably.

A Door Should Not Need to Be Figured Out in a Crisis

Today, the effectiveness of an emergency exit depends less on whether a person can figure it out and more on whether the system was designed to respond clearly in a chaotic moment.

That shift changed the way safe exits are built. Modern panic hardware is intended to reduce hesitation, support immediate egress, and keep a door functional even when several people are pushing toward it at once.

The lesson from 1911 is not just historical. It remains relevant now: in a real emergency, a door must work the way people actually move.

If Your Door Makes a Customer Hesitate, You’re Already Losing More Than You Think

Home / 2026

It may seem like a small moment, but hesitation at the entrance changes the entire rhythm of a space. One person stops, the person behind them slows down, and what should feel like a smooth arrival turns into a minor point of friction.

In a busy commercial setting, that moment can happen again and again throughout the day. Most people would never describe it as a door problem. They simply register that entering the space felt less intuitive than it should have.

Why Glass Doors Often Create This Problem

This is especially common with glass doors. Their visual appeal is part of the reason businesses choose them: they look clean, modern, and open. But that same minimal appearance can remove the cues people usually rely on when approaching an entrance.

A customer may not immediately know whether to push or pull. The hardware may not clearly suggest direction. And because the door feels visually light or almost invisible, people tend to react on instinct rather than pause to interpret it carefully.

The result is familiar: someone pushes when they should pull, stops to check, or loses momentum before even stepping inside.

When Hardware Reduces Hesitation

The issue is not the glass itself. The issue is asking the user to make a decision in a moment that should feel automatic.

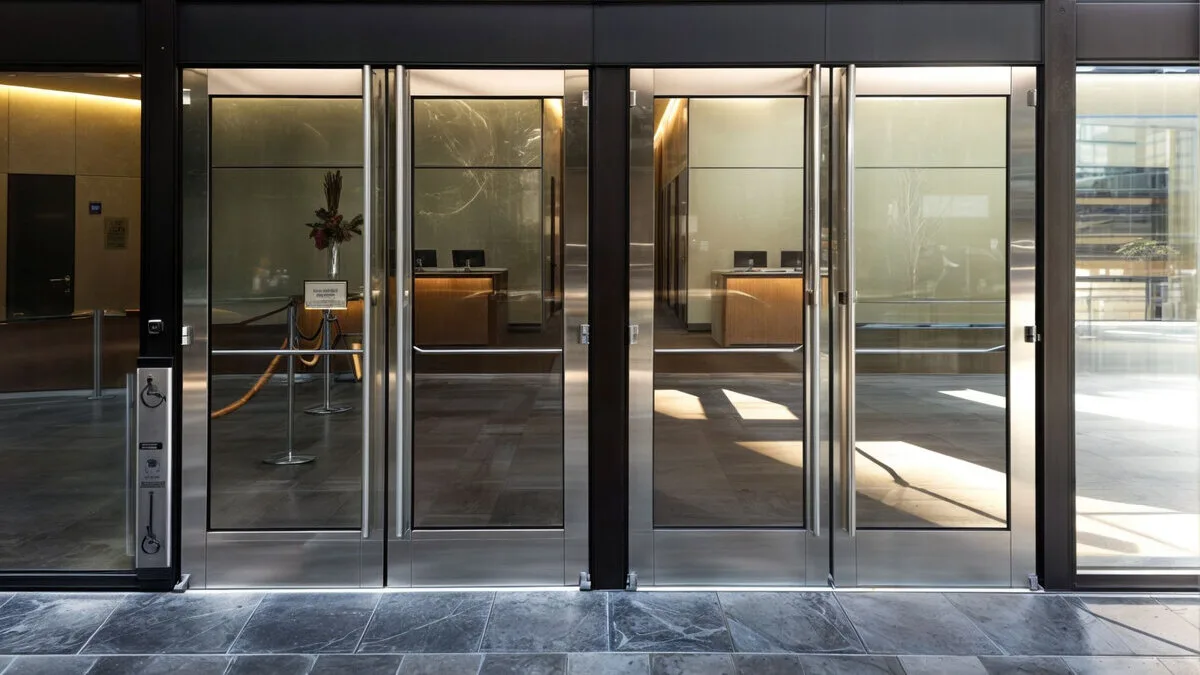
That is where the right hardware matters. A properly integrated panic device simplifies the interaction: push the bar, and the door opens. The action is immediate and easy to understand, especially in moments of pressure or heavy foot traffic.

In practical terms, that means the entrance works with human behavior instead of interrupting it.

Their visual appeal is part of the reason businesses choose them: they look clean, modern, and open

Panic Bars Are Not Only About Emergencies

Although panic bars are essential in emergency egress, their value is not limited to crisis. In many commercial environments, they also support everyday performance by handling repeated use more clearly and consistently than less intuitive systems.

That matters in entrances that deal with constant traffic. When the hardware is easy to read, the door stops becoming a point of hesitation and starts doing what it should have done from the beginning: allow movement without slowing people down.

Consistency Comes From the Full System

Reliable performance does not depend on appearance alone. It depends on whether the door and its hardware were designed to function together as a complete system.

When the components are properly integrated from the start, the result is more consistent under daily use. The door responds the way people expect it to respond—quickly, clearly, and without unnecessary friction.

Human behavior plays a bigger role in door performance than most projects anticipate. When a system lacks clear cues, hesitation becomes part of the user experience from the first contact point

Glass Doors Aren’t Used as Designed; They’re Used as People Behave

Home / 2026

Most people don’t stop to think about how a door works. They react. If a space looks open, they move forward. If a handle suggests pulling, they pull. If a crowd is pushing from behind, they push too.

That is what makes glass doors so interesting in commercial spaces. They are often chosen for visual reasons—they extend the storefront, let natural light in, and make the business feel more open from the street. But once people start using them, appearance stops being the main issue. Behavior takes over.

Why Glass Doors Change the Way People Move

A glass entrance reduces the visual separation between outside and inside. From the sidewalk, people can already see the lighting, the merchandise, and the activity inside. That makes the entrance feel more accessible and lowers hesitation.

But that same visual openness can also create confusion. When the barrier feels almost invisible, users rely even more on instinct. They do not study the hardware. They respond to what seems obvious in the moment.

That is why the real test of a door is not how clean it looks in elevation. It is how clearly it communicates what to do when someone reaches it.

People Don’t Use Doors Theoretically

In design, this is a familiar principle: people interact with objects based on perception, habit, and context—not based on the designer’s intention alone.

A door may seem straightforward on paper, but real use is rarely that controlled. Someone approaches while looking at their phone. Another person has their hands full. A group enters while others try to exit. In those moments, the body reacts first.

That is where design either helps or fails.

In commercial architecture, a glass door is not only a visual feature. Its real performance depends on whether people can understand how to use it immediately, without stopping to think

When Door Hardware Works With Human Behavior

The best door systems do not force users to stop and decode them. They guide action immediately.

That is especially important in emergency egress. A horizontal push bar works because it matches the most instinctive response in a high-pressure moment: push and move. There is little ambiguity, and that clarity matters.

The same principle applies beyond emergencies. Everyday entrances also benefit from hardware that reads quickly—lever handles, push paddles, and full-width pulls all help reduce hesitation when they are selected correctly for the way people actually move through a space.

Good Design Anticipates Real Reactions

The issue is not that people use doors “wrong.” The issue is expecting perfect behavior in imperfect situations.

Good design accounts for distraction, urgency, repeated traffic, and split-second decisions. It does not depend on users pausing to interpret the system correctly every time.

That is why the most effective glass door is not simply the one that looks integrated with the storefront. It is the one that continues to work clearly when real people approach it the way they actually do: quickly, distracted, carrying things, or moving with a crowd.

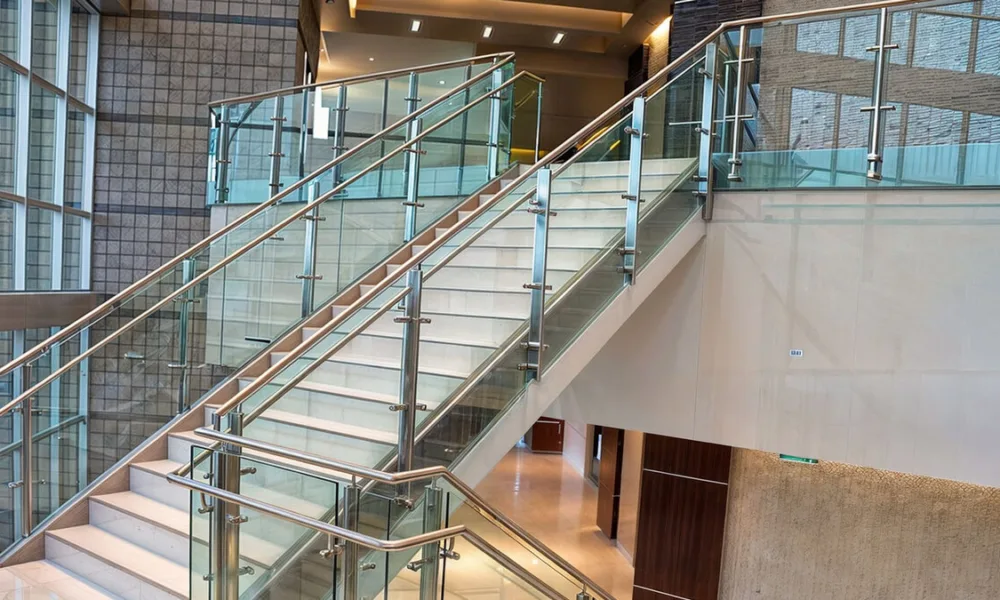
Handrails provide a graspable point of support on stairs, ramps, and transition areas, helping improve balance, stability, and everyday safety.

What Is a Handrail? Purpose, Types, and Where It’s Used

Home / 2026

A handrail is a support element designed to be held by hand while moving through a space. It is most commonly installed along stairs and ramps, where people need extra balance and stability, but it can also be used in corridors, balconies, and other transition areas.

Although the term is often used loosely, a handrail has a specific function: it gives users a reliable point of support as they walk, climb, or descend. That becomes especially important in spaces with level changes, heavier foot traffic, or a higher risk of slips and falls.

Modern handrail systems are used in both residential and commercial projects, where they combine user support with cleaner architectural design.

What Is the Purpose of a Handrail?

The purpose of a handrail is straightforward. It helps people maintain balance and move more safely through a space.

On stairs, it provides support while going up or down. On ramps, it adds stability over a longer change in elevation. In both cases, it helps people feel more secure and move with better control.

This is why handrails matter in both residential and commercial settings. They are not just finishing details. They are functional elements that improve safety, usability, and overall comfort.

Handrail vs. Stair Railing vs. Guardrail

These terms are often used as if they mean the same thing, but they refer to different parts of a system.

  • A handrail is the part intended to be grasped by the hand. Its role is support.
  • A stair railing usually refers to the broader railing system associated with a staircase. Depending on the design, that system may include posts, infill panels, glass, guards, top rails, and sometimes a separate handrail.
  • A guardrail has another purpose. It serves as a protective barrier along an exposed edge, such as a landing, balcony, deck, or open-sided stair.

In many projects, these elements work together. A glass stair system, for example, may include a guard for edge protection and a handrail that helps guide movement and improve grip.

Where Are Handrails Commonly Used?

Stairs are the most familiar application, but they are not the only one. Handrails are used in many areas where extra support improves circulation and safety.

Common locations include:

  • staircases
  • ramps
  • corridors and transition walkways
  • balconies and mezzanines
  • decks and terraces
  • commercial entry sequences
  • certain interior accessibility areas

In commercial environments, handrails often need to perform under heavier daily use. In residential projects, they may also have a stronger visual role, especially in custom staircases, balcony systems, and modern renovations.

What Types of Handrails Are There?

Handrails can vary by mounting method, material, and overall design approach.

Wall-mounted handrails

These are fixed directly to a wall and are commonly used in stairwells, ramps, and circulation corridors. They are often chosen when the priority is straightforward support.

Post-supported handrails

These are mounted to posts and usually form part of a larger railing system. They are common in stairs, balconies, decks, and exterior guardrail applications.

Integrated handrails in glass railing systems

In contemporary projects, handrails are often incorporated into glass systems through top caps, slim rails, or similar support profiles. These solutions are popular because they help maintain open views while still contributing to safety.

Metal handrails

Aluminum and stainless steel are widely used because they are durable, low-maintenance, and well suited to modern commercial and residential projects.

Wood handrails

Wood remains a common option in more traditional interiors, where a warmer and more classic look is preferred.

The right choice depends on the location, the design goals, the expected level of use, and the maintenance needs of the project.

Glass and aluminum handrail solutions are often chosen for their durability, open appearance, and ability to support safe circulation without adding visual heaviness.

What Makes a Handrail Functional?

A handrail works well when it is comfortable to grip and easy to use continuously.

That may sound obvious, but it is a major part of good design. A rail that looks substantial but is awkward to hold, interrupted too often, or placed too close to a wall may not perform the way users expect.

Function matters just as much as appearance. A handrail should feel dependable in everyday use, especially in areas where people rely on it for support.

Why Handrails Matter in Modern Design

Today, handrails do more than meet a practical need. They also shape the way a space looks and feels.

In well-designed projects, a handrail helps organize movement, reinforce safety, and support accessibility without adding unnecessary visual weight. That is one reason glass and aluminum systems have become more common in both commercial and residential work. They can deliver support and durability while keeping the overall design cleaner and more open.

For architects, contractors, and property owners, the value of a handrail is not only that it serves a purpose. It is that it improves how people move through a space.

A handrail is a graspable support element that helps people move more safely and confidently through stairs, ramps, and other transition areas.

Understanding what a handrail is, where it is used, and how it differs from other railing components makes it easier to make better design decisions. In some projects, a simple wall-mounted solution may be enough. In others, especially where durability, visibility, and architectural consistency matter, a more integrated glass or aluminum system may be the better fit.