Loading

Lifecycle cost comparison between vinyl and aluminum windows depends on structural demands, climate exposure, and maintenance conditions.

Vinyl vs Aluminum Windows: Which Material Performs Better Over Time?

Home / Archive by category "BLOG"

One of the most common comparisons in the construction industry is between vinyl and aluminum windows in both residential and commercial projects. Both materials dominate today’s market, but for different reasons.

Vinyl is typically associated with energy efficiency and a lower upfront cost, while aluminum is often perceived as a more complete and architecturally flexible solution.

However, the true difference between the two is not always reflected in price or initial performance. The key question is: which material maintains its performance better over time?

Beyond thermal insulation or appearance, factors such as dimensional stability, response to temperature changes, structural strength, and long-term maintenance directly influence the real durability of a window system.

In this analysis, we compare vinyl and aluminum from a technical and practical perspective, evaluating how each material performs over the years and across different climate and construction contexts.

Aluminum frames provide higher structural rigidity for large-format glazing, while vinyl relies on internal reinforcements to maintain stability

Structural Performance and Dimensional Stability: What Aluminum and Vinyl Offer

One of the most important factors when comparing vinyl and aluminum windows is how each material performs structurally over time. While both can function properly in standard applications, their differences become more evident as project demands increase.

Rigidity and support for large openings

Aluminum stands out for its high structural rigidity. Its strength-to-weight ratio allows manufacturers to produce slimmer profiles capable of supporting larger glass panes without compromising stability.

This becomes especially relevant in:

  • Large-format windows
  • Designs featuring slim frames and expanded glass surface areas
  • Projects exposed to significant wind loads

Vinyl, on the other hand, is less rigid. To compensate for this structural limitation, many systems incorporate internal reinforcements (often metal) which increase the thickness of the profile. This can slightly reduce visible glass area and alter the overall design aesthetic.

In standard-size residential applications, vinyl can perform adequately. However, in wider openings or more demanding configurations, aluminum typically provides greater long-term stability.

Thermal movement and deformation

Another critical factor is how each material responds to temperature changes. PVC, the base material used in vinyl windows, has a higher coefficient of thermal expansion than aluminum. This means it expands and contracts more significantly as temperatures fluctuate.

In climates with marked temperature variations or intense solar exposure, this movement may lead to:

  • More frequent hardware adjustments
  • Progressive misalignment of sashes or frames
  • Increased stress on seals and locking points

Aluminum also expands and contracts with temperature changes, but to a lesser extent and with greater dimensional stability. This helps maintain more consistent tolerances over time.

Energy Efficiency and Thermal Performance

If there is one area where vinyl often stands out in direct comparisons, it is thermal insulation. This is largely due to the nature of the material: PVC is non-conductive, which reduces heat transfer through the frame.

Vinyl’s natural advantage in insulation

In standard systems, vinyl offers:

  • Lower thermal conductivity in the frame profile
  • Improved energy performance without requiring additional solutions
  • Reduced transfer of heat or cold through the frame

For this reason, in residential projects located in moderate or cold climates, vinyl is often perceived as an energy-efficient and cost-effective option.

However, it is important to remember that a window’s thermal performance does not depend solely on the frame material. Glazing, seals, and installation quality play a significant role in the overall result.

When thermally improved aluminum competes

In its basic form, aluminum conducts heat more easily. However, modern systems incorporate thermal break technology, which significantly reduces thermal transfer between the exterior and interior.

When combined with:

  • Double- or triple-glazed units
  • Low-E coatings
  • Air or insulated gas-filled chambers

A thermally improved aluminum system can achieve levels of energy efficiency comparable to vinyl in many contexts.

In this sense, the comparison should not focus solely on the material itself, but on the complete system configuration. Aluminum without a thermal break may underperform in energy efficiency; a properly engineered system can compete while maintaining structural strength and durability.

Durability in Extreme Climate and Exposure: When to Use Vinyl and When to Use Aluminum

Beyond thermal insulation, one of the most influential factors when choosing between vinyl and aluminum is how each material performs under demanding climate conditions, especially in cities where summers are hot and winters are cold.

Not all projects face the same environmental loads, and it is in these contexts where the differences between both materials become more apparent.

Performance in extreme heat and high solar exposure

In regions with intense sun exposure or consistently high temperatures, material behavior becomes especially relevant.

Because vinyl is made from PVC, it has a higher coefficient of thermal expansion. Under prolonged extreme heat, this may result in:

  • Minor profile deformation
  • Progressive misalignment
  • Increased stress on seals and hardware

Although modern vinyl systems have improved considerably in formulation and internal reinforcement, thermal movement remains a factor to consider in climates with significant temperature fluctuations.

Aluminum, on the other hand, maintains greater structural stability under continuous solar exposure. While it also expands when heated, its behavior is more predictable and less prone to deformation that could affect system operation. Under properly engineered conditions, structural damage due to temperature is unlikely except in extreme scenarios.

Coastal areas, wind, and aggressive environments

In coastal areas or regions exposed to high wind loads, structural rigidity becomes a critical factor. Aluminum often offers clear advantages in:

  • Buildings exposed to strong winds
  • High-rise installations
  • Projects with more demanding structural requirements

Regarding corrosion, aluminum requires proper finishes, such as anodizing, painting, or specialized coatings, to ensure protection in saline environments. When correctly treated, aluminum can deliver reliable performance even under aggressive conditions.

Vinyl, being non-metallic, does not corrode. However, its structural performance under high-pressure or impact scenarios may not match that of aluminum in more demanding applications.

Thermal expansion differences between PVC and aluminum can influence long-term alignment and seal performance in extreme climates.

Maintenance and Lifecycle Costs: When One Outperforms the Other

The initial cost of a window is only part of the equation. For many projects (particularly commercial or multifamily developments) the true financial impact is measured by the total cost of ownership over time.

This is where the differences between vinyl and aluminum require closer evaluation.

Maintenance requirements

Vinyl is frequently marketed as “maintenance-free.” Under normal conditions, it does not require painting or additional treatments, and cleaning is typically limited to water and mild detergent.

Aluminum is also considered a low-maintenance material, but it may require more attention in aggressive environments. In coastal areas or regions with high humidity, it is advisable to:

  • Perform periodic cleaning to prevent the buildup of contaminants
  • Inspect protective finishes
  • Conduct basic checks of hardware and seals

In standard environments, both materials can offer reduced maintenance demands. The differences become more noticeable in locations with constant exposure to salt air, industrial dust, or severe weather conditions.

Initial cost vs long-term cost

In general, vinyl tends to have a lower upfront cost. This makes it an attractive option for budget-conscious projects or standard residential developments.

Aluminum (especially in thermally broken, high-performance configurations) may require a higher initial investment. However, in projects that demand:

  • Large-format windows
  • Greater structural stability
  • Extended service life under demanding conditions

The additional cost may be justified by sustained performance and a lower likelihood of structural deformation over time.

Realistic Service Life: How Long Can Each Material Last?

When comparing vinyl and aluminum, it is common to find broad claims about durability. However, the real service life of a window depends not only on the frame material, but also on system quality, installation standards, and environmental conditions.

Service life of vinyl

Vinyl windows typically have an estimated lifespan ranging from 10 to 25 years, depending on the manufacturer, PVC formulation, internal reinforcements, and climate exposure.

In standard residential environments and with basic maintenance, vinyl can deliver adequate performance for several decades. However, prolonged exposure to extreme heat or significant temperature fluctuations may accelerate wear or gradually affect profile stability over time.

Service life of aluminum

Aluminum windows generally have an estimated service life of 20 to 40 years or more, particularly when equipped with appropriate protective finishes and properly installed.

In commercial, multifamily, or high-exposure applications, aluminum tends to maintain its structural integrity more consistently, provided the system is well engineered and protected against corrosion.

The determining factor: system quality

Beyond estimated ranges, it is important to emphasize that service life does not depend solely on the material itself. Elements such as:

  • Seal quality
  • Glazing performance
  • Manufacturing precision
  • Proper installation

Directly influence how long the system will maintain its original performance.

In practical terms, both vinyl and aluminum can provide decades of service when correctly specified. The difference typically becomes evident in projects requiring greater structural stability, tighter tolerances, or consistent performance under demanding conditions.

So, Which Material Performs Better Over Time?

There is no universal answer that declares vinyl or aluminum as the “superior” material in every scenario. Long-term performance depends on the type of project, climate conditions, window size, and structural demands.

Vinyl can be an efficient and cost-effective solution for standard residential applications in moderate climates, where structural loads are not extreme and thermal insulation at a lower upfront cost is the primary priority.

Aluminum, on the other hand, often provides clear advantages when a project requires:

  • Large-format windows
  • Slimmer frames with expanded glass areas
  • Greater dimensional stability under temperature changes
  • Reliable performance in high-wind or high-exposure environments

From a lifecycle perspective, aluminum tends to maintain more consistent structural tolerances in demanding applications, while vinyl can perform adequately in less intensive configurations.

The final decision should not be based solely on frame material, but on a comprehensive evaluation of the system, profile design, glazing, seals, installation quality, and the real conditions of the project. Now you may need to know whether you need a casement window or an awning window.

Making the right choice does not mean selecting the most popular material, but the one that best aligns with the technical and environmental requirements of the building. 

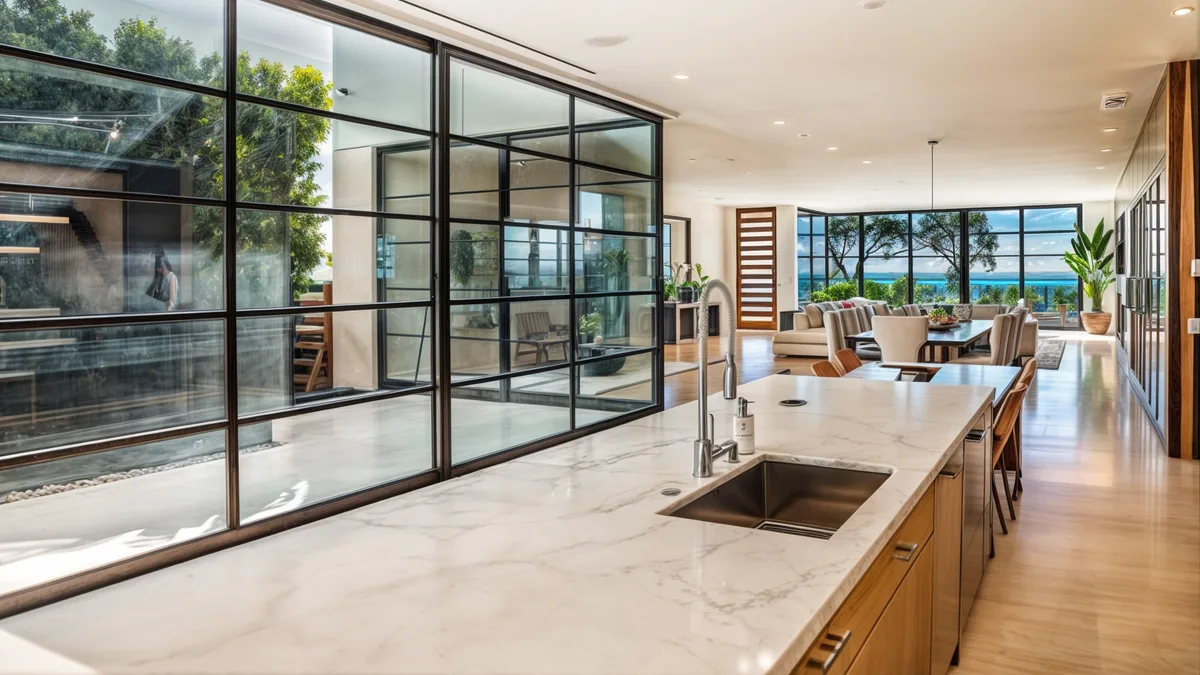
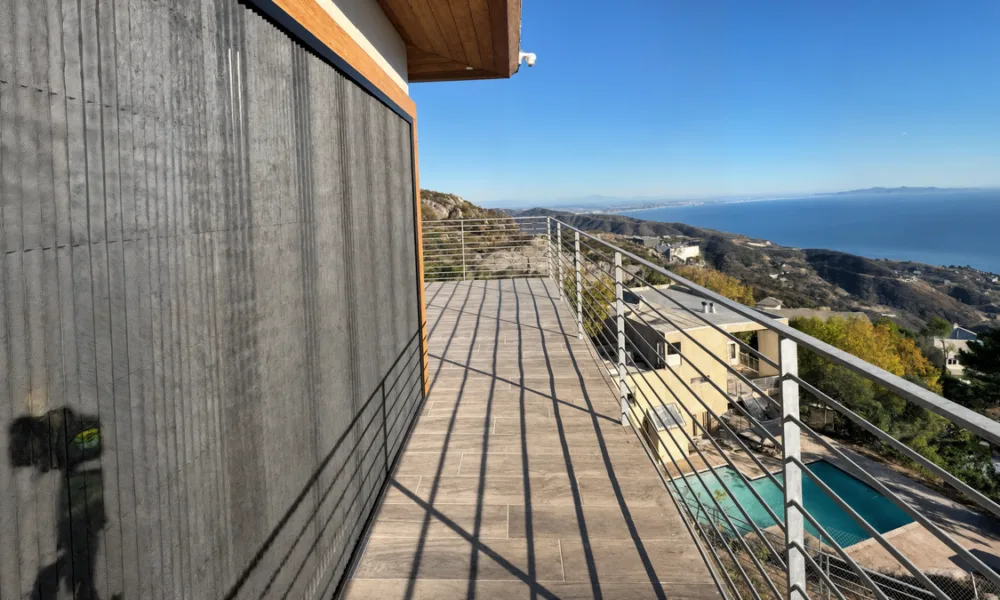
Aluminum window systems are often specified for large glass openings due to their structural rigidity, slim profiles, and long-term dimensional stability.

Is Aluminum the Best Material for Windows? A Performance‑Based Comparison

Home / Archive by category "BLOG"

Aesthetics are no longer the primary factor when choosing a window material. In both residential and commercial projects, system performance directly impacts energy efficiency, weather resistance, maintenance requirements, long-term property value, and even acoustic comfort.

Aluminum windows have gained traction due to their structural rigidity, slim profiles, and durability under demanding conditions. But the question remains: is aluminum truly a “better” material for windows, or does the answer depend on how and where it is used?

The short answer is that it depends on the performance requirements and the overall system design, not just the material itself. Aluminum can be an excellent choice when properly specified (for example, with a thermal break and the right glazing configuration), but it also has limitations that should be understood before making a decision.

In this article, we examine aluminum from a practical, performance-based perspective: what it does well, where it excels, its main limitations, and when other materials may be more suitable.

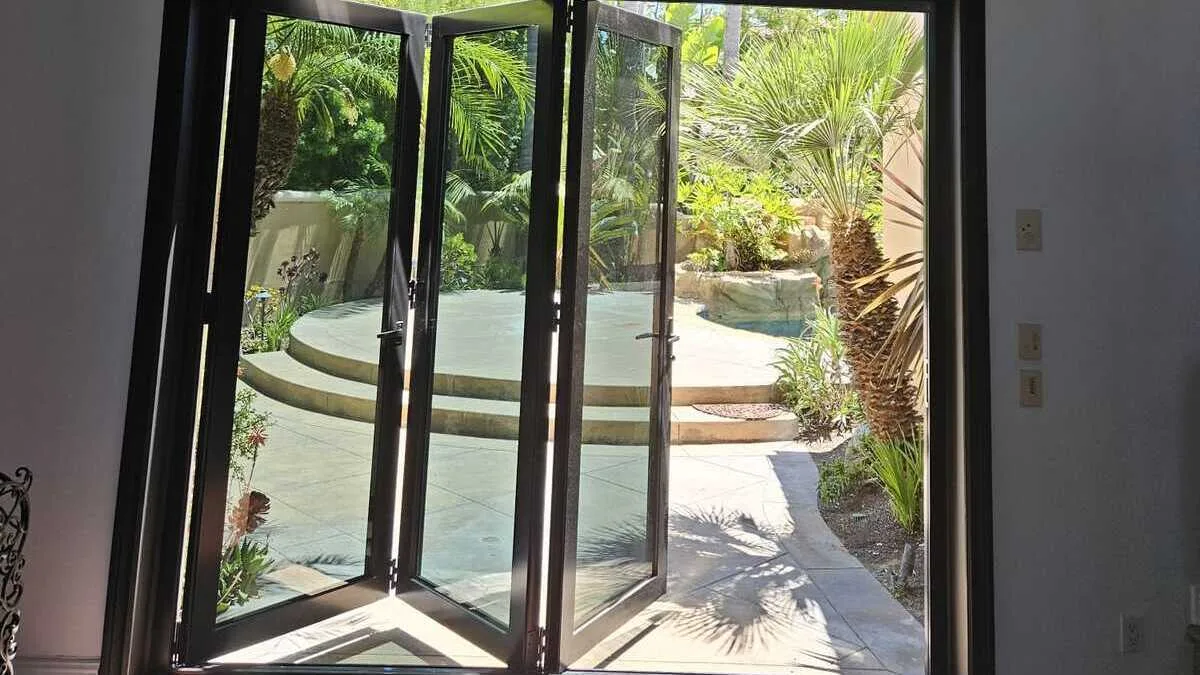
Compared to vinyl or wood, aluminum window frames maintain alignment and performance more consistently in high-wind and high-exposure environments.

Why Aluminum Is Widely Used in Modern Window Systems 

The use of aluminum in window systems isn’t a recent trend, nor a decision based solely on aesthetics. For decades, it’s been widely specified in commercial and industrial projects and, more recently, in high-performance residential developments. The main reason is its predictable and consistent structural behavior, along with lower long-term maintenance costs. 

Compared to other materials, aluminum offers a hard-to-match combination of mechanical strength, dimensional stability, and design flexibility, making it a solid foundation for large-format window systems and demanding applications. 

Structural Strength and Dimensional Stability 

Aluminum is a lightweight material with a strength-to-weight ratio that’s significantly higher than vinyl and many composite systems. This characteristic allows for the fabrication of more rigid frames without excessively increasing profile dimensions. 

In practical terms, this results in: 

  • Greater capacity to support large and heavy glass panes 
  • Reduced deformation over time 
  • Better performance under wind loads and negative pressure 
  • More stable tolerances in long-term projects 

While some materials may flex, warp, or lose alignment due to prolonged exposure to heat, solar radiation, or thermal cycling, aluminum maintains its integrity with greater consistency. 

Slim Profiles and Architectural Flexibility 

Another key reason aluminum is widely used is its ability to achieve slim profiles without compromising structural integrity. This makes it possible to maximize glazed areas while minimizing visual obstruction from the frame. 

From an architectural standpoint, this enables: 

  • Increased natural daylight 
  • Cleaner, more continuous façades 
  • Seamless integration with contemporary and commercial styles 
  • Compatibility with large-scale glass compositions 

This flexibility makes aluminum particularly attractive for projects where design, proportion, and visual continuity are just as important as technical performance. 

Durability of Aluminum in Real-World Conditions: Is There a Difference? 

One of the main reasons aluminum continues to be widely specified in window systems is its reliable long-term performance, even in some of the most demanding environments across the United States. Unlike other materials, its performance doesn’t rely on constant treatments or hidden structural reinforcements to maintain its shape or functionality. 

Resistance to deformation, moisture, and solar exposure 

Aluminum doesn’t rot, crack, or suffer damage from pests, eliminating many of the common issues associated with organic materials such as wood. It also avoids the deformations that can occur in vinyl systems when exposed to heat or direct solar radiation for long periods. 

In climates with high solar exposure, significant temperature fluctuations, or elevated humidity levels, aluminum maintains its dimensional stability more consistently. This is especially beneficial in terms of: 

  • Frames that retain proper alignment over time 
  • Reduced risk of misalignment in hardware and operable mechanisms 
  • Seals that perform more uniformly and predictably 
  • Performance in high-wind, storm-prone, and aggressive environments 

Thanks to its structural rigidity, aluminum is particularly well suited for applications in areas exposed to high wind loads, frequent storms, or negative pressure conditions. This characteristic has historically made it a reference material for commercial and multifamily projects, as well as residential developments in coastal or severe climate regions. 

When combined with proper system design and high-quality glazing, aluminum can deliver solid performance against: 

  • Intense wind conditions 
  • Wind-driven rain 
  • Abrupt temperature changes 

When it comes to corrosion, it’s important to note that aluminum used in modern window systems is typically protected through anodized finishes, painted coatings, or specialized surface treatments. These protections significantly reduce the risk of deterioration, even in environments with constant moisture or salt exposure. 

For this reason, when metal window systems are considered, aluminum is often preferred over other options such as steel. 

Maintenance and Long-Term Value: One of Aluminum’s Greatest Advantages 

Beyond initial performance, one of the most important factors when selecting a window material is how it behaves throughout the building’s entire lifecycle. In this regard, aluminum offers clear advantages over other materials, particularly in projects where ongoing maintenance represents a meaningful operational cost. 

Low maintenance requirements 

Unlike wood, aluminum doesn’t require varnishes, periodic sealing, or special treatments to protect it from moisture or pests. It also avoids common issues such as fading, cracking, or surface deterioration that can appear in other materials over time. 

Under normal operating conditions, aluminum window maintenance is typically limited to: 

  • Periodic cleaning to remove dust or environmental contaminants 
  • Basic inspection of hardware and seals, as with any window system 

This significantly reduces both direct maintenance costs and the need for frequent interventions over the system’s lifespan. 

Service life and sustained performance 

When properly specified, aluminum window systems can deliver a service life of 20 to 25 years or more, while maintaining structural stability and reliable operation. This durability translates not only into fewer replacements, but also into more consistent performance over time. 

By comparison, some materials may require: 

  • More frequent adjustments due to deformation 
  • Premature replacement of components 
  • Corrective interventions to preserve original performance 

From an investment perspective, aluminum often provides a better balance between initial cost, durability, and operating expenses, especially in commercial, multifamily and high-rise projects.

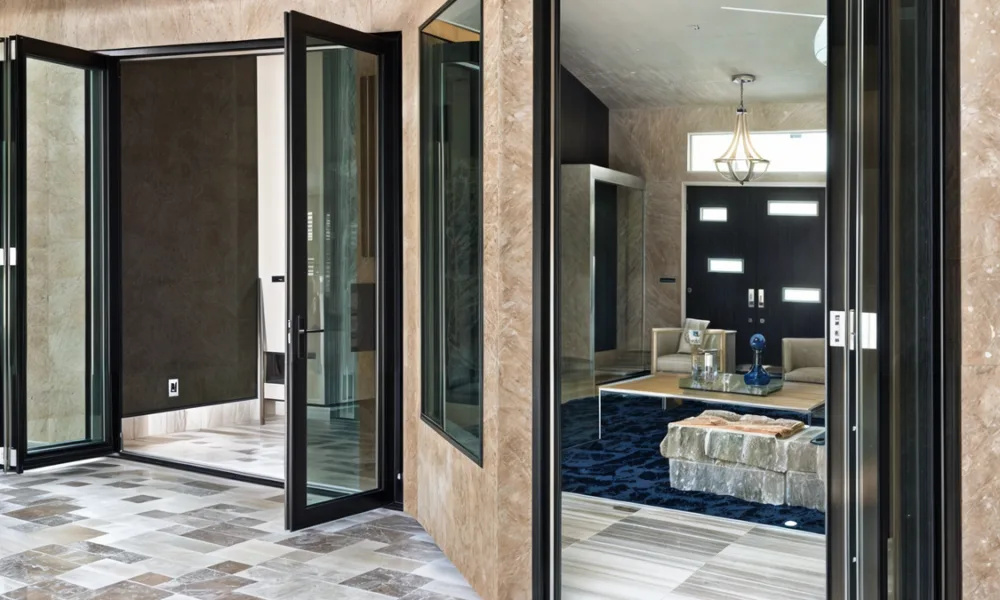
Thermally broken aluminum windows reduce heat transfer and condensation, addressing one of the material’s main historical limitations.

The Main Limitation of Standard Aluminum: Thermal Performance 

Despite its structural and durability advantages, standard aluminum has a well-known limitation that must be carefully considered: its high thermal conductivity. Overlooking this factor often leads to poor decisions, especially in projects where energy efficiency is a critical requirement. 

Why does aluminum transfer heat so easily? 

As a metallic material, aluminum allows heat and cold to pass through more readily than materials such as wood or certain polymers. This characteristic results in higher U-values when the system doesn’t incorporate integrated thermal solutions. 

In practical terms, an aluminum system without proper thermal treatment may experience: 

  • Higher energy losses 
  • Increased risk of condensation in cold or high-humidity climates 
  • Reduced interior comfort near window areas 

For this reason, aluminum was historically perceived as an inefficient option from an energy-performance standpoint, particularly in regions with extreme temperatures where cooling and heating costs can increase significantly. 

The solution: thermal break technology 

The evolution of modern aluminum window systems has significantly changed this perception. Today, most high-performance aluminum systems incorporate thermal break technology, an insulating barrier that separates the interior and exterior faces of the profile. 

When properly designed, this solution allows for: 

  • A significant reduction in thermal transfer 
  • Improved U-values for the complete window system 
  • Reduced interior condensation 
  • Compliance with increasingly demanding energy standards 

It’s important to understand that thermal performance doesn’t depend solely on the frame material, but on the overall system design, including the type of thermal break, the glazing configuration, and the quality of installation. Modern aluminum systems, when correctly specified, are significantly more energy-efficient than traditional aluminum solutions. 

Aluminum Compared to Other Materials: A Practical Perspective 

Comparing window materials solely based on price or aesthetics often leads to incomplete conclusions. In practice, each material responds differently to factors such as climate, opening size, building type, and long-term maintenance expectations.  

For this reason, rather than labeling one material as simply “better” or “worse,” it’s more useful to understand the contexts in which aluminum offers clear advantages over other alternatives. 

Aluminum vs. vinyl 

Vinyl is a common choice in residential projects due to its lower upfront cost and relatively good thermal performance in moderate climates. However, its structural limitations become more apparent in more demanding applications. 

Compared to vinyl, aluminum offers: 

  • Greater structural rigidity, especially in large-format windows 
  • Lower risk of deformation under prolonged heat exposure 
  • Better performance under wind loads and pressure 

Vinyl can perform adequately in standard-size windows and stable climates. But when slim frames, large glass spans, or long-term dimensional stability are required, aluminum tends to deliver more consistent performance. 

Aluminum vs. wood 

Wood continues to be valued for its natural appearance and inherent thermal insulation. However, its performance depends heavily on maintenance and environmental conditions. 

Compared to wood, aluminum stands out for its ability to: 

  • Resist moisture, pests, and rot 
  • Maintain stability without periodic treatments 
  • Require significantly less maintenance over time 

In controlled environments and projects where traditional aesthetics are a priority, wood can be a valid option. In exposed applications or high-use conditions, aluminum often proves to be more reliable over the long term. 

Aluminum vs. other metal or composite systems 

When compared to other metals such as steel, aluminum offers a more favorable balance between strength, weight, and ease of fabrication, making it more suitable for operable window systems. Compared to composite systems, its main advantage lies in its predictable structural behavior and the availability of well-tested solutions in the market. 

When Aluminum Is the Best Choice (and When It’s Not) 

After evaluating its structural performance, durability, maintenance requirements, and thermal behavior, it becomes clear that aluminum is not a one-size-fits-all solution. But it is one of the most efficient options when properly specified for the right context. 

Aluminum is often the best option when a project requires: 

  • Large-format windows or expansive glass openings, where structural rigidity is critical 
  • Slim profiles to maximize natural daylight and minimize visual obstruction 
  • High exposure to wind, rain, or pressure, such as coastal regions or high-rise buildings 
  • Low long-term maintenance, particularly in commercial or multifamily projects 
  • Sustained dimensional stability, without deformation caused by heat or solar exposure 

In these scenarios, well-designed aluminum systems provide a strong balance between performance, durability, and architectural flexibility. 

There are cases where other materials may be suitable, depending on project priorities: 

  • Projects located in extremely cold climates, where passive thermal efficiency is the dominant factor 
  • Residential applications seeking a very specific traditional aesthetic, such as certain wood finishes 
  • Lower-budget projects with smaller window sizes and minimal structural demands 

Even in these situations, it’s worth evaluating whether a thermally broken aluminum system combined with the appropriate glazing can meet energy requirements without compromising other aspects of performance. 

The most important takeaway is that window performance doesn’t depend solely on the frame material, but on the overall system design, profiles, seals, hardware, glazing, and installation quality. 

Specifying aluminum without considering these factors can lead to poor results. However, when the system is properly engineered and detailed, aluminum becomes a highly reliable solution for a wide range of residential and commercial applications. 

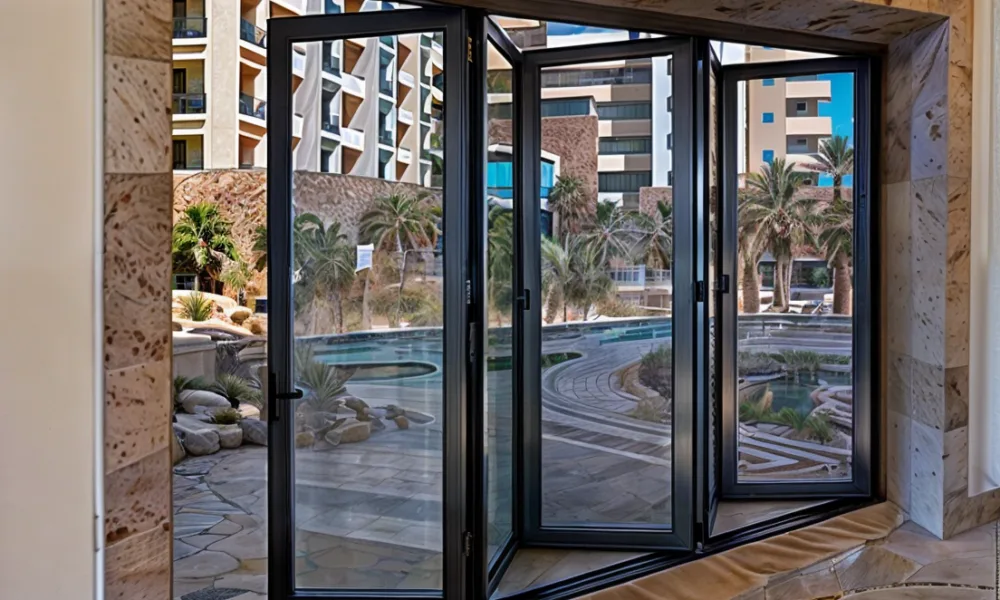
Homes with large glass surfaces and ground-floor access often require a combination of detection systems and structural reinforcement to reduce vulnerability.

How to Secure Your Home: What Works, What Doesn’t, and How to Reinforce the Most Vulnerable Areas

Home / Archive by category "BLOG"

Installing an alarm or placing a camera at the front door can help protect a home, but those measures do not solve every security problem. Cameras can record activity. Alarms can detect movement. Smart devices can send alerts. But in many break-in attempts, the weak point is not the technology. It is the door, window, sliding system, or glass surface that gives way too quickly.

When people search for how to secure their home, most advice focuses on familiar recommendations: lock your doors, install cameras, use outdoor lighting, or rely on neighbors when you are away. These steps matter, but they are only part of a complete security strategy.

A stronger approach combines three layers of protection:

  • Detection: identifying suspicious activity through alarms, sensors, and cameras.
  • Deterrence: discouraging intruders through lighting, visibility, signs, and visible security systems.
  • Physical resistance: making it harder to force entry through reinforced doors, windows, frames, locks, and glass systems.

The most effective home security strategy is not based on one product. It is built by combining habits, technology, and structural protection according to the actual risks of the property.

Doors and windows remain the most targeted entry points during residential break-ins, making physical resistance a critical factor in home security strategies.

What Does Securing Your Home Really Mean?

Securing a home is not only about reacting when something happens. It is about reducing the chances that an intrusion succeeds in the first place.

A camera may show that someone is approaching. An alarm may notify you that a door has been opened. But if a window breaks easily or a door frame fails within seconds, the system may only confirm that the intrusion already happened.

That is why physical access points are so important. Doors, windows, sliding glass doors, and large glass surfaces often determine whether a break-in attempt remains an attempt or becomes a successful entry.

A complete security plan should answer three questions:

  • Can suspicious activity be detected?
  • Can the property discourage an intruder before they act?
  • Can the main access points resist forced entry long enough to prevent or delay access?

The third question is often the most overlooked.

Start With the Basics: Habits, Lighting, and Visibility

Before considering advanced systems or structural upgrades, every home should cover the basics. These measures are simple, but they reduce easy opportunities.

Doors, Windows, and Daily Routines

Properly closing and securing all doors and windows remains one of the most important home security practices. Many intrusions happen because an access point was left unlocked, poorly maintained, or protected by a weak lock or frame.

Homeowners should periodically check:

  • door locks;
  • window locks;
  • hinges;
  • frames;
  • sliding door tracks;
  • exterior access points;
  • garage doors and side entrances.

It is also advisable to change locks when moving into a new home or after losing a key. Establishing a simple routine before going to bed or leaving the house can help prevent small mistakes that create easy opportunities.

Exterior Lighting and Visibility

Exterior lighting plays a major role in deterrence. Dark areas around doors, windows, patios, side yards, and garages make it easier for someone to approach unnoticed.

Motion-sensor lights can help expose unexpected movement, especially near common entry points. Visibility also matters. Tall shrubs, untrimmed trees, walls, or decorative elements can create hiding spots around vulnerable openings.

A safer exterior layout should make it harder for someone to approach, force, or break an entry point without being seen.

Signs of Occupancy

Homes that appear unoccupied can become more attractive targets. Accumulated mail, visible packages, dark interiors, or blinds left closed for long periods may suggest that no one is home.

When traveling, homeowners can reduce this risk by using lighting timers, arranging mail collection, asking a trusted neighbor to check the property, and avoiding visible signs that the home is empty.

These basic actions do not replace stronger protection, but they help reduce exposure.

Home Security Systems: What Alarms, Cameras, and Smart Devices Do Well

Technology-based security systems are one of the most common ways to protect a home. They are valuable because they improve visibility, create alerts, and may discourage opportunistic intruders.

Alarms and Sensors

Alarm systems are designed to detect unauthorized access through sensors placed on doors, windows, or motion points. When triggered, they can emit an audible alert and notify the homeowner or a monitoring center.

This makes alarms useful for detection and response. They can also act as a deterrent when intruders notice signs, sensors, or visible equipment.

However, alarms do not physically reinforce the access point. If a door, window, or glass surface fails quickly, the alarm may activate after entry has already been achieved.

Security Cameras

Security cameras help monitor what happens inside and around the property. They can provide visibility, support evidence collection, and discourage some intruders before they act.

Video doorbells, exterior cameras, and mobile-connected systems can be especially useful near front doors, driveways, garages, and patios.

Their limitation is similar to alarms: they monitor the event, but they do not stop a door from being forced or glass from breaking.

Smart Home Security Systems

Smart security systems can connect cameras, sensors, lights, locks, and mobile apps into one network. This gives homeowners more control, especially when they are away.

Smart systems can:

  • send real-time alerts;
  • turn lights on remotely;
  • show live camera feeds;
  • automate routines;
  • integrate door sensors and motion detection.

These systems can be effective, especially when combined with good habits and exterior lighting. But they work best when the home’s physical access points are also strong enough to resist forced entry.

DIY Home Security: Useful First Steps, But Not the Whole Strategy

Do-it-yourself home security systems have become popular because they are accessible, flexible, and often less expensive than professionally installed systems.

Common DIY measures include:

  • wireless door and window sensors;
  • Wi-Fi cameras;
  • video doorbells;
  • lighting timers;
  • smart locks;
  • rods or bars in sliding door tracks;
  • basic window locks;
  • security film for glass surfaces.

These measures can help deter opportunistic attempts and improve awareness. For many homes with low to moderate exposure, they can be a practical starting point. However, DIY security has limits.

Most DIY solutions depend on the original strength of the home. If a door is lightweight, the frame is weak, or the glass breaks easily, sensors and cameras may detect a problem without stopping it. Some measures can briefly delay access, but they are not designed to resist repeated force or direct attacks.

This does not mean DIY systems are useless. It means they should be understood as one part of a broader strategy, not as a complete replacement for physical resistance.

Security systems can detect intrusions, but reinforced doors and impact-resistant glass play a key role in delaying or preventing forced entry.

The Most Vulnerable Entry Points in a Home

Not all areas of a home carry the same level of risk. Intrusion attempts usually focus on points that offer quick, direct, or low-visibility access.

Understanding these weak points is essential when deciding how to secure a home.

Exterior Doors

Front doors, back doors, side doors, and garage access doors are often the first line of defense. In many homes, the issue is not only the lock. The entire door system matters.

A strong lock may not be enough if the frame is weak, the hinges are exposed, or the door core cannot resist force. When a door gives way, it often fails as a system: lock, frame, hinges, and material.

A more secure door strategy should consider:

  • door material;
  • frame strength;
  • lock quality;
  • hinge protection;
  • anchoring;
  • installation quality.

Sliding Glass Doors

Sliding glass doors deserve special attention because they combine several vulnerabilities: a large glass surface, a track-based system, and a locking mechanism that may be easier to force if the system is not reinforced.

Basic rods or bars can help prevent sliding, but they do not protect the glass itself. If the glass breaks easily, an intruder may still be able to reach the lock or create an opening.

For homes with patios, pools, terraces, or direct backyard access, sliding doors should be evaluated as a critical part of the security plan.

Large Windows and Glass Walls

Large windows, glass façades, and wide openings are common in modern residential design. They improve natural light, views, and architectural appeal, but they also increase the number of vulnerable access points.

Standard glass can break quickly under impact. Once broken, it may allow someone to reach locks, open a door from the inside, or gain direct access.

In homes with large glass surfaces, reinforcing the glass can be just as important as installing cameras or alarms.

Ground-Floor Access Points

Ground-floor homes, street-facing properties, and residences with direct exterior access usually face higher exposure. These access points are easier to approach and may provide less time for a response.

For these homes, the strategy should go beyond detection. Doors, windows, and glass systems should be strong enough to delay or resist forced access from the beginning.

Structural Security: Reinforcing What Actually Gets Attacked

In many forced-entry scenarios, intruders are not trying to bypass complex technology. They are trying to overcome physical access points as quickly as possible.

That is where structural security becomes important.

Structural security focuses on reinforcing the elements that are most likely to be attacked: doors, windows, frames, locks, sliding systems, and glass surfaces. Unlike alarms or cameras, these solutions do not simply identify a problem. They are designed to make entry more difficult from the first point of contact.

Impact-Resistant Glass for Home Security

Impact-resistant glass is designed to withstand repeated blows better than standard glass. Instead of failing immediately, laminated and impact-resistant glass systems are engineered to help maintain a barrier even when damaged.

This is especially useful in homes with:

  • large windows;
  • sliding glass doors;
  • glass walls;
  • patio doors;
  • exposed ground-floor openings;
  • coastal or storm-prone locations.

Impact-resistant glass can support both security and weather protection, depending on the system and project requirements. It allows homeowners to preserve natural light and visibility while improving the resistance of one of the most vulnerable parts of the home.

Reinforced Doors and Entry Systems

A reinforced door is not only about a stronger lock. It is about the entire assembly. A secure door system may include:

  • stronger door cores;
  • reinforced frames;
  • better anchoring;
  • impact-resistant glass inserts;
  • upgraded hardware;
  • proper installation.

These solutions are designed to resist force more effectively than lightweight or basic residential doors. For main entrances, back doors, and high-risk access points, reinforced doors can play a central role in preventing or delaying entry.

Reinforced Sliding Door Systems

Sliding doors are often treated as aesthetic features, but they should also be evaluated as security systems. Their glass, frame, track, and locking mechanism all matter.

A stronger sliding door strategy may include:

  • reinforced aluminum frames;
  • impact-resistant glass;
  • anti-lift systems;
  • stronger locking hardware;
  • improved track design;
  • proper installation and alignment.

This is especially relevant for homes with backyard access, pool areas, patios, or terraces.

Bullet-Resistant Glass for Higher-Risk Properties

Most homes do not require bullet-resistant glass. However, for higher-risk properties, valuable assets, isolated locations, or specific security concerns, bullet-resistant glass may be considered as part of a more advanced protection strategy.

This type of glass is engineered for a higher level of resistance than standard residential glazing. It should be specified according to the risk level, desired performance, and professional guidance.

Home Security Options Compared

Different security measures serve different purposes. Some detect. Some deter. Others physically resist entry.

Security Measure

Main Function

Best Use

Limitation

Alarms

Detect intrusion

Alerts and monitoring

Do not physically stop entry

Cameras

Monitor activity

Visibility, evidence, deterrence

Depend on response time

Smart lights

Deter movement

Exterior visibility

Do not reinforce access points

Door/window sensors

Detect opening

Basic monitoring

Limited if the entry point fails quickly

DIY bars or rods

Delay movement

Sliding doors and windows

Do not protect the glass itself

Security film

Helps hold glass together

Existing glass surfaces

Limited compared with engineered impact-resistant glass

Reinforced doors

Physical resistance

Main entry points

Requires proper product selection and installation

Impact-resistant glass

Physical resistance

Windows, glass doors, large openings

Must be specified according to the project

Bullet-resistant glass

Higher-level protection

High-risk properties

Not necessary for every home

The goal is not to choose one measure and ignore the rest. The strongest strategy combines detection, deterrence, and physical resistance according to the property’s actual vulnerabilities.

Security Film vs. Impact-Resistant Glass

Security film is a common DIY or retrofit solution for glass surfaces. It can help hold broken glass together and may delay entry in some situations. For homeowners who are not ready to replace existing glass, it can be a useful first step.

However, security film does not change the underlying strength of the entire glass system. Its performance depends on the film quality, installation, existing glass, frame, and attachment method.

Impact-resistant glass, by contrast, is designed as a complete glazing solution. The glass layers and interlayer work together to resist impact and maintain a barrier even after damage.

For lower-risk situations, security film may add some delay. For homes where glass is a major vulnerability, impact-resistant glass offers a more complete structural approach.

How Much Does It Cost to Secure a Home?

The cost of securing a home depends on the type of protection, the size of the property, the number of vulnerable access points, and the level of risk.

There is no single cost because home security can include anything from basic habits to professional monitoring and structural upgrades.

Basic Security Measures

Basic measures are usually the most affordable. These include improving lighting, trimming landscaping, checking locks, using timers, and establishing daily routines.

They are important, but they do not replace stronger access-point protection.

DIY Security Devices

DIY devices usually require a lower upfront investment. Cameras, sensors, video doorbells, and smart locks can help homeowners monitor their property and receive alerts.

Some devices may also require subscriptions for cloud storage, monitoring, or app-based features.

Alarm and Monitoring Systems

Traditional security systems often include equipment costs, installation, and monthly monitoring fees. These systems can be valuable for detection and response, especially when paired with professional monitoring.

However, their long-term cost should be evaluated alongside what they actually protect. A system that detects an intrusion may still be insufficient if the door, window, or glass surface fails easily.

Structural Security Upgrades

Structural upgrades typically involve a higher initial investment, but they usually do not depend on monthly fees. These upgrades focus on reinforcing the most vulnerable points of the home.

Costs may vary depending on:

  • glass type;
  • door or window size;
  • frame system;
  • installation requirements;
  • performance level;
  • custom fabrication;
  • project location.

For homes with large glass surfaces, sliding doors, or exposed ground-floor openings, structural protection can provide long-term value because it addresses the physical point where intrusion attempts often occur.

How to Choose the Right Home Security Strategy

Every home has a different risk profile. The right combination of measures depends on layout, location, exposure, lifestyle, and the type of access points on the property.

If Your Main Concern Is Monitoring

Start with cameras, alarms, sensors, and smart systems. These tools improve awareness and help you respond faster when something happens.

If Your Home Has Large Glass Areas

Consider reinforcing windows, patio doors, sliding glass doors, and glass walls. Large glass surfaces should not be treated only as design elements. They are also potential access points.

If Your Home Has Direct Street or Ground-Floor Access

Focus on stronger doors, better locks, reinforced frames, exterior lighting, and visible deterrents. These homes are easier to approach, so delaying physical entry becomes especially important.

If You Travel Often

Combine smart systems, lighting routines, mail management, trusted neighbor support, and stronger access points. The goal is to make the home look occupied while also reducing physical vulnerabilities.

If Your Property Has Higher Security Needs

For homes with high-value assets, isolated locations, or specific risk concerns, consider a layered strategy that includes cameras, alarms, reinforced doors, impact-resistant glass, and, when necessary, higher-security glazing options.

Bringing It All Together

Securing a home is not only about installing devices or waiting for an alarm to go off. It starts with prevention: understanding how intrusions happen, where they are most likely to occur, and which areas of the home need stronger protection.

Basic habits, exterior lighting, cameras, alarms, smart systems, and DIY solutions all play a role. But their effectiveness increases when they are combined with physical resistance at the most vulnerable points: doors, windows, sliding systems, and glass surfaces.

The difference between a failed attempt and a successful intrusion is often time. The more difficult, noisy, and slow an entry attempt becomes, the less attractive the property becomes as a target.

For homeowners evaluating how to reinforce doors, windows, sliding doors, or large glass areas, PRL Glass & Aluminum can help identify glass and aluminum solutions designed to support a stronger, more complete home security strategy.

Secondary glazing systems add an interior glass layer to existing windows or doors, creating a large air cavity that significantly improves acoustic performance without altering protected façades.

Sound Resistant Glass for Doors and Windows: A Technical Guide for Architects

Home / Archive by category "BLOG"

When discussing noise control in glazed façades, doors, and windows, the role of glass is often oversimplified or approached from a more commercial than technical perspective. 

Glass is one of the most important and complex elements within a building’s acoustic envelope. Its acoustic performance doesn’t depend solely on thickness or the number of layers, but on how it interacts with the entire system: frames, seals, hardware, air cavities, and installation conditions. 

This guide provides a clear, technical overview of what sound-resistant glass actually is, how it performs in doors and windows, and which configurations deliver consistent results in real-world projects. 

The goal isn’t absolute silence, which is rarely viable or even desirable. Instead, it’s the conscious design of systems that achieve an appropriate level of acoustic comfort aligned with the building’s use, urban context, and overall project objectives. 

Laminated acoustic glass uses specialized interlayers to reduce vibration and improve sound attenuation, making it one of the most reliable glazing solutions for urban façades exposed to traffic and continuous noise.

How Sound Travels Through Glazed Systems 

In doors and windows, sound doesn’t travel through the glass alone. It’s transmitted through the entire system, exploiting any weak points where vibration, discontinuity, or air leakage is present. 

From an acoustic standpoint, sound can enter an interior space mainly through three mechanisms: 

💡 Direct airborne transmission: Sound waves strike the glass and induce vibration. If the system lacks sufficient mass or effective vibrational control, that energy is transmitted indoors. This phenomenon is especially relevant in the presence of constant urban noise, such as vehicular traffic, voices, or commercial activity. 

💡 Air leakage and inadequate sealing: Small breaks at joints, frame interfaces, or hardware locations allow noise to pass through with minimal reduction, even when the glass itself has good acoustic performance. In many cases, these weak points become the primary path for sound transmission. 

💡 Structural transmission: In large-format doors and windows, part of the sound energy can travel through the frame, profiles, and fixing elements. This type of transmission is more common in sliding doors, poorly engaged systems, or façades with extensive glazed areas, where structural vibration plays a significant role. 

For this reason, the acoustic performance of glass should never be evaluated in isolation. Sound resistant glass only performs as intended when it’s part of a coherent system that addresses: 

  • Compatibility between the glass and frame 
  • Continuous and properly controlled sealing 
  • Structural stability of the assembly 
  • Precision and quality of installation 

For a deeper, technical analysis, you may refer to our study on how sound travels through doors and windows, which examines these mechanisms from a real-world, project-based perspective. 

Sound Resistant vs. Soundproof: Technical Definitions Architects Should Know 

In everyday language (and especially in marketing) the term soundproof is frequently used to describe any solution that reduces noise. From a technical and regulatory perspective, however, it isn’t a precise concept and isn’t appropriate for architectural specification. 

Why Isn’t “Soundproof” a Technical Term? Soundproof implies the complete elimination of sound, something that doesn’t occur in practice in door and window systems. No glazed enclosure can guarantee absolute acoustic isolation, as sound is also transmitted through other building elements such as walls, slabs, structural junctions, and ventilation systems. 

For this reason, soundproof doesn’t appear as a formal term in standards, technical data sheets, or specification documents. Its use often creates unrealistic expectations among both clients and project teams. 

The technically correct terms are sound resistant or “sound insulation, which refer to the measurable ability of a system to reduce sound transmission within a defined frequency range. 

In specification, sound resistant glass or systems are defined by: 

  • Measured performance (STC, OITC, or other acoustic indices) 
  • Glazing configuration (laminated glass, air cavities, asymmetrical thicknesses) 
  • Integration with frames, seals, and hardware 
  • Actual installation conditions 

In other words, sound resistant doesn’t describe an isolated product. It describes the acoustic behavior of a complete system, designed to reduce sound to levels compatible with the intended use of the space. 

Acoustic Comfort as a Design Objective (Not Absolute Silence) 

From an architectural perspective, the goal isn’t total silence, but acoustic comfort. This means reducing exterior noise to a level that doesn’t interfere with the function of the space—rest, concentration, communication, or user experience. 

A successful acoustic design allows sound to stop being dominant or intrusive, even if a certain level of ambient noise remains. In urban contexts, this approach isn’t only more realistic, but also more consistent with how users perceive and inhabit spaces. 

How Sound Travels Through Glass Systems 

In doors and windows, sound doesn’t travel only through the glass itself. In practice, it spreads through the entire glazed system, exploiting any points where vibrations, structural continuity, or air leakages exist. 

From an acoustic standpoint, sound reaches interior spaces primarily through three paths, which often act simultaneously. 

Airborne Transmission vs. Structural Transmission 

Airborne transmission occurs when sound waves travel through the exterior air and strike the glass surface. The glass responds by vibrating, allowing part of that energy to pass into the interior. This is the dominant mechanism for common urban noise such as traffic, voices, commercial activity, and constant background sound. 

Structural transmission, on the other hand, happens when sound doesn’t pass directly through the glass but instead travels through solid elements of the system. This includes frames, profiles, tracks, anchors, or connections to the building structure. This type of transmission is especially relevant in sliding doors, large-format systems, and façades with extensive glazed areas. 

Improving the glass alone doesn’t eliminate structural transmission if the rest of the system remains rigid or poorly decoupled acoustically. 

Glass Vibration and Resonance Phenomena 

Glass behaves as a vibrating element when exposed to sound waves. Within certain frequency ranges, it can reverberate, amplifying sound instead of reducing it. 

This effect is more common in: 

  • Thin monolithic glass 
  • Symmetrical glazing configurations 
  • Systems without reverberation control 

For this reason, simply increasing glass thickness doesn’t always improve acoustic performance. Controlling vibration is just as important as adding mass. This is where laminated glass with acoustic interlayers plays a key role, as it absorbs part of the vibrational energy and reduces resonance across a broader range of frequencies. 

The Role of Frames, Seals, and Hardware in Final Performance 

Even high-performance sound resistant glass can fail acoustically if the surrounding system is not properly designed. 

  • Frames must be structurally compatible with the glass configuration and support its weight without creating rigid bridges that transmit sound. 
  • Seals and gaskets are critical, as sound requires air to propagate. Small breaks along the perimeter allow noise to pass with minimal attenuation. 
  • Hardware and operable systems, especially in doors and windows, often become weak points if they’re not properly detailed or acoustically muffled. 

For this reason, acoustic performance should never be evaluated at the glass level alone. A soundresistant system performs correctly only when glass, frames, seals, hardware, and installation methods work together as a coordinated whole. 

Types of Sound Resistant Glass Used in Architectural Projects 

Not all glass solutions designed for acoustic control operate under the same principles or deliver the same level of performance. In architectural projects, selecting the appropriate solution depends on the type of noise, the complete door or window system, and the acoustic objectives of the space, particularly since window pricing and specifications can vary significantly over time. 

Below are the most commonly used sound resistant glass configurations in architecture, explaining how they work and outlining their real-world capabilities and limitations. 

Laminated Acoustic Glass 

Laminated acoustic glass is one of the most effective and reliable materials for noise control in architectural applications. 

Its defining feature is the incorporation of acoustic interlayers, typically based on acoustic-grade PVB, placed between two sheets of glass. Unlike standard laminated glass, these interlayers are specifically engineered to absorb and dissipate vibrational energy when sound waves impact the glass surface. 

From an acoustic standpoint, its key advantage is not simply increased mass, but active vibration control. By reducing glass resonance across a broad range of frequencies, the system limits sound transmission into the interior more effectively—particularly in environments with continuous urban noise. 

Typical applications for laminated acoustic glass include: 

  • Facades exposed to traffic, major roads, or dense urban environments 
  • Glazed doors where acoustic control must coexist with safety and transparency 
  • Systems with high acoustic performance requirements, such as residential buildings, offices, hotels, and institutional spaces 

Due to its stable and predictable behavior, laminated acoustic glass is often the solution when exterior noise is constant or dominated by low- to mid-frequency sound. 

Insulated Glass Units (IGUs) for Acoustic Control 

Insulated Glass Units (IGUs), or double-glazed units, can also contribute to acoustic control, but their performance depends largely on how they are specified. 

It’s essential to distinguish between standard doubleglazing, primarily designed for thermal efficiency, and doubleglazing engineered specifically for acoustic performance. 

In acoustic applications, the most relevant factors include: 

  • Asymmetrical glass thicknesses: using panes of different thicknesses reduces frequency and improves sound attenuation. 
  • Air cavity depth: cavities that are too narrow limit the system’s ability to weaken sound waves, particularly at low frequencies. 
  • Integration with seals and frames: even a well-designed IGU loses effectiveness if the surrounding system isn’t airtight, or it’s structurally rigid and poorly sealed. 

Common acoustic limitations of poorly specified IGUs include: 

  • Symmetrical glass configurations that amplify certain frequencies 
  • Air cavities optimized solely for thermal performance 
  • Unrealistic expectations when facing intense urban noise 

For these reasons, not every double-glazed system can be considered sound resistant from an architectural perspective. 

Triple Glazing: Benefits and Acoustic Limitations 

Triple glazing is often associated with high overall performance, but its acoustic value must be evaluated carefully. Its primary benefits are typically related to: 

  • Significant thermal performance improvements 
  • Increased overall system mass 
  • Additional noise reduction in specific scenarios 

However, from an acoustic standpoint, triple glazing does not always outperform a properly specified laminated glass system. In many triple-glazed configurations, the air cavities are relatively small, which can limit their effectiveness against low-frequency noise such as heavy traffic or urban vibration. 

Triple glazing adds acoustic value when: 

  • It incorporates asymmetrical glass thicknesses 
  • Laminated glass is used in one or more panes 
  • It’s part of a properly sealed and acoustically muffled system 

Frequent mistakes in architectural projects include: 

  • Assuming that more layers automatically result in better acoustic performance 
  • Prioritizing thermal efficiency without evaluating sound behavior 
  • Failing to assess the vibrational response of the glazing system 

In many cases, a well-configured laminated acoustic glass system delivers more consistent and reliable acoustic performance than a generic triple-glazed assembly. 

Architectural sound control depends on the full glazing system—glass, frame, seals, and installation—rather than glass thickness alone, especially in doors and large-format openings.

Sound Resistant Glass for Doors: Design and Specification Challenges 

Glazed doors represent one of the most complex elements within a building’s acoustic envelope. Unlike windows, doors must open, close, and operate continuously, introducing variables that significantly complicate sound control. 

For this reason, an acoustic solution that performs well in windows doesn’t always deliver the same results when applied to doors, particularly in large-format systems or high-traffic applications. 

Why Are Glazed Doors More Critical Than Windows? From an acoustic standpoint, doors present three primary challenges: 

  • System mobility: As operable elements, doors require clearances to allow movement. These necessary tolerances make it difficult to achieve fully airtight seals. 
  • Multiple junctions and interfaces: Frames, door leaves, thresholds, and hardware introduce additional connection points, each representing a potential path for sound leakage. 
  • Functional and regulatory constraints: Accessibility requirements, egress codes, impact resistance, and durability standards limit the types of acoustic solutions that can be implemented. 

As a result, the acoustic performance of a glazed door depends far more on the design of the complete system than on the glass alone. 

Common Issues in Acoustic Glazed Doors 

  • Inadequate perimeter sealing: One of the most frequent failures is a lack of continuity in perimeter seals. Even small interruptions at side or head joints allow sound to pass through with minimal attenuation, effectively negating much of the benefit provided by sound resistant glass. 
  • Poorly resolved thresholds: Thresholds are among the most critical points in door systems. Accessibility, drainage, and circulation requirements often force designers to leave open gaps that become direct sound transmission paths. In many cases, the threshold is the weakest link in the acoustic system. 
  • Conflict between mobility and airtightness: Greater airtightness typically increases resistance to movement. Designs that prioritize acoustic sealing alone can lead to operational issues, premature wear, or non-compliance with building codes. Achieving the right balance between sealing performance and functionality is essential. 

Viable Solutions Without Compromising Operation or Code Compliance 

Effective acoustic design for glazed doors requires a holistic approach: 

  • Laminated acoustic glass as the foundation of the system, prioritizing dampened vibration over simple increases in glass thickness. 
  • Continuous perimeter seals specifically designed for operable doors, using resilient materials that maintain contact without excessive friction. 
  • Acoustic thresholds or automatic drop seals that engage upon door closure, meeting accessibility requirements while avoiding permanent air gaps. 
  • Structurally compatible frames capable of supporting the glass weight and accommodating multiple sealed layers without deformation. 
  • Early coordination between architectural design, hardware selection, and acoustic specification, to prevent improvised or compromised solutions in later project stages. 

Secondary Glazing and Interior Glass Systems 

Secondary glazing systems consist of installing an additional layer of glass on the interior side of an existing door or window, while keeping the original exterior enclosure intact. From an acoustic standpoint, this approach is one of the most effective solutions when intervention on the exterior façade isn’t possible. 

Their performance isn’t based solely on the type of glass used, but the creation of a large, acoustically decoupled air cavity between the existing system and the new interior glass plane. This separation significantly reduces sound transmission into the interior space. 

Unlike conventional double or triple-glazed units integrated into a single assembly, secondary glazing introduces a much greater separation between layers. This increased distance weakens sound waves more effectively, particularly in the case of low-frequency noise. 

From a physical perspective, these systems perform well because they: 

  • Significantly increase the distance between vibrating surfaces 
  • Reduce direct sound transmission caused by frequency coincidence 
  • Allow the new system to be structurally unassociated from the existing one 
  • Enable the use of laminated acoustic glass without modifying the exterior envelope 

When properly designed and sealed, interior glazing systems can match or even exceed the acoustic performance of many exterior window replacement solutions. Secondary glazing systems are particularly well suited for the following scenarios: 

  • Rehabilitation projects: They improve acoustic performance without altering the original building structure or requiring demolition or complex replacements. 
  • Existing buildings: They’re an effective solution when existing windows or doors can’t be replaced due to technical, economic, or operational constraints. 
  • Protected or heritage façades: In historic buildings or those subject to preservation regulations, secondary glazing provides substantial acoustic improvement without changing the exterior appearance or compromising conservation requirements. 
  • Technical Trade-Offs to Consider: Despite their acoustic advantages, these systems also involve trade-offs that must be carefully evaluated during the design phase: 
  • Double operation: The presence of two independent systems requires users to operate two panels, which may affect usability in certain spaces. 
  • Maintenance and cleaning: The intermediate cavity introduces additional surfaces that require access and periodic maintenance, particularly in residential or hospitality applications. 
  • Interior visual impact: The addition of a second glass plane can alter interior spatial perception, reducing visual depth or affecting aesthetics if not properly integrated into the architectural design. 

Acoustic Metrics Architects Actually Use (STC and OITC) 

To evaluate the acoustic performance of glass, doors, and windows, architects and specifiers rely on standardized metrics that allow objective comparison between different solutions. The most commonly used metrics in architectural projects are STC and OITC. 

However, understanding what each metric measures, when it’s relevant, and its limitations is essential to avoid incorrect interpretations during the specification process. 

What STC (Sound Transmission Class) Measures 

STC is an index that measures a system’s ability to reduce airborne sound in the mid-frequency range, primarily associated with: 

  • Human voices 
  • Conversations 
  • Interior or neighbor noise 
  • General office noise 

It’s expressed as a single numerical value: the higher the STC, the greater the sound reduction within that frequency range. STC is particularly useful for evaluating acoustic performance in: 

  • Interior separations between rooms 
  • Facades exposed to moderate urban noise 
  • Residential and office applications where voices are the main source of disturbance 

However, STC doesn’t adequately represent performance against low-frequency noise, such as heavy traffic or constant vibrations. 

What OITC (Outdoor/Indoor Transmission Class) Measures 

OITC is specifically designed to evaluate sound transmission from the exterior to the interior, with emphasis on low and mid-low frequencies. 

It’s more representative of noise sources such as: 

  • Vehicular traffic 
  • Buses and trucks 
  • Trains 
  • High-energy, continuous urban noise 

For this reason, OITC is often a more relevant indicator for: 

  • Facades exposed to major roads or highways 
  • Projects in dense urban environments 
  • Buildings located near transportation infrastructure 

Although it isn’t always reported as frequently as STC, OITC provides a more realistic assessment of acoustic performance in critical exterior noise conditions. 

When to Use STC Vs. OITC 

  • STC is more useful when the primary concern is voices, general ambient noise, or acoustic separation between interior spaces. 
  • OITC is more relevant when the dominant noise source comes from outside and includes a strong low-frequency component. 

In many projects, both values should be analyzed together, as they describe different acoustic behaviors of the same system. 

One of the most common specification mistakes is evaluating a glass product or system solely based on its STC or OITC value, without considering the real project context. 

These indices: 

  • Are obtained under laboratory conditions 
  • Don’t account for installation losses 
  • Don’t reflect air leakage, rigid connections, or structural transmission 
  • Don’t consider interaction with frames, seals, and hardware 

A system with high laboratory ratings can perform poorly on site if the overall design, sealing strategy, or execution is inadequate. 

Common Mistakes in Specifying Glass for Acoustic Control 

Many acoustic performance issues don’t stem from the material itself, but from incorrect assumptions made during the specification process. Below are the most common mistakes that undermine effective noise control in the best glazed systems. 

  • Prioritizing the number of layers over vibration control: Assuming that adding more glass layers automatically delivers better sound insulation often leads to inefficient solutions. Without proper vibration control, systems with symmetrical glass configurations can amplify certain frequencies. In many cases, a well-specified laminated acoustic glass provides more stable and predictable performance than a generic triple-glazed unit. 
  • Ignoring seals and overall system behavior: Evaluating the glass in isolation—without considering frames, perimeter seals, hardware, and structural connections—is one of the most critical errors. Even small air leaks or discontinuities around the perimeter allow sound to pass with minimal attenuation, effectively negating much of the acoustic benefit of the glazing. 
  • Specifying triple glazing without prior acoustic analysis: Triple glazing is often selected by default, without assessing whether its configuration actually addresses the project’s dominant noise sources. Small air cavities, designs optimized only for thermal performance, or symmetrical configurations can limit effectiveness against low-frequency urban noise, resulting in higher costs without proportional acoustic improvement. 
  • Assuming glass can compensate for installation errors: No sound resistant glass can overcome poor installation. Misaligned frames, interrupted seals, excessive tolerances, or unintended rigid connections can drastically reduce real-world performance. In acoustic control, installation quality is an integral part of the system—not a secondary consideration. 

Coordination Between Disciplines: The Key to Real-World Performance 

Effective integration of sound resistant glass requires early and ongoing coordination among the different stakeholders involved in a project. 

  • Architect: Defines the acoustic comfort objectives, the intended use of the space, and the applicable regulatory and aesthetic constraints. 
  • Façade consultant or system provider: Translates those objectives into technically viable solutions, selecting glass configurations, frames, and sealing systems that are compatible with the design intent and the project’s context. 
  • Installer: Executes the system on site. This role is critical, as tolerances, alignment, and the continuity of seals directly affect the final acoustic performance. 

When these decisions are made in isolation or too late in the process, improvised solutions often emerge, reducing system effectiveness and leading to unnecessary cost overruns. 

Sound resistant glass should be understood as a design tool for acoustic control, not as a standalone solution. Its effectiveness depends on how it’s specified, integrated, and executed within the broader building envelope. 

Glass alone doesn’t solve noise problems. Real acoustic performance emerges from the interaction between glazing configuration, frames, seals, detailing, and installation quality. Treating sound control glass as an isolated product often leads to disappointing results and misaligned expectations. 

For architects, conscious specification is essential. This means selecting glass systems based on the actual noise profile of the site, understanding the limitations of acoustic metrics, and coordinating early with façade specialists and installers. Decisions driven solely by marketing terms or generic performance numbers rarely translate into effective acoustic outcomes. 

Ultimately, the goal of architectural acoustics is not absolute silence, but acoustic comfort. Well-designed sound resistant systems reduce noise to a level that supports rest, concentration, communication, and overall spatial quality, without compromising transparency, functionality, or design intent. 

Having access to suppliers like PRL Glass & Aluminum is essential. They offer a range of laminated sound control glass and understand glazing as part of a complete façade or door system. This will ensure more informed design decisions and more predictable acoustic results. 

When integrated thoughtfully, sound resistant glass becomes part of the architectural language of comfort, contributing not only to acoustic performance, but the overall experience and livability of the environment. 

Overview of real-world soundproof window applications, highlighting which window systems are most effective for bedrooms, home offices, and buildings exposed to constant exterior noise.

Best Soundproof Windows: What Actually Works and Why

Home / Archive by category "BLOG"

Searching for the best soundproof windows often raises more questions than answers. Between “noise-cancelling” claims, unclear decibel figures, and solutions that promise total silence, it’s easy to lose sight of what actually works—and why.

The reality is that not all windows marketed as soundproof deliver the same acoustic performance. Some only reduce light noise, others perform well against voices but struggle with heavy traffic, and many depend more on proper installation than on the glass itself.

For that reason, choosing the “best” window is not about a brand name or a single number, but about understanding how sound behaves and which configurations control it most effectively.

This article does not aim to explain how to seal a window or how much each solution costs, those topics are covered in other guides. Instead, it focuses on analyzing which types of windows and acoustic configurations truly work, in what situations, and with what limitations.

From laminated acoustic glass to well-designed double and triple glazing systems, we examine which options deliver consistent results and which often create unrealistic expectations.

The goal is not to achieve absolute silence, but to identify solutions that genuinely improve acoustic comfort and allow people to live, work, or rest without exterior noise dominating the space.

Laminated acoustic glass reduces exterior noise by absorbing vibration through an internal interlayer, making it more effective than standard double or triple-pane glass for traffic and continuous urban sound.

What Makes a Window Truly Soundproof (Beyond Marketing Claims)

The term soundproof is used very loosely in the window industry. In most cases, it does not mean complete sound isolation, but rather a relative improvement compared to standard windows.

In practice, no window can eliminate noise entirely. What separates an effective solution from an exaggerated promise is how it manages sound, not how it is described in a product brochure.

To understand what truly works, it is necessary to look beyond product names and analyze the physical factors that determine acoustic performance.

  • Glass Mass: One of the fundamental principles of acoustic control is mass. In general terms, heavier glass offers greater resistance to sound transmission than thin glass. This is why single-pane windows tend to have limited acoustic performance compared to more robust configurations.
  • Configuration (Layers and Air Gaps): More important than the individual glass pane is how the layers are combined. Double- and triple-glazed windows create air gaps that force sound waves to pass through multiple barriers, losing energy at each transition.
  • Vibration Control: Effective sound control is not only about blocking sound, but about damping vibration. This is where laminated acoustic glass plays a critical role. By incorporating interlayers specifically designed to absorb vibrations, this type of glass reduces the system’s tendency to resonate when exposed to sound waves.
  • System Sealing: Even the best glass configuration loses effectiveness if the system is not properly sealed. Sound always seeks the weakest point, and small air leaks around the frame, joints, or hardware can negate much of the acoustic benefit.

You can read more about this in our study: How to Soundproof Windows: Practical Solutions for Outside Noise

STC and OITC: Useful Metrics, but Not Absolute

To evaluate acoustic performance, metrics such as STC (Sound Transmission Class) and OITC (Outdoor–Indoor Transmission Class) are commonly used.

STC is more representative of sounds like speech, while OITC better reflects performance against low-frequency urban noise such as heavy traffic.

While these values are helpful for comparison, they should not be interpreted in isolation. A window with a high rating may perform poorly in real-world conditions if the configuration, sealing, or installation does not match the actual noise environment.

Window Builds That Actually Work (And What Each One Blocks Best)

Not all windows marketed as soundproof perform the same way or are designed to address the same types of noise. Real-world performance depends on how the system is built, not simply on the number of panes or the product’s commercial label.

Below, we review window configurations that deliver consistent results in practice, explaining what each one blocks best and in which scenarios they make the most sense.

Laminated Acoustic Glass

Laminated acoustic glass is one of the most effective solutions for exterior noise control when a stable and predictable result is required.

Its performance relies on an acoustic interlayer placed between two sheets of glass. This interlayer does more than bond the panes together, it absorbs and dissipates vibration generated when sound waves strike the glass. By limiting the system’s ability to resonate, sound transmission into the interior is significantly reduced.

This configuration is especially effective against:

  • Constant vehicular traffic
  • Voices and general urban activity
  • Continuous mid- and low-frequency noise

One of its key advantages is that performance does not depend solely on the number of layers, but on active vibration control. For this reason, laminated acoustic glass often outperforms triple-pane systems that were not specifically engineered for sound control.

Double-Pane Windows with Asymmetrical Glass

From an acoustic standpoint, not all double-pane windows perform the same. The most important distinction is between standard double glazing and double glazing designed for sound control.

In acoustic systems, different glass thicknesses are used on each pane. This asymmetry helps prevent the amplification of certain frequencies, which occurs when both panes vibrate in a similar way. By breaking this coincidence, the system achieves better noise attenuation.

This type of configuration offers:

  • A strong balance between acoustic performance and system weight
  • Better results than standard symmetrical double glazing
  • Compatibility with many existing window frames

It is an effective solution for moderate urban noise and represents a solid middle ground between basic systems and more specialized acoustic solutions.

Triple-Pane Windows (When They Help — and When They Don’t)

Triple-pane windows are often automatically associated with better sound insulation, but their actual acoustic performance depends heavily on design.

Their real advantages include:

  • Significant thermal improvement
  • Additional noise reduction in certain scenarios
  • Increased overall system mass

However, from an acoustic perspective, they are not always the best option. In many triple-pane systems, air chambers are relatively small, which can limit their ability to attenuate low-frequency noise. In some cases, poorly designed configurations can even amplify specific sound bands.

For this reason, when dealing with heavy traffic or constant urban noise, a well-configured laminated acoustic glass system often delivers more consistent results than a generic triple-pane setup.

Secondary Glazing / Interior Window Systems

Secondary glazing or interior window systems involve installing a second window on the interior side, while keeping the existing one in place. This approach creates a large air cavity between both layers, which is highly effective at weakening sound waves.

They perform particularly well because they:

  • Significantly increase the distance between layers
  • Reduce direct sound transmission

Allow the use of laminated glass without altering the exterior façade These systems are ideal for:

  • Existing buildings
  • Renovation projects

Façades that cannot be modified due to regulations or aesthetic constraints Key trade-offs include:

  • Double window operation
  • Visual impact from the interior
  • Increased cleaning and maintenance

Even so, when high acoustic performance is required without exterior intervention, these systems are often among the most effective solutions available.

Soundproof window performance depends more on glass configuration, pane thickness variation, and system sealing than on the number of panes alone, especially when controlling low-frequency noise.

Are Soundproof Windows Always Worth It?

The short answer is: not always. Windows designed for acoustic control can be a highly effective investment in the right context, but they are not a universal solution nor a necessity for every noise-related issue.

Understanding when it makes sense to invest (and when it doesn’t) is essential to making a decision based on real performance rather than unrealistic expectations.

When It Does Make Sense to Invest

Soundproof or acoustically enhanced windows are typically justified when:

The noise is constant and comes from outside: Continuous sources such as traffic, major roads, trains, or dense urban activity are difficult to mitigate with temporary fixes. In these cases, upgrading the window system can provide a noticeable and stable reduction in noise.

The affected spaces are acoustically critical: Bedrooms, home offices, studios, conference rooms, or any space where rest and concentration are priorities benefit directly from improved sound control.

A long-term solution is needed: In permanent residences or commercial buildings, investing in a well-designed window system often delivers better long-term value than relying on repeated temporary measures.

Basic mitigation strategies are no longer sufficient: When sealing air leaks, improving interior acoustics, or using temporary solutions fails to achieve the desired comfort level, a more structural intervention may be the logical next step.

When It’s Usually Not the Best Decision

Because soundproof windows can represent a significant investment, they may not be the most efficient option when:

The noise is mild, occasional, or intermittent: In these situations, localized sealing, layout adjustments, or interior acoustic treatments often offer a better cost–benefit ratio.

The main issue is interior reverberation: If a space feels noisy due to echo or poor sound absorption, changing the windows will have limited impact. In these cases, interior materials and finishes play a far more important role.

The space is temporary or rented: When occupancy is not permanent, reversible solutions such as interior window inserts or improved sealing are usually more practical than a structural investment.

Acoustic Comfort Over Absolute Silence

Perhaps the most important point is understanding that acoustic comfort is not the same as total silence.

No window system eliminates sound completely, and aiming for absolute silence often leads to unrealistic expectations. The real goal of a soundproof window is to reduce noise to a level where it no longer interferes with daily life, allowing for better sleep, concentration, and overall comfort, even if some background sound remains.

Viewed from this perspective, windows with acoustic control can be a highly effective solution. Evaluated as a promise of total silence, however, they are often misunderstood.

Finding the best soundproof windows is not about discovering a miracle product or chasing the highest number on a specification sheet. Real acoustic performance depends on how the system is built, what type of noise needs to be controlled, and what level of comfort is actually required.

Throughout this analysis, it becomes clear that solutions such as laminated acoustic glass, double-pane systems with asymmetrical glass thickness, and well-designed secondary glazing systems deliver consistent results when used in the right context.

At the same time, it is equally clear that not all window configurations, especially those designed primarily for thermal efficiency, perform well against real urban noise.

Rather than aiming for absolute silence, the realistic goal is to reduce noise to a point where it no longer interferes with sleep, concentration, or daily use of the space. When this distinction is understood, window selection shifts away from marketing claims and toward functional, technical criteria.

PRL Glass & Aluminum offers a range of laminated glass solutions for sound control, including sound control glass, designed to address different noise levels and project requirements as part of a properly engineered window system.

The best soundproof window is not the most advertised one, but the one that accurately responds to the real acoustic problem at hand.

An urban residential façade exposed to traffic noise, highlighting why soundproof window costs depend on noise intensity, glass configuration, and installation conditions.

Soundproof Windows Cost: What Affects Pricing and Performance

Home / Archive by category "BLOG"

Talking about the cost of soundproof windows often leads to confusion. Price ranges are wide, available solutions vary significantly, and the term “soundproof” is frequently used without a clear explanation of what it actually means in terms of acoustic performance.

In practice, the cost of a window noise-control solution does not depend on a single factor. It is directly related to the level of sound reduction required, the type of exterior noise, the glass configuration, the condition of the existing window, and the complexity of installation. For this reason, two projects that appear similar on the surface can end up with very different budgets.

It is also important to clarify from the outset that no window completely eliminates sound. The goal is to reduce noise to a comfortable level, where it no longer interferes with rest, concentration, or daily life. Understanding this distinction is essential for evaluating costs realistically and avoiding investments that do not address the actual acoustic problem.

In this guide, we examine the real cost of different soundproof window solutions, the factors that influence final pricing, and how cost relates to acoustic performance. The objective is not to present an average price, but to help you understand what you are paying for, why, and what results you can reasonably expect from each approach.

Soundproof window costs vary depending on the solution type, ranging from low-cost DIY fixes to high-performance laminated acoustic glass, with each option offering a different level of noise reduction and long-term effectiveness.

What “Soundproof” Really Means When We Talk About Windows 

The term soundproof is often interpreted as the complete elimination of noise, but in the context of windows this isn’t technically accurate. In many cases, the word is used primarily for marketing purposes and to exaggerate a product’s capabilities. 

In practice, a “soundproof” window is one that reduces sound transmission to a comfortable level. Not one that creates absolute silence, which, in some environments, can be just as uncomfortable as excessive noise. 

Sound enters windows through three main paths: 

  • Air gaps around the frame and perimeter seals 
  • Glass vibration when sound waves strike thin or flexible surfaces 
  • Structural transmission through the frame and installation components 

High-performance acoustic solutions address all these factors by using heavier or laminated glass, air-space configurations, and precise perimeter sealing. As a window’s ability to weaken incoming sound waves increases, so does its technical complexity—and, consequently, its cost. 

To evaluate acoustic performance, metrics such as Sound Transmission Class (STC) are commonly used to measure the reduction of sounds like voices, while Outdoor–Indoor Transmission Class (OITC) better represents low-frequency urban noise such as heavy traffic.  

Windows with higher ratings offer better sound control but require more advanced materials, glazing configurations, and installation methods. 

Soundproof Window Cost by Solution Type 

The most decisive factor isn’t just the material itself, but the type of acoustic solution chosen. Each approach offers a different level of noise reduction, technical complexity, and cost, and is designed for very specific scenarios. 

The table below provides a practical overview of how much each option typically costs, the level of sound control it offers, and when it makes the most sense to use it. 

Solution Type: 

Typical Cost (Per Window): 

Noise Reduction Level: 

Best For: 

Limitations: 

DIY Solutions (Seals, Caulk, Curtains): 

$50 – $300 

Low 

Drafts, light noise 

No low-frequency noise control 

Window Inserts (Interior Panels): 

$250 – $800 

Medium – High 

Rentals, apartments 

Interior-only solution 

Secondary Glazing (Interior Second Layer): 

$400 – $1,200 

High 

Keeping existing frames 

Visible secondary layer 

Replacement Windows (Double/Triple pane): 

$700 – $2,000+ 

High 

Old or deteriorated windows 

Higher upfront investment 

Laminated Acoustic Glass: 

$1,200 – $3,000+ 

Very High 

Traffic, busy roads, highways 

Premium solution 

This comparison makes it clear that not all soundproofing solutions perform the same way, nor are they designed to solve the same type of noise problem. Lower-cost options mainly help reduce air leaks and light noise, but they have limited impact on constant or low-frequency sounds. 

As you move toward solutions such as window inserts, secondary glazing, or laminated acoustic glass configurations, the cost increases, but so does the ability to weaken sound waves more effectively and consistently. 

For this reason, the price of a “soundproof” window should never be evaluated in isolation. It must always be considered in relation to: 

  • The type of exterior noise 
  • The desired level of acoustic comfort 
  • The permanence of the solution (temporary vs. long-term) 

Understanding these differences is essential to avoid overpaying for an unnecessary solution or, conversely, investing in an option that fails to address the real acoustic problem. 

Factors That Increase or Decrease Soundproof Window Costs  

The final cost of a soundproof window isn’t determined solely by the type of product selected. Several technical and installation-related factors can significantly increase or reduce the overall price, even within the same category. 

Understanding these pricing factors makes it easier to evaluate quotes accurately and avoid misleading comparisons between options that don’t deliver the same acoustic performance. 

  • Glass ConfigurationGlass makeup is one of the factors with the greatest impact on both cost and sound performance. 
  • Laminated acoustic glass: This configuration incorporates special interlayers (such as acoustic PVB) that absorb vibrations and reduce sound transmission. It performs particularly well against urban noise and traffic, but it comes at a higher cost than standard glass. 
  • Double vs. triple glazing: Adding more glass layers and air cavities can improve insulation, but it doesn’t automatically guarantee better acoustic control if the system isn’t properly designed. Triple glazing is generally heavier and more expensive. 
  • Asymmetrical glass thickness: Using glass panes with different thicknesses helps reduce the amplification of certain frequencies. This approach improves acoustic performance but increases cost compared to symmetrical systems. 
  • Window Size and Quantity: Window size directly affects material, transportation, and installation costs. Larger windows require more glass, reinforced frames, and more complex installation processes. 
  • Frame material also plays a roleVinyl, aluminum, and wood each influence price, durability, and acoustic performance differently. Opening style matters as well. Fixed or casement windows typically seal better than sliding windows, which are more difficult to soundproof effectively. 
  • Installation Complexity: Installation can represent a significant portion of the total project cost. Factors such as building height and accessibility, the need for scaffolding or special equipment, and the condition of the existing structure all influence labor requirements. 
  • Labor and Permits: Labor costs vary depending on region, installer expertise, and the type of solution selected. In some cases, window replacement or façade modifications require building permits, adding administrative costs, and extending project timelines. 
  • Required Acoustic Performance (STC/OITC): Higher STC values improve control of voices and mid-frequency sounds, while stronger OITC performance is essential for low-frequency exterior noise such as heavy traffic. 
Laminated acoustic glass improves sound control by using specialized interlayers and asymmetric glass thicknesses to reduce vibration and limit the transmission of traffic and urban noise.

Typical Price Ranges: What You Can Expect to Pay 

When researching soundproof window costs, it’s common to encounter average prices that oversimplify reality. In practice, costs vary widely depending on configuration, installation conditions, and the level of acoustic performance required. The ranges below should be understood as reference points, not fixed prices. 

  • Window inserts: Typically range from $250 to $500 per window. These solutions are often used in rentals or apartments and can provide noticeable noise reduction without replacing the existing window. 
  • Double-pane replacement windows: Usually fall between $350 and $850 per window, including installation. They offer moderate acoustic improvement and are often chosen when older windows also need to be replaced for energy or maintenance reasons. 
  • Triple-pane replacement windows: Prices generally range from $400 to $3,500+ per window. The wide range reflects differences in glass configuration, size, frame material, and installation complexity.  
  • Laminated acoustic glass: Typically starts around $950 and can exceed $3,000 per window. These systems are specifically engineered for sound control and are commonly used in environments with constant or high-intensity noise such as busy roads or highways. 

Are Soundproof Windows Worth the Cost? 

The short answer is: it depends on the problem being addressed. Soundproof windows can be a very valuable investment in certain situations, but they’re not always the right or necessary solution in every case. 

When exterior noise consistently affects daily life, a properly designed acoustic upgrade can deliver clear and measurable benefits: 

  • Improved interior comfort: reducing outside noise helps stabilize the indoor environment, making spaces feel calmer and more comfortable, even in active urban areas. 
  • Better sleep quality: in bedrooms exposed to traffic, busy streets, or nighttime activity, effective noise reduction can make a meaningful difference in rest and daily recovery. 
  • Greater concentration and productivity: in home offices, studios, or workspaces, acoustic control reduces distractions and mental fatigue, resulting in better performance and lower stress levels. 
  • Property value and perceived quality: in noisy locations, a well-executed acoustic solution can increase a property’s appeal, improve its perceived quality, and become a differentiating factor compared to similar properties. 

When the Investment Is Usually Worth It 

Investing in sound control windows or acoustic glass is typically justified when: 

✅ Exterior noise is constant or high-intensity (traffic, main roads, trains, commercial areas). 

✅ The problem affects critical spaces such as bedrooms, offices, or rest areas. 

✅ The solution is intended as a long-term upgrade in a permanent home or building. 

✅ Simpler measures have already been tried and proved insufficient. 

When It May Not Be the Best Decision 

On the other hand, investing in high-cost solutions may not be the best choice when: 

 Noise is light, occasional, or intermittent. 

 The issue is caused more by interior reverberation than exterior noise. 

 The space is temporary or rented, where reversible solutions may be more appropriate. 

 The budget doesn’t allow the level of acoustic improvement expected. 

Soundproof window costs can vary significantly, but the price alone should never be the deciding factor. What truly matters is whether the solution addresses the specific type of noise, the use of space, and the required level of acoustic comfort. 

There is no universal answer or one-size-fits-all product. Some situations can be resolved with simple improvements, while others require more advanced glass configurations and professional installation. Understanding how sound behaves, how different solutions perform, and what level of reduction is realistically achievable allows for better decisions and better long-term results. 

For projects where exterior noise is a persistent issue, laminated acoustic glass remains one of the most effective tools for reducing sound transmission while preserving natural light and architectural intent. When properly specified and installed, it can significantly improve interior comfort in residential, commercial, and mixed-use environments. 

At PRL Glass & Aluminum, we manufacture a range of sound control laminated glass solutions designed to support different project requirements. They range from urban residential buildings to offices, hospitality spaces, and large-scale architectural applications. These systems are engineered to balance acoustic performance, durability, and design flexibility. 

If you’re evaluating how to improve acoustic comfort in a specific project, the next step isn’t choosing a product blindly. It’s understanding what level of sound control is actually needed and selecting materials that are designed to achieve it.