PRL Complete Glazing Solutions

Loading

Door dimensions, glass weight, hardware, traffic flow, and field conditions must be reviewed together before fabricating a commercial glass entrance.

How a Commercial Glass Entrance Shapes a Business’s First Impression

Home / Articles posted by Eduardo Savin

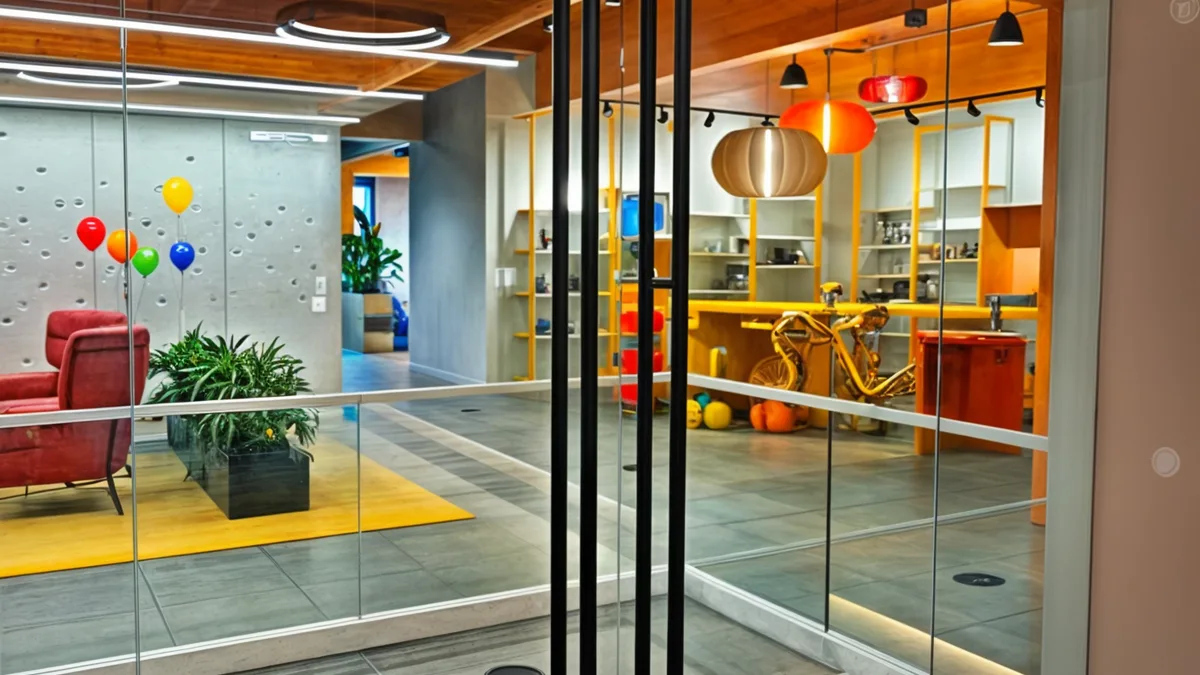
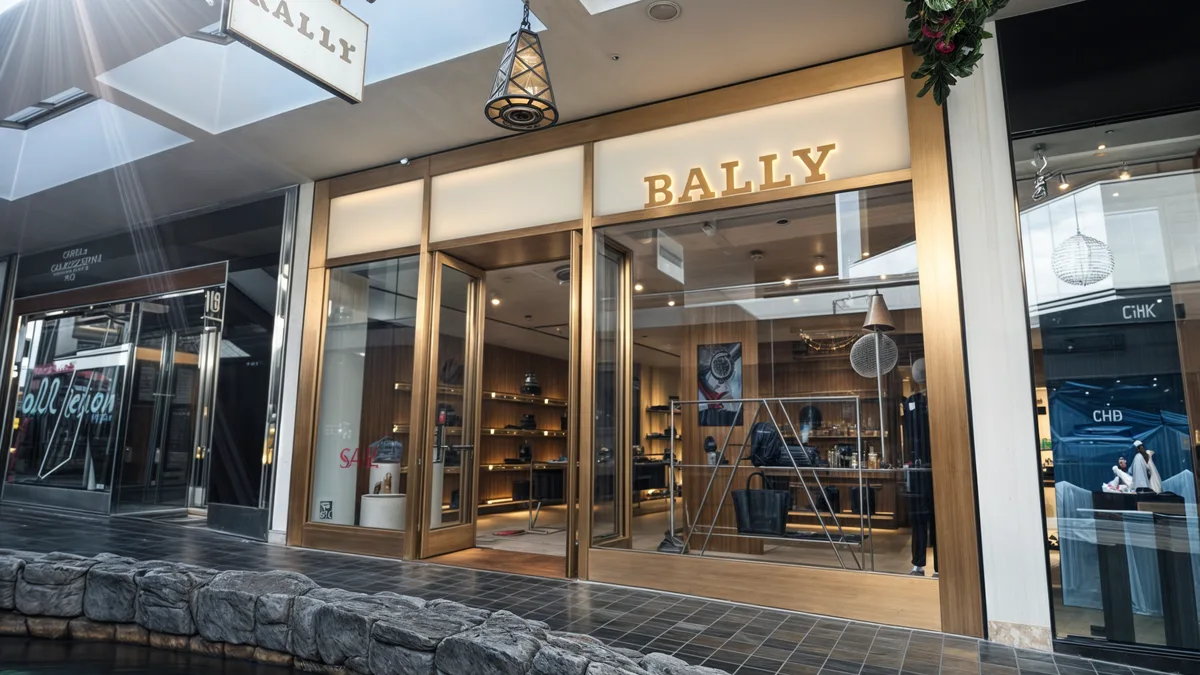
From the moment someone approaches a business, its commercial glass entrance begins to shape the first impression. Visitors notice whether the door is easy to find and open, how much of the interior is visible, whether reflections interfere with the view, and whether the glass and finishes appear clean and well maintained.

Depending on the project, the entrance may have a full aluminum frame or an all-glass configuration without a full perimeter frame. It may also include one or two door leaves—the moving panels of the door—along with handles, hinges or pivots, door closers, and locks. Some projects also incorporate an access control system.

When the entrance is part of a storefront—a commercial facade made of aluminum framing and glass panels—the fixed panels and surrounding frames also contribute to its appearance from the outside.

The size of the door, number of leaves, glass type, and swing direction affect both its appearance and how people use it. Traffic frequency also influences hardware selection, wear, and maintenance needs.

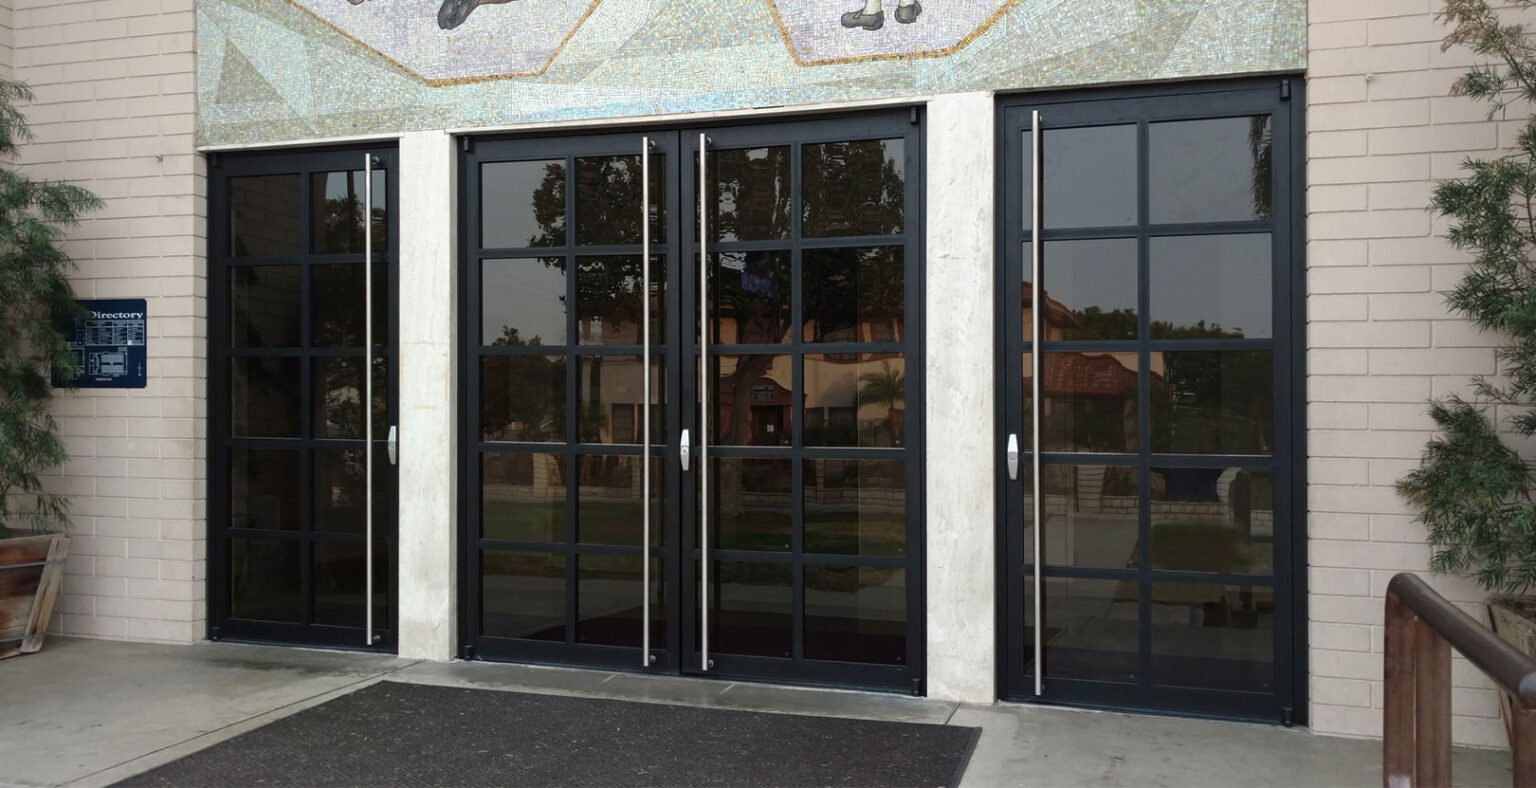
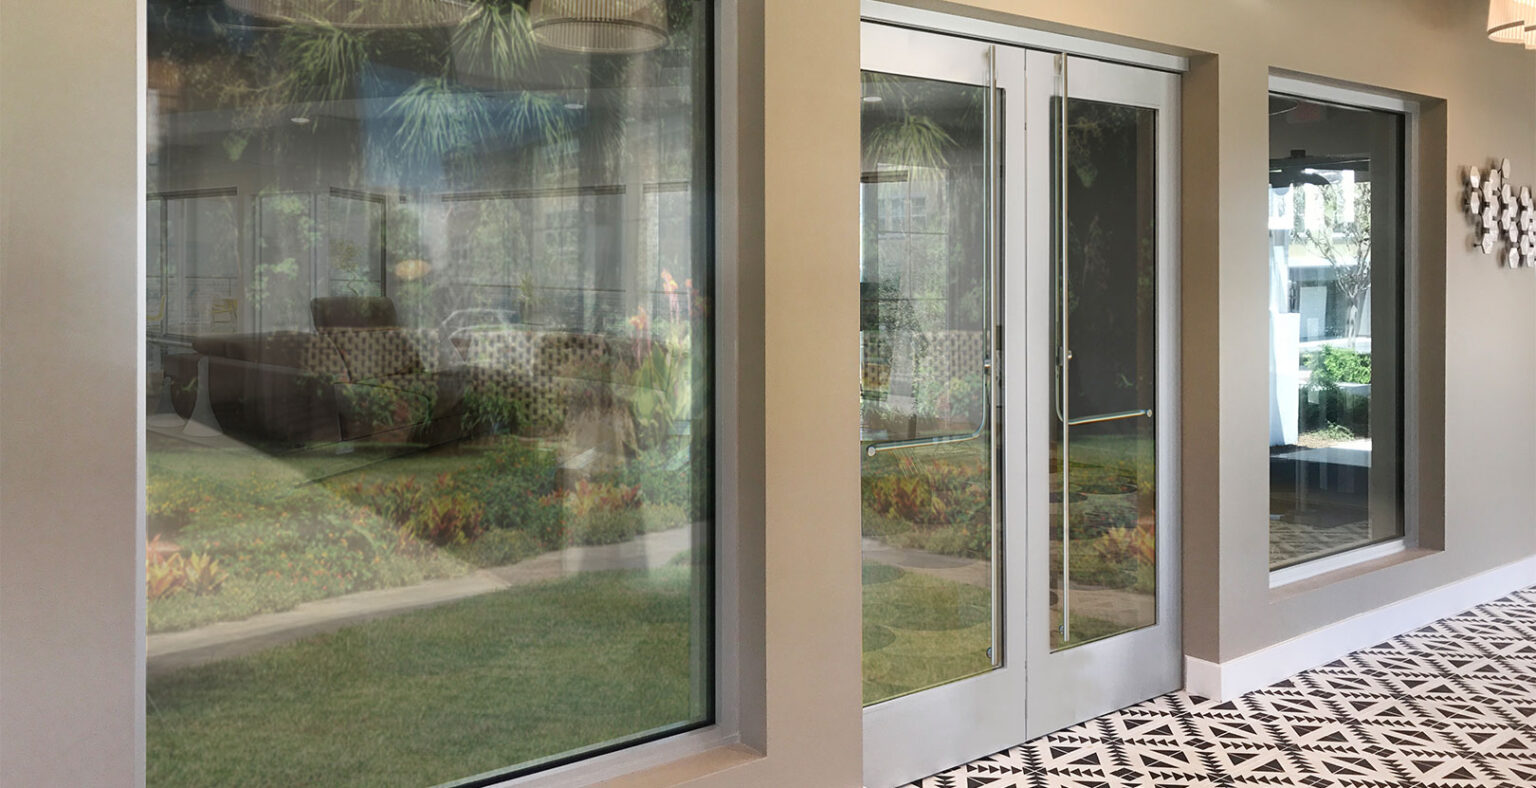
A commercial glass entrance should remain easy to identify from different approach routes, even when it is surrounded by similar fixed glass panels

What Makes a Glass Entrance Easy to Identify?

In a facade with multiple glass panels, the door can be difficult to locate when it looks too similar to the fixed panels beside it.

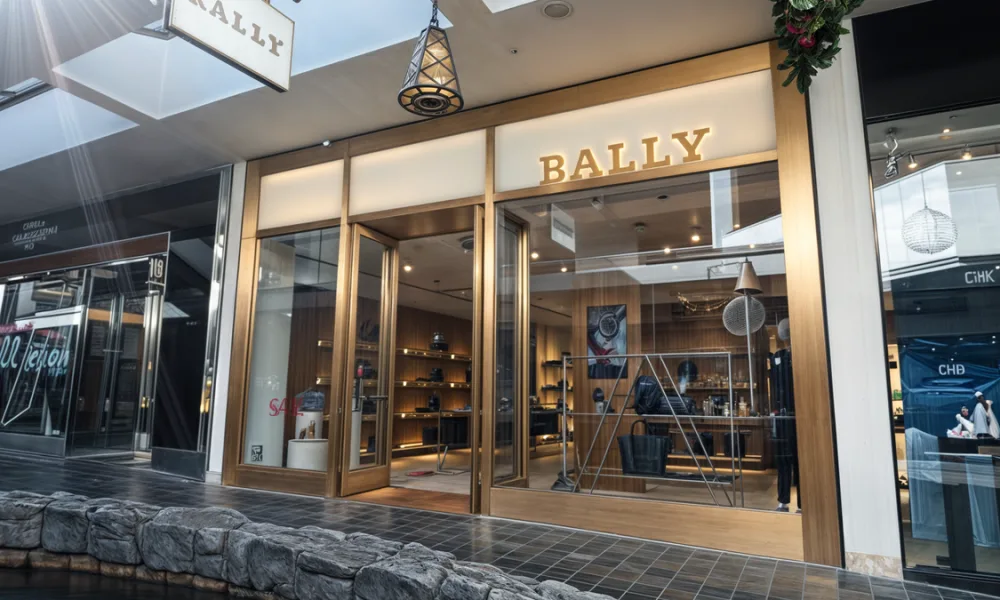
The handle, door frame, signage, and a clear area in front of the entrance help visitors identify the access point from their natural direction of travel. In a shopping center, many people approach from either side of the corridor. In an office, they may arrive directly from an elevator or hallway. When the entrance is easy to recognize from those routes, visitors know where to go without stopping, and the facade conveys a sense of order.

The layout behind the glass matters as well. A tall piece of furniture beside the door or a group of objects placed near the facade can partially hide the entrance and reduce the space available for approaching it.

What Should Be Visible for Each Type of Business?

Clear glass allows people to see the interior before entering, but every business has areas it wants to display and others that require less exposure. When furniture and interior elements do not block the reception desk, merchandise, or dining area, visitors can better understand what they will find inside, and the space appears more open and organized.

Type of business

What should be visible

What may require privacy or less exposure

Retail store

Featured products, displays, and entrance

Storage areas, the back of checkout counters, and excessive signage

Office

Business name, entrance, and reception area

Desks, documents, and work screens

Clinic

Registration desk and route to the waiting area

Examination rooms, files, and staff areas

Restaurant

Dining area, tables, and lighting

Kitchen, storage areas, and service stations

In each case, the entrance should reveal the areas that attract or guide visitors without exposing workspaces, sensitive information, or elements that make the facade appear cluttered.

How Lighting and Reflections Change the View Through Glass

During the day, sunlight can create reflections that hide the interior or make lettering on the door difficult to read. If those reflections also obscure the entrance, visitors may hesitate because they are unsure where to enter.

At night, a brightly lit interior is usually more visible from the street. A restaurant’s dining area or a store’s merchandise displays may attract attention, but the entrance should still remain distinguishable from the rest of the facade.

Reviewing the storefront at different times of day and from several angles can reveal whether reflections hide the door, signage, or products. It can also help identify fixtures that create glare directly on the glass.

What Should Be Reviewed Before Fabricating a Commercial Glass Entrance?

Before fabrication begins, the project team must make several decisions about the entrance’s appearance and operation. These decisions can be organized into four areas:

  • Configuration and facade: The team should determine whether the entrance will be framed or all-glass, along with its width, height, number of leaves, and which leaf will serve as the active door in a pair. The size of the aluminum profiles and their relationship to the fixed panels affect how the door integrates with the storefront.
  • Traffic flow and swing direction: The team should review how many people use the entrance during peak hours, whether they move in both directions, and how much space the door leaf needs to swing. Clear opening width, maneuvering clearance, threshold height, and opening force must also meet the requirements that apply to the project.
  • Glass and hardware: Glass type, thickness, and composition affect both the appearance and weight of the door leaf. Hinges or pivots, door closers, locks, and handles must be compatible with its dimensions, weight, and frequency of use. If the entrance includes access control, the frame must accommodate the necessary hardware, wiring, and power supply.
  • Site conditions: The dimensions of the opening, floor level, walls, and surrounding supporting construction affect fabrication and installation. Steps, columns, changes in elevation, and nearby fixed furniture can also interfere with the path of travel or the movement of the door.
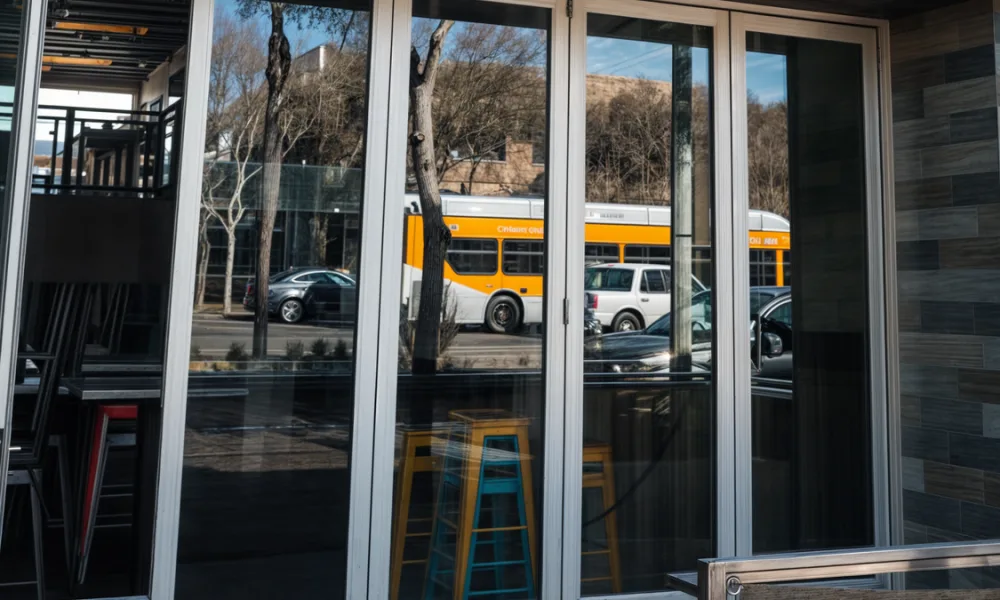
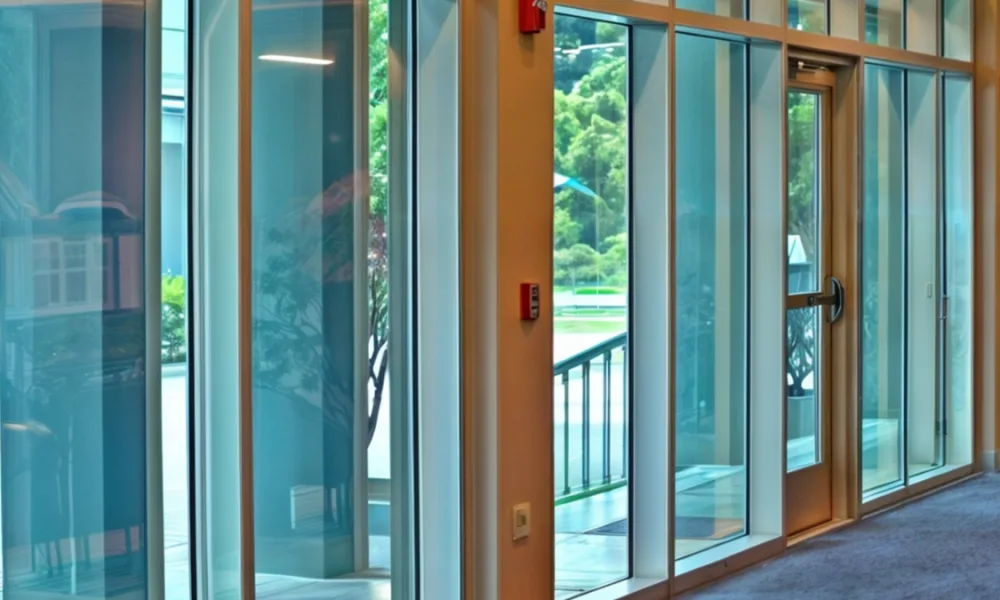
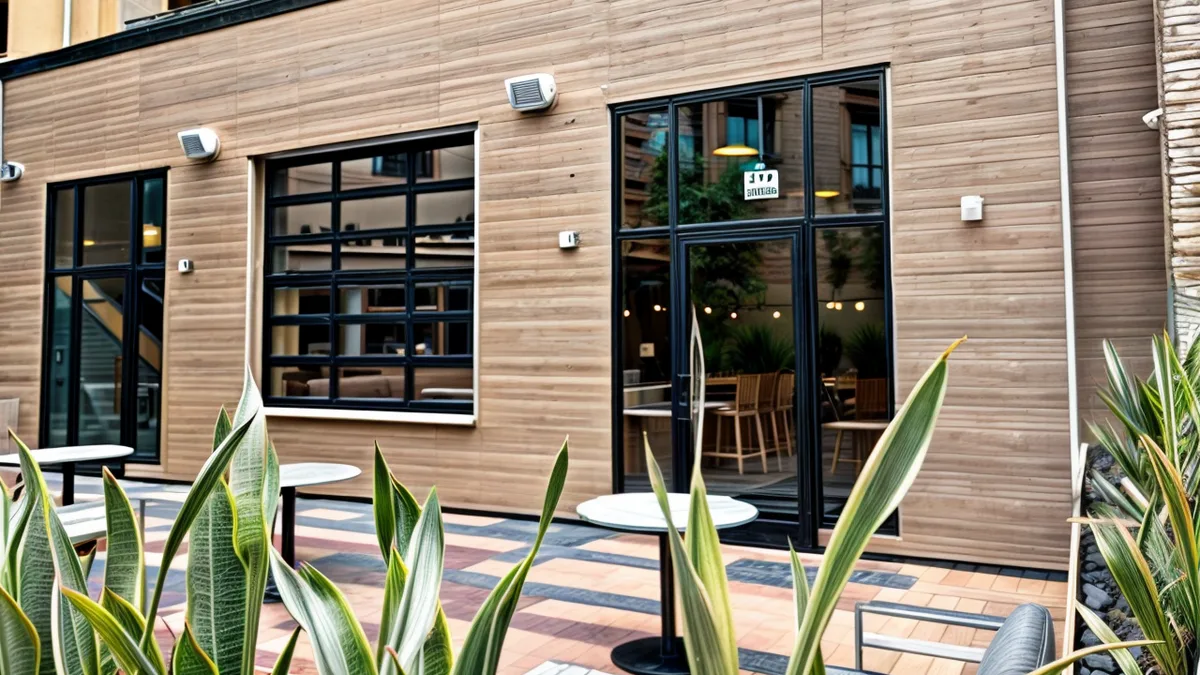
Reflections, interior lighting, and furniture placement affect what visitors can see through a storefront and how quickly they recognize the entrance

Door Operation Is Also Part of the First Impression

Once visitors find the door, they still have to open it. If the leaf drags across the floor, slams shut, or requires too much force, entering becomes uncomfortable and the doorway may appear poorly maintained.

Fingerprints and dirt reduce the clarity of the glass and can make the entrance look neglected. Scratches and worn finishes on the frames, handles, or other hardware are more difficult to correct and also become noticeable as people approach.

What Information Does the Manufacturer Need?

A general facade drawing does not always contain all the information required to fabricate the entrance. Decisions about the configuration, materials, and components should be recorded in current drawings and specifications. These documents should also indicate whether the frame needs space for access control wiring or hardware.

Site photographs can supplement this information by showing steps, columns, floor-level changes, walls, or fixed furniture that may not appear in the drawings. However, photographs do not replace verified field measurements before fabrication.

A strong first impression depends on an entrance that is easy to identify, reveals the appropriate areas of the interior, and opens and closes comfortably. Achieving that result requires considering appearance and operation throughout the process, from selecting the configuration to verifying site conditions.

PRL manufactures aluminum and glass doors in a variety of configurations, profiles, finishes, and hardware options. The PRL team can review a proposed configuration, compatible options, and the information required for fabrication.

The contractor or installer must confirm field measurements and installation conditions. A structural engineer should verify the supporting construction around the entrance, while the architect or code professional should confirm applicable accessibility, egress, and other code requirements.

Are you planning a commercial glass entrance? Explore PRL’s aluminum and glass door options and contact our team to discuss the configuration and fabrication requirements for your project.


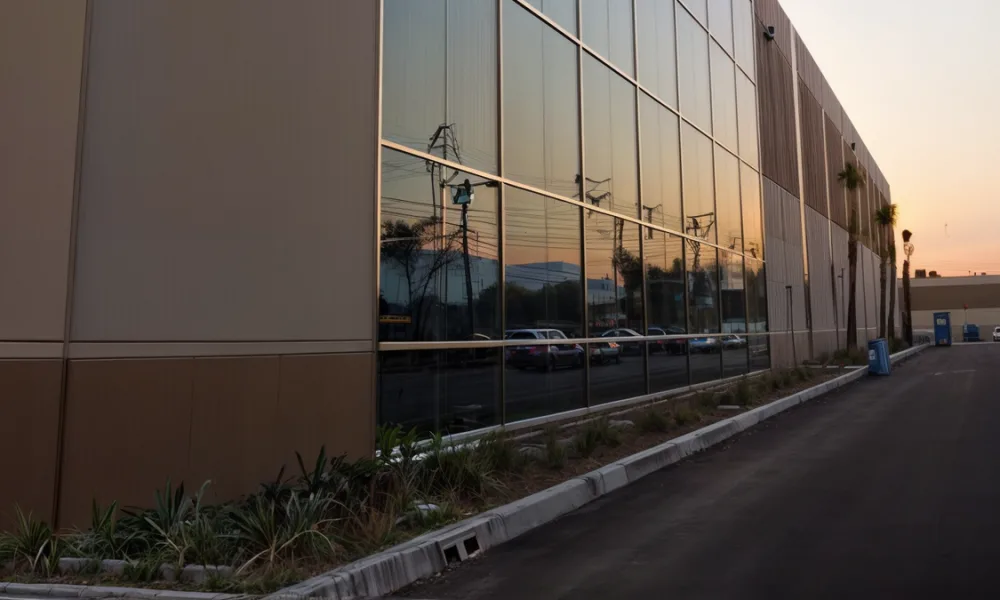
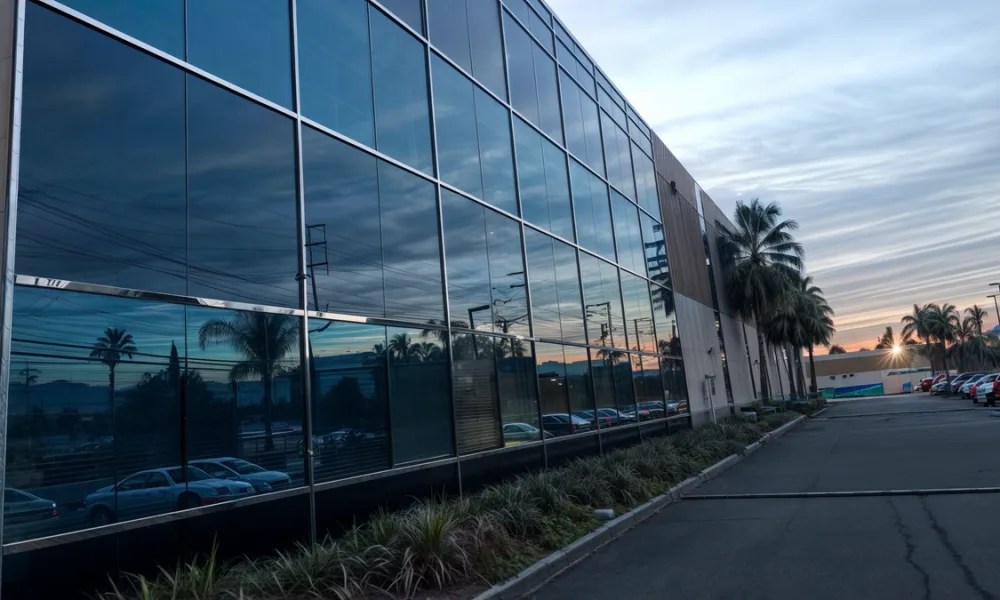
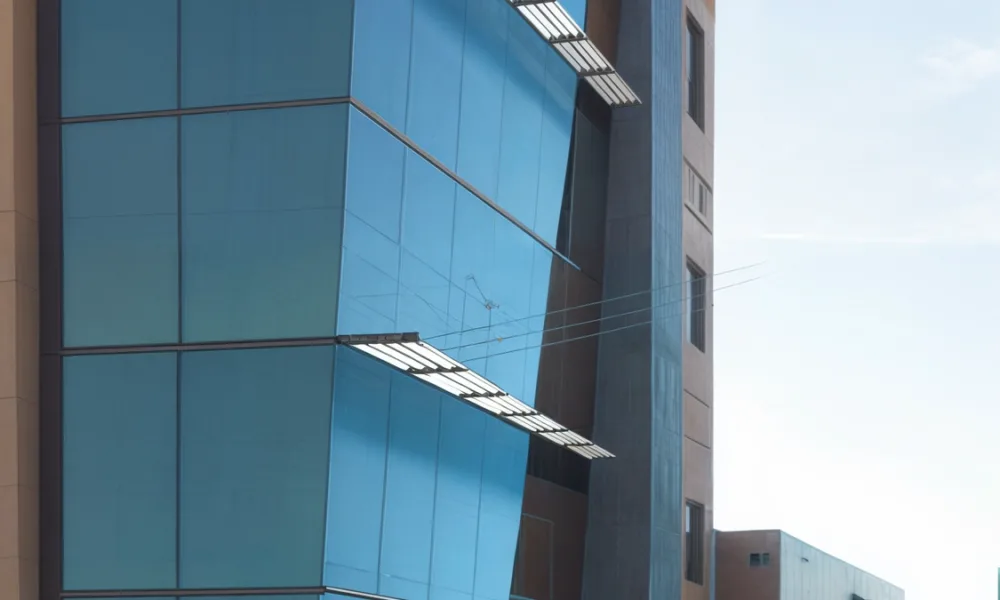
Spandrel and vision glass may appear different because opacity, reflectivity, lighting and visual depth affect how each panel is perceived

What Is Spandrel Glass? Types, Uses, and Design Considerations

Home / Articles posted by Eduardo Savin

A glass façade may look continuous from the street, even though its panels serve different purposes. Vision glass brings daylight into occupied spaces and provides exterior views. Other panels conceal floor slabs, columns, insulation, wiring, and mechanical equipment. These non-vision areas are where spandrel glass is used.

Spandrel glass has an opaque coating or backing that prevents the building components behind it from remaining visible. Its color may be selected to harmonize with the surrounding vision glass or create a deliberate contrast across the façade.

Color alone does not determine the finished appearance. The glass substrate, reflectivity, coating position, panel configuration, and materials behind the glass also influence how a spandrel panel looks once installed.

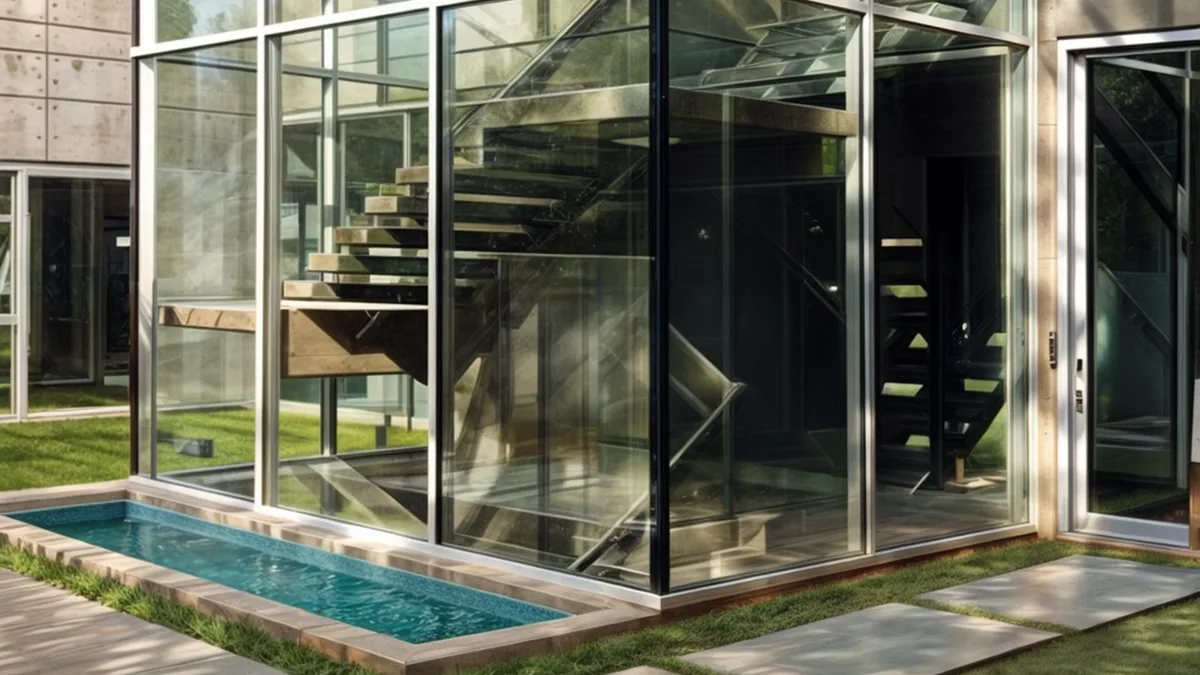
Spandrel glass conceals floor slabs, insulation and mechanical components within curtain walls and other glazed façades

What Is Spandrel Glass Used For?

Spandrel glass is commonly installed between the vision areas of curtain walls and other glazed façade systems. Depending on the building design, it can conceal slab edges, structural columns, HVAC equipment, electrical wiring, plumbing, insulation, backpans, and the spaces between ceilings and floors.

These opaque areas allow the exterior to retain a finished appearance without exposing the functional components of the building. In some projects, the spandrel panels are intended to blend with the vision glass. In others, contrasting colors emphasize floor lines, divide a large elevation, or introduce a pattern.

Although spandrel glass is frequently associated with multistory curtain walls, it can also be incorporated into storefronts, hotels, institutional buildings, mixed-use developments, and other commercial façades that combine transparent and opaque glazing.

Spandrel glass is intended for non-vision areas with a uniform opaque background. It should not be installed where daylight or artificial light will remain visible behind the panel, as backlighting can reveal variations in the coating and alter its intended appearance.

How Is Spandrel Glass Made Opaque?

Spandrel glass is not a single glass composition. The term describes an application in which glass covers a non-vision area. Its opacity can be created through different processes, most commonly a silicone-based coating or ceramic frit.

Silicone-Coated Spandrel Glass

Silicone-coated spandrel glass is made by applying an opaque coating to a designated glass surface after processing. Standard colors and custom color matching are available, depending on the coating and fabricator.

PRL offers spandrel glass with ICD OPACI-COAT-300, a water-based silicone coating developed for opaque architectural glass applications. Unlike ceramic frit, the coating does not need to be fired onto the glass at a high temperature. When heat-strengthened or fully tempered glass is specified, OPACI-COAT-300 is applied after heat treatment.

The position of the coating varies with the panel construction. It is typically applied to surface 2 on monolithic glass, while certain insulating glass units may use surface 2 or surface 4. The location must be coordinated with low-e coatings, edge seals, structural silicones, and the appearance expected from the exterior.

Some soft-coat low-e products, for example, cannot share a sealed airspace with a silicone opacifier. Compatibility should therefore be confirmed before the glass and surrounding glazing materials are specified.

Ceramic Frit Spandrel Glass

Ceramic frit is produced by applying ceramic enamel to the glass before it passes through a high-temperature process. The enamel fuses to the glass surface during heat treatment, creating a durable, opaque finish.

Manufacturers may offer standard colors, custom selections, or color-matching services. Ceramic frit can also produce patterns, although spandrel applications generally require enough coverage to block the view of the materials behind the panel.

The choice between silicone coating and ceramic frit depends on the required color, glass substrate, fabrication process, and glazing configuration. Available colors and performance characteristics should be confirmed with the fabricator rather than assumed from the coating category alone.

Main Spandrel Glass Configurations

The coating process and panel configuration are separate decisions. Silicone coating and ceramic frit describe how the glass becomes opaque. Monolithic, insulating glass, and shadow box describe how the spandrel area is constructed.

Monolithic Spandrel Glass

A monolithic spandrel panel consists of one lite of glass with an opaque coating on the surface facing the building interior. The glass type, thickness, dimensions, and edge conditions must be selected for the glazing system and expected loads.

The coated surface should be protected from exterior weather unless the coating has been specifically designed and approved for that exposure.

Insulating Spandrel Glass

An insulating spandrel glass unit contains two or more lites separated by a sealed airspace. This construction can be incorporated into façade assemblies with specific thermal requirements, but the performance comes from the complete unit and surrounding system—not simply from the opaque coating.

The low-e coating, opacifier, spacer, edge seals, insulation, and adhesives must be coordinated. Materials placed close to the interior lite can retain solar heat inside the spandrel area and change the thermal stress experienced by the glass.

Shadow Box Spandrel

A shadow box places transparent, tinted, or reflective glass in front of an opaque backing material. A metal backpan, insulation, or another light-blocking component conceals the structural and mechanical elements behind the façade.

Allowing light into the cavity creates more visual depth than a fully coated panel, but it also makes conditions inside that cavity more important. Condensation can leave stains as it repeatedly forms and dries. Construction dust, sealant residue, and emissions from paints or other materials may also become visible after installation.

Backing materials must be installed evenly. Irregular insulation or poorly positioned components can produce localized hot spots and increase the risk of glass breakage.

Configuration

General construction

Main consideration

Monolithic

One lite with an opaque coating

Integration with the glazing system

Insulating glass

Multiple lites forming a sealed unit

Material compatibility and heat buildup

Shadow box

Glass installed in front of an opaque backing

Moisture, debris, and temperature control

Monolithic, insulating glass and shadow box configurations require different approaches to coatings, heat buildup and material compatibility.

Can Spandrel Glass Match Vision Glass?

Spandrel and vision glass can be coordinated, but they may not look identical under every condition. Even when both areas use the same glass substrate or exterior coating, they interact with light differently.

Vision glass reveals the depth of the occupied space. Interior lighting, blinds, furniture, and other objects can affect its exterior appearance. Spandrel glass has an opaque coating or backing close to the panel, eliminating that transparency and changing the way light is reflected.

The difference may become more or less visible according to the weather, time of day, viewing angle, interior lighting, and exterior reflectivity. Glass tint, visible light transmission, opacifier color, and the distance between the glass and backing material also influence the transition.

Darker, tinted, or more reflective glass generally makes it easier to reduce the contrast between vision and spandrel areas. Highly transparent glass can make the difference more noticeable because the vision panels retain a greater sense of depth.

For this reason, a project may seek visual harmonization without promising an exact match. Another option is to make the contrast intentional by selecting a clearly different color or finish.

Full-size samples or project mockups provide a more useful evaluation than a small color chip. When possible, they should be reviewed from the exterior under sunny, cloudy, and interior-lit conditions. A sample cannot reproduce every condition the building will experience, but it can reveal differences that are not apparent when a coating color is evaluated in isolation.

Spandrel Glass Design and Specification Considerations

A spandrel specification must address the complete façade assembly, not only the opacity and color of the panel. The coating, glass, insulation, seals, and backing materials can affect one another after installation.

Thermal Stress and Heat Treatment

Spandrel areas can absorb and retain considerable solar heat because opaque coatings and backing materials restrict heat dissipation. Heat-treated glass is therefore commonly specified for exterior spandrel applications.

A thermal stress analysis can help determine whether heat-strengthened or fully tempered glass is appropriate. The evaluation should consider the glass substrate, coating color, panel dimensions, edge conditions, solar exposure, and location of insulation or backing materials. Fully tempered glass may also be necessary when required by safety glazing provisions or the conditions of a particular configuration.

The fact that a silicone coating does not require high-temperature firing should not be confused with the heat-treatment requirements of the glass. Coating application and glass strengthening are separate stages of fabrication.

Coating and Material Compatibility

Sealants, structural silicones, adhesives, low-e coatings, insulation, and spandrel opacifiers must be compatible. An unsuitable combination can affect adhesion, edge seals, or the long-term appearance of the unit.

The coating surface and adjacent materials should be reviewed with the glass fabricator and glazing system manufacturer. Insulation should not be placed directly against the glass unless the assembly has been designed for that condition. Appropriate spacing helps limit heat buildup and prevents unintended contact between materials.

Moisture and Construction Conditions

Shadow box cavities require inspection before they are closed. Dust, fingerprints, sealant residue, and construction debris can remain permanently visible behind the exterior glass. Moisture and repeated condensation may also leave stains on surfaces that cannot be cleaned after installation.

The glass, backing materials, and insulation should therefore be checked before the cavity becomes inaccessible.

Information to Provide to a Spandrel Glass Fabricator

A color reference alone is not enough to evaluate a spandrel panel. The fabricator should receive information about the intended application, glazing system, panel dimensions, thickness, and monolithic or insulating construction.

The specification should also identify the glass substrate, tint, low-e or reflective coatings, desired spandrel color, and whether the design intends to harmonize with or contrast against the vision areas. Adjacent insulation, backpans, sealants, safety requirements, and edge conditions should be defined as early as possible.

Providing these details can reveal compatibility or thermal concerns before production begins. It also establishes more realistic expectations for how the spandrel and vision areas will relate once installed.

PRL offers spandrel glass in standard and custom-matched colors across a range of glass substrates and fabrication options. Explore PRL Spandrel Glass or contact our team to discuss the requirements of your next curtain wall, storefront, or architectural façade project.

Glass and Aluminum Manufacturers in Virginia Highland

Modern Glass & Aluminum Solutions for Homes & Businesses in Virginia-Highland

Virginia-Highland is one of Atlanta’s most charming and sought-after neighborhoods, known for its historic homes, tree-lined streets, boutique shopping, and vibrant dining scene. As homeowners continue to modernize classic properties while preserving their architectural character, projects require glass and aluminum systems that blend timeless aesthetics with contemporary performance.

At PRL Glass & Aluminum, we provide modern architectural solutions engineered for Virginia-Highland’s unique mix of historic residences, custom renovations, and neighborhood-scale commercial spaces—delivering premium craftsmanship and long-lasting performance.

Building or Renovating in Virginia-Highland? Connect with PRL Glass & Aluminum Today

Whether you’re restoring a historic bungalow, building a custom residence, or upgrading a boutique retail or restaurant space, PRL delivers custom fabrication, nationwide logistics, and expert technical support from California.

We proudly support projects throughout Virginia-Highland, Midtown Atlanta, Inman Park, and the greater Atlanta metropolitan area.

Service  Contact Number 
Aluminum Division 📞 877-775-2586
Glass Division 📞 800-433-7044


Contact Us

📍 Visit our locations in City of Industry, California and explore our wide range of innovative, high-quality aluminum and glass solutions!

Premium Glass & Aluminum Designs for Virginia-Highland Homes

Homes in Virginia-Highland combine historic charm with thoughtful modern upgrades. PRL’s premium residential systems enhance natural light, comfort, and architectural value while respecting each home’s original character.

All residential systems meet ASTM and NFRC standards, ensuring lasting performance and energy efficiency.


Get to know all our products now

Glass & Aluminum Solutions for Virginia-Highland Businesses

Virginia-Highland’s walkable business district is home to independent retailers, restaurants, cafés, and professional offices that benefit from architectural systems designed to elevate both appearance and functionality.

  • Curtain Wall Systems: Ideal for modern mixed-use buildings and commercial renovations
  • Storefront Systems: Elegant glass façades for boutique retail, restaurants, and neighborhood businesses
  • Architectural Glass Solutions: Laminated and tempered glass providing safety, acoustic comfort, and solar performance

PRL systems help businesses create inviting storefronts while maintaining durability and energy efficiency.

PRL in Virginia Highland

Get to know all our catalogues

Why Virginia-Highland Developers and Homeowners Trust PRL Glass & Aluminum

Virginia-Highland projects demand craftsmanship, customization, and architectural sensitivity. PRL provides solutions that meet these expectations.

  • Custom fabrication for luxury homes and boutique commercial projects
  • Premium aluminum finishes designed to complement both historic and contemporary architecture
  • Nationwide manufacturing with dependable delivery schedules
  • Technical support for architects, builders, designers, and developers
  • Proven experience in residential renovations and neighborhood-scale commercial developments


Read news and updates in our blog

Benefits of Glass and Aluminum Systems in Virginia-Highland

Virginia-Highland architecture thrives on preserving historic charm while embracing modern living—glass and aluminum systems make that transition seamless.

  • Thermal Performance for year-round comfort in Atlanta’s warm climate
  • Noise Reduction, improving comfort along active neighborhood corridors
  • Elegant Architectural Appeal that complements both classic homes and contemporary additions
  • Durability suitable for long-term residential and boutique commercial applications
  • Eco-Friendly Materials, supporting sustainable renovation and construction practices
  • Battle Door Capability, offering reinforced security against break-ins, vandalism, or protests—particularly valuable for street-facing retail, restaurants, and neighborhood businesses

Transform Your Space with PRL Glass & Aluminum

Based in California and trusted nationwide, PRL serves Georgia and all 50 states with luxury-grade architectural glass and aluminum systems.

From custom sliding doors to boutique storefronts, we deliver craftsmanship designed to elevate your next project.

We are present in the most important neighborhoods in the United States, offering the highest quality service.

✅ Montrose

✅ Midtown Atlanta

✅ Buckhead

✅ The Galleria / Uptown

✅ Midtown Houston

Follow us on social media ✅

Stay tuned for news, events, discounts and new products through the different social media channels.


Facebook


Instagram


Tiktok


Icon-linkedin

aluminum and glass door Catalogs
aluminum door example
aluminum door slider
aluminum door principal
aluminum door 1


PRL Glass and Aluminum serves LoDo

Modern Glass & Aluminum Solutions for Homes & Businesses in LoDo

LoDo, or Lower Downtown Denver, combines historic brick architecture with contemporary urban living. The neighborhood’s converted warehouses, loft residences, hotels, restaurants, offices, and street-level businesses create opportunities to introduce modern glass and aluminum systems while maintaining the character that distinguishes the district.

At PRL Glass & Aluminum, we provide architectural glass and aluminum solutions for LoDo residential and commercial projects—supporting renovations, adaptive reuse, mixed-use developments, and modern interiors with custom fabrication and premium materials.

Building or Renovating in LoDo? Connect with PRL Glass & Aluminum Today

Whether you’re renovating a loft, modernizing a historic property, or developing a restaurant, retail, hospitality, or mixed-use space, PRL delivers custom fabrication, nationwide logistics, and expert technical support from California.

We proudly support projects throughout LoDo (Lower Downtown), Downtown Denver, RiNo, and the greater Denver metropolitan area.

Service 

Contact Number 

Aluminum Division 

📞 877-775-2586 

Glass Division 

📞 800-433-7044 

📍 Visit our locations in City of Industry, California and explore our wide range of innovative, high-quality aluminum and glass solutions!

Premium Residential Glass & Aluminum Products for Upper East Side Homes

Upper East Side residences, whether classic prewar apartments, renovated brownstones, or modern high-rise units, benefit from clean lines, functional elegance, and premium materials.

PRL manufactures residential systems that enhance natural light, expand spaces, and elevate interior design.

  • Sliding Glass Doors: Large-format systems for balconies, terraces, and flexible transitions between interior and exterior spaces
  • Residential Aluminum Doors: Clean, durable profiles that work particularly well with contemporary and industrial-inspired architecture
  • Glass Handrails: Ideal for loft staircases, mezzanines, balconies, and rooftop terraces where maintaining open sightlines is important
  • Luxury Shower Sliders: Frameless solutions for contemporary bathrooms and residential renovations
  • Custom Glass Table Tops: Custom-fabricated glass for dining areas, workspaces, and distinctive loft furnishings

PRL offers custom fabrication to accommodate the dimensions, configurations, and design requirements of both renovated and newly constructed properties.

All residential systems meet ASTM and NFRC standards, ensuring top-tier durability and performance for upscale Manhattan homes.

Glass & Aluminum Solutions for LoDo Businesses

LoDo’s concentration of restaurants, hotels, retail, entertainment, and office spaces makes the ground-floor experience particularly important. Glass storefronts and entrances can improve visibility from the street while creating a contemporary contrast with the neighborhood’s historic architecture.

  • Curtain Wall Systems: Architectural glazing solutions for commercial, hospitality, and mixed-use developments
  • Storefront Systems: Glass and aluminum entrances and façades for restaurants, shops, showrooms, offices, and hospitality spaces
  • Architectural Glass Solutions – Tempered, laminated, insulated, and specialty glass options selected according to project requirements

PRL works with architects, contractors, and developers on new construction, commercial renovations, and adaptive reuse projects.

PRL works in LoDo

Why LoDo Developers and Property Owners Trust PRL Glass & Aluminum

Projects involving existing urban buildings often require more flexibility than standard products can provide. PRL’s custom fabrication capabilities make it possible to address unusual openings, renovation requirements, and contemporary additions within established properties.

  • Custom fabrication for adaptive reuse, residential, hospitality, and commercial projects
  • Large-format glass and aluminum systems for contemporary urban architecture
  • Multiple glass types, configurations, hardware, and finishing options
  • Technical support for architects, contractors, designers, and developers
  • Nationwide service backed by PRL’s California manufacturing facilities

This flexibility is especially valuable when introducing new architectural elements into buildings where existing conditions influence dimensions and installation requirements.

Benefits of Glass and Aluminum Systems in LoDo

LoDo’s combination of historic structures and contemporary development makes glass and aluminum useful for creating contrast without overwhelming the neighborhood’s established architectural identity.

  • Thermal Performance to help improve interior comfort through Denver’s changing seasons when appropriate glazing is specified
  • Noise Reduction, particularly valuable for residences and hospitality spaces in an active downtown district
  • Natural Light and Open Views, helping lofts and commercial interiors make better use of existing openings
  • Modern Architectural Appeal that complements brick, steel, concrete, and other materials common in adaptive reuse projects
  • Durability suited to frequently used residential, hospitality, and commercial applications
  • Battle Door Capability, providing reinforced entrance solutions for projects requiring additional protection against forced entry, vandalism, or civil disturbances

Transform Your Space with PRL Glass & Aluminum

Based in California and trusted nationwide, PRL serves Colorado and all 50 states with luxury-grade architectural glass and aluminum systems.

From custom sliding doors to boutique storefronts, we deliver craftsmanship designed to elevate your next project.

We are present in the most important neighborhoods in the United States, offering the highest quality service.

✅Cherry Creek

✅Midtown Atlanta

✅Buckhead

✅Virginia-Highland

✅Old Fourth Ward

Follow us on social media ✅

Stay tuned for news, events, discounts and new products through the different social media channels.

PRL Glass & Aluminum serves Cherry Creek

Modern Glass & Aluminum Solutions for Homes & Businesses in Cherry Creek

Cherry Creek is one of Denver’s most desirable neighborhoods, combining luxury residences, contemporary condominiums, upscale shopping, restaurants, and professional spaces. Its mix of high-end residential construction and premium commercial activity creates strong demand for glass and aluminum systems that balance architectural design, durability, and year-round performance.

At PRL Glass & Aluminum, we provide modern architectural solutions for Cherry Creek homes and businesses—supporting custom residences, luxury renovations, multifamily developments, and commercial projects with precision fabrication and premium materials.

Building or Renovating in Cherry Creek? Connect with PRL Glass & Aluminum Today

Whether you’re building a custom home, renovating a luxury residence, or developing a boutique retail or commercial property, PRL delivers custom fabrication, nationwide logistics, and expert technical support from California.

We proudly support projects throughout Cherry Creek, Downtown Denver, and the greater Denver metropolitan area.

Service 

Contact Number 

Aluminum Division 

📞 877-775-2586 

Glass Division 

📞 800-433-7044 

📍 Visit our locations in City of Industry, California and explore our wide range of innovative, high-quality aluminum and glass solutions!

Premium Glass & Aluminum Designs for Cherry Creek Homes

Cherry Creek residences often combine contemporary architecture with open interiors, outdoor living areas, and carefully selected finishes. PRL’s premium residential systems help homeowners, architects, and builders incorporate glass into these spaces without sacrificing functionality.

  • Sliding Glass Doors: Large-format systems for patios, terraces, and seamless indoor–outdoor transitions
  • Residential Aluminum Doors: Durable, modern profiles suited to contemporary and custom home designs
  • Glass Handrails: Ideal for staircases, balconies, terraces, and rooftop living areas while maintaining open sightlines
  • Luxury Shower Sliders: Frameless solutions for sophisticated primary bathrooms and residential renovations
  • Custom Glass Table Tops: Custom-fabricated glass for dining tables, furniture, and distinctive interior applications

All residential systems meet ASTM and NFRC standards, ensuring top-tier durability and performance for upscale Manhattan homes.

Glass & Aluminum Solutions for Cherry Creek Businesses

Cherry Creek’s concentration of luxury retail, restaurants, offices, and hospitality makes the appearance of commercial entrances and façades particularly important. Glass and aluminum can provide the transparency and contemporary appearance these businesses need while supporting demanding everyday use.

  • Curtain Wall Systems: Architectural glazing solutions for commercial, office, hospitality, and mixed-use projects
  • Storefront Systems: Custom glass and aluminum entrances and façades for boutiques, restaurants, showrooms, and other street-facing businesses
  • Architectural Glass Solutions – Tempered, laminated, insulated, and specialty glass options based on project requirements

PRL works with architects, contractors, and developers on both new construction and commercial renovation projects.

PRL Works in Cherry Creek

Why Cherry Creek Developers and Homeowners Trust PRL Glass & Aluminum

Premium projects often require more than standard-size products. PRL combines extensive fabrication capabilities with a broad selection of architectural glass and aluminum systems for residential and commercial applications.

  • Custom fabrication for luxury residential and commercial projects
  • Large-format glass and aluminum systems for contemporary architecture
  • Multiple glass types, configurations, and finishing options
  • Technical support for architects, contractors, designers, and developers
  • Nationwide service backed by PRL’s California manufacturing facilities

This flexibility allows project teams to specify solutions according to the architectural requirements of the property rather than relying solely on standard configurations.

Benefits of Glass and Aluminum Systems in Cherry Creek

Cherry Creek’s combination of contemporary homes and upscale commercial properties makes glass and aluminum particularly versatile materials for both renovations and new construction.

  • Thermal Performance to help address Denver’s significant seasonal temperature changes when the appropriate glazing system is specified
  • Natural Light and Open Views, particularly valuable for contemporary residences, patios, and commercial interiors
  • Modern Architectural Appeal suited to luxury homes, multifamily developments, and premium storefronts
  • Durability for frequently used residential and commercial applications
  • Design Flexibility, allowing custom dimensions, glass types, finishes, and configurations for different architectural needs
  • Battle Door Capability, providing reinforced entrance solutions for projects requiring additional protection against forced entry, vandalism, or civil disturbances

Transform Your Space with PRL Glass & Aluminum

Based in California and trusted nationwide, PRL serves Colorado and all 50 states with luxury-grade architectural glass and aluminum systems.

From custom sliding doors to boutique storefronts, we deliver craftsmanship designed to elevate your next project.

We are present in the most important neighborhoods in the United States, offering the highest quality service.

✅Montrose

✅Midtown Atlanta

✅Buckhead

✅Virginia-Highland

✅Old Fourth Ward

Follow us on social media ✅

Stay tuned for news, events, discounts and new products through the different social media channels.

Thermal breaks, insulated glass, impact-resistant glazing, seals, hardware, and anchoring must work together for the complete entrance to perform properly

Types of Exterior Doors: Aluminum and Glass Systems Explained

Home / Articles posted by Eduardo Savin

An exterior door must provide access while remaining aligned, operable, and properly sealed under the conditions surrounding the entrance. Its performance is determined by the panel, frame, glass, hardware, threshold, anchoring, and supporting structure.

The main types of architectural exterior doors include aluminum swing doors, pivot doors, sliding glass doors, bifold doors, and all-glass entrance doors. These systems can also incorporate thermal breaks, insulated glass, impact-resistant glazing, and reinforced framing when a project requires greater thermal, weather, or impact performance.

This guide focuses on aluminum and glass exterior doors used in residential, commercial, and institutional projects. Opening size, traffic, exposure, available clearance, glass weight, and hardware all influence which system is suitable.

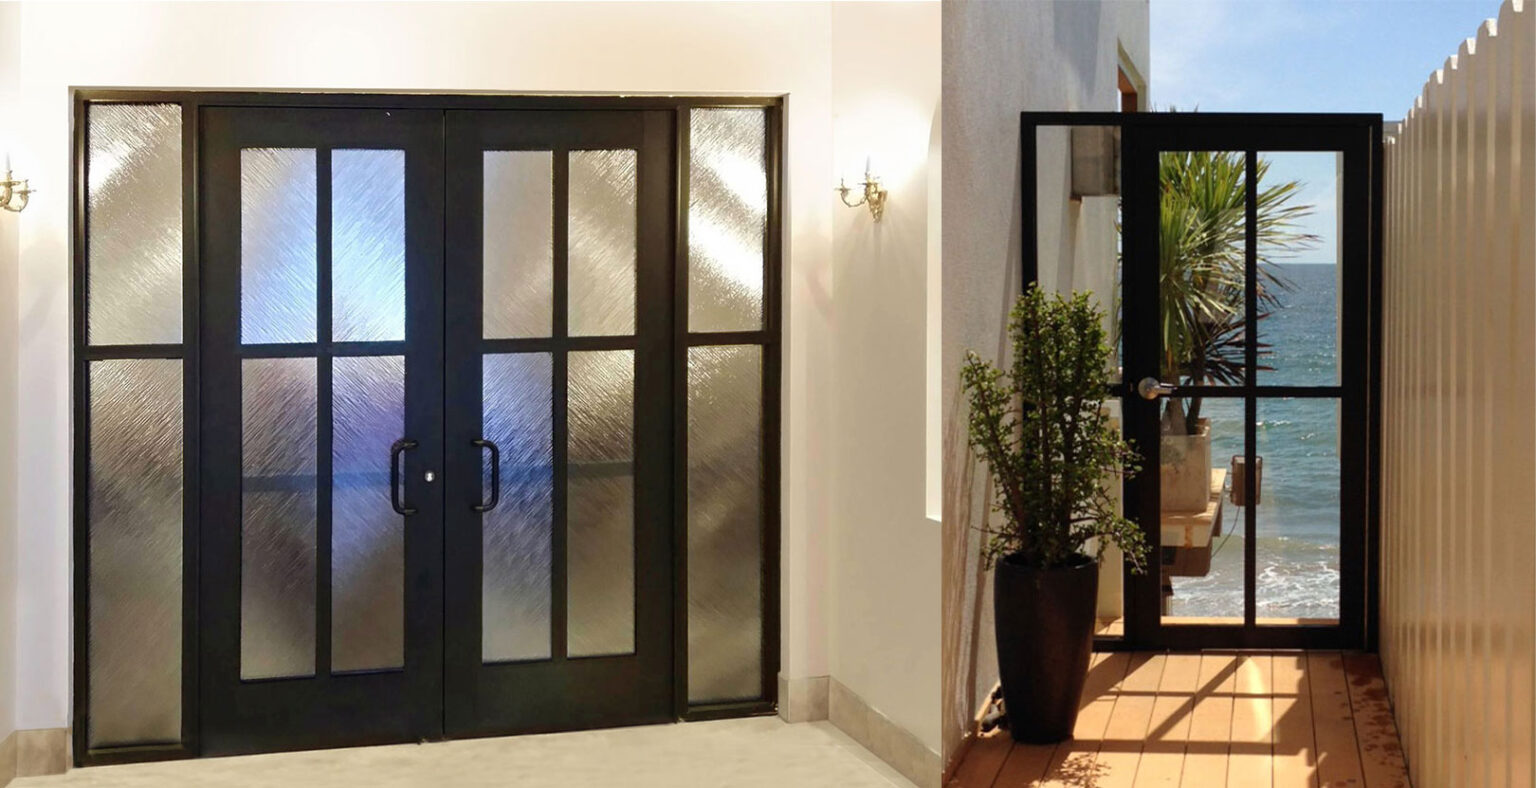
Aluminum and glass exterior doors include swing, pivot, sliding, bifold, and all-glass systems, each with different clearance and structural requirements.

Main Types of Exterior Doors

Door system

How it operates

Common applications

Main consideration

Aluminum swing door

Opens inward or outward using hinges or pivots

Storefronts, offices, institutional buildings, and residential entrances

Swing clearance, traffic, hardware, and stile selection

Pivot door

Rotates around top and bottom pivot points

Architectural entrances, commercial buildings, and wide door panels

Pivot position, panel weight, floor and header conditions, and sealing

Sliding glass door

Moves horizontally along one or more tracks

Patios, terraces, hospitality spaces, and indoor-outdoor openings

Track configuration, sill, drainage, and stacking space

Bifold door

Multiple connected panels fold and stack at one side

Restaurants, residences, hospitality spaces, and wide openings

Header movement, panel weight, stack location, and weather exposure

All-glass entrance door

Uses minimal metal framing with rails, patch fittings, or headers

Retail stores, offices, lobbies, and contemporary entrances

Glass thickness, hardware capacity, exterior exposure, and sealing

These categories describe how a door operates or how it is constructed. Thermal breaks, impact-resistant glass, and other specialized components can then be incorporated to address additional performance requirements.

1. Aluminum Swing Entrance Doors

An aluminum swing door opens inward or outward using hinges or pivot hardware. It is one of the most adaptable exterior entrance systems because it can accommodate different panel sizes, glass types, locking devices, and operating requirements.

Aluminum-framed doors can be fabricated as single or double doors and coordinated with storefront framing, sidelites, and transoms. Depending on the profile and application, they may also receive closers, panic devices, mechanical locks, electric strikes, pulls, and access-control components.

Stile width is an important part of the configuration. Narrow stiles reduce the amount of visible aluminum, while medium and wide stiles provide more room for commercial hardware and demanding entrance conditions. Custom profiles may be required when the dimensions or hardware fall outside standard options.

The PRL Alumi Door is available with several stile, glass, hardware, and operating configurations for residential and commercial entrances.

Stile width should not be selected by appearance alone. Panel dimensions, glass weight, traffic, hardware, accessibility, and emergency egress requirements should all be reviewed before the door is configured.

2. Pivot Exterior Doors

A pivot door rotates around hardware installed at the top and bottom of the panel. Unlike a butt-hinged door, its rotational axis does not have to be placed at the outer edge.

A center-hung door rotates closer to the centerline of the panel and may operate in both directions, depending on the configuration. An offset pivot places the axis nearer one side and produces an operation more similar to a conventional swing door.

Pivot configurations are used in both aluminum-framed and all-glass entrances. They are common in commercial buildings, contemporary residences, and architectural entryways where the movement and proportions of the panel contribute to the design.

The pivot position affects the clear opening, swing path, weight distribution, and space needed on both sides of the door. Floor and header conditions must also be coordinated with the pivots, closer, and surrounding structure.

Exterior sealing requires additional attention. A pivot configuration suitable for a protected lobby may not provide the air and water control needed for an entrance directly exposed to wind and rain. Thresholds, weather stripping, panel alignment, and drainage should be evaluated according to the location of the entrance.

3. Sliding Exterior Glass Doors

A sliding exterior door moves horizontally along a head and sill track. Because the panels do not swing into or out of the room, sliding systems work well where circulation, furniture, or surrounding construction limits the available clearance.

Sliding systems can use pocket, bypass, multi-track, corner, top-hung, or bottom-rolling configurations. Each arrangement changes how the panels move, where they collect, and how much of the opening remains usable.

The PRL Max Slider is an exterior aluminum and glass system available in several of these configurations. It shows how the same sliding principle can be adapted to different opening sizes and spatial conditions without requiring swing clearance.

Sliding glass doors offer several practical advantages:

  • Large glazed panels preserve daylight and exterior views.
  • Multiple panels can cover wide openings.
  • The system does not require swing clearance.
  • Pocket and multi-track arrangements can increase the usable opening.
  • Glass and frame options can address thermal, acoustic, and impact requirements.

Operation and weather performance rely heavily on the sill, tracks, rollers, interlocks, seals, and drainage system. Dirt or construction debris can interfere with panel movement, while inadequate water management can create problems at exposed openings.

Low-profile sills can improve accessibility and create a smoother transition between spaces, but sill selection must still account for wind-driven rain, drainage, and elevation differences between interior and exterior surfaces.

4. Bifold Exterior Doors

A bifold exterior door uses several hinged panels that fold and stack at one side of the opening. When closed, the panels form a glazed wall. When open, they can clear a larger portion of the entrance than many conventional sliding configurations.

Bifold doors are frequently used in residences, restaurants, hospitality spaces, and commercial environments that require a broad connection between interior and exterior areas.

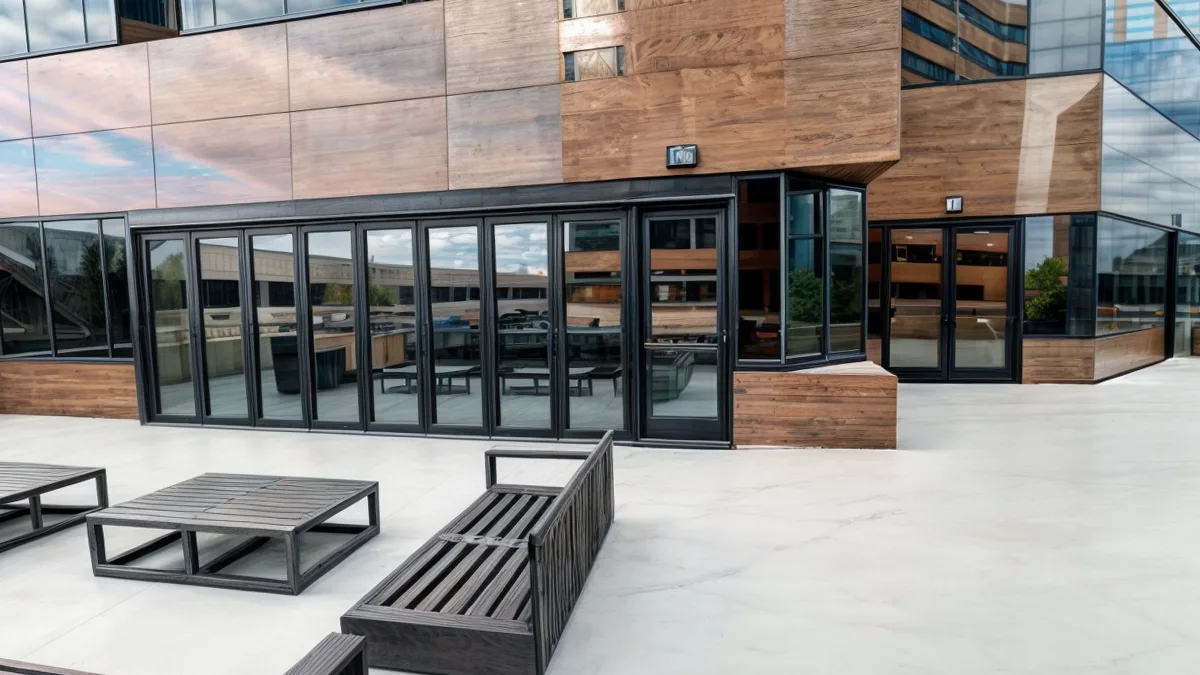
PRL’s Accordion Bifold Door uses a top-hung configuration with a floor guide. This arrangement illustrates why the header, panel weight, glass, hardware, and surrounding structure must be evaluated together.

Because the panels are suspended from the top track, the header is critical to the application. Confirming that it can carry the total door weight is only the first step. The header must also limit movement under that load.

If the header moves more than the door can accommodate, the panels may lose alignment and begin to bind. Panel size, glass type, number of panels, hardware, and the structure above the entrance should therefore be evaluated together.

Other considerations include the folding direction, space required for the panel stack, location of the primary access panel, floor conditions, and exposure to wind and rain. A bifold system can create a wide opening, but its performance relies on coordination between the door and the surrounding construction.

5. All-Glass Exterior Entrance Doors

An all-glass entrance door minimizes the amount of visible framing around the panel. The glass may be supported by door rails, patch fittings, headers, pivots, and specialized closing hardware.

These doors are commonly used in retail stores, offices, showrooms, lobbies, and contemporary residential entrances where transparency is part of the architectural intent.

PRL manufactures all-glass entrance doors in standard and custom configurations. Rails, patch fittings, pivots, closers, and access-control hardware can be combined to support the entrance while preserving a largely transparent appearance.

“All-glass” describes the construction and visual character of the door, not its operation. An all-glass panel may use center pivots, offset pivots, floor closers, overhead closers, or other hardware.

For an exterior installation, the design team should review panel weight, hardware capacity, safety glazing, wind exposure, locking requirements, and expected weather performance. The large amount of glass can preserve visibility, but the assembly should not automatically be expected to provide the same thermal or air and water performance as a framed, thermally broken system.

Location also matters. An all-glass door in a protected vestibule faces different conditions from one installed directly along an exposed façade.

Exterior Doors for Specific Performance Requirements

The way a door opens does not determine all of its capabilities. Swing, sliding, folding, and all-glass systems can be configured with different glass, seals, framing, and hardware.

Two important performance categories are thermally broken exterior doors and impact-resistant exterior doors.

Thermally Broken Aluminum Entrance Doors

A thermally broken aluminum door uses a low-conductivity separator between the interior and exterior portions of the frame. This interrupts the direct path through which heat travels across the aluminum.

The thermal break alone does not determine the performance of the entrance. Glass make-up, spacers, seals, thresholds, fabrication, installation, and the frame-to-wall connection also influence heat transfer, air leakage, and condensation.

The Sunny Lux Door is a thermally broken aluminum swing door with insulated glass options and perimeter sealing for residential and high-end commercial entrances.

Not every project requires the same type of aluminum door. A busy storefront may place greater importance on panic hardware, access control, and repeated operation, while a residential entrance may prioritize insulated glazing, perimeter sealing, and an integrated appearance.

Our detailed comparison of Alumi Door and Sunny Lux explains how those requirements affect the selection.

Impact-Resistant Exterior Doors

An impact-resistant exterior door uses a tested combination of glass, framing, hardware, and anchoring to resist specified loads. These systems are commonly considered in hurricane-prone regions where an entrance may be exposed to windborne debris and cyclic pressure.

PRL’s Battle Door is a thermally broken aluminum entrance developed for impact-resistant applications. According to the Battle Door specification sheet, the tested configuration was evaluated under ASTM E1996-17 and ASTM E1886-19, including Missile D impact and cyclic pressure at a design pressure of 35 psf.

These results apply to hurricane debris and cyclic pressure. They do not establish a ballistic rating or a universal forced-entry classification. Project dimensions, glass, hardware, anchoring, local codes, and the exact tested configuration must be confirmed before specification.

Laminated and impact-resistant glass can make an entrance more difficult to breach and may provide additional protection against vandalism. However, hurricane impact, forced-entry resistance, and bullet resistance are separate performance categories. Each requires the appropriate glass make-up, framing, hardware, anchoring, and test standard.

Understanding the difference between laminated and tempered glass is also important when selecting safety glazing for an exterior entrance.

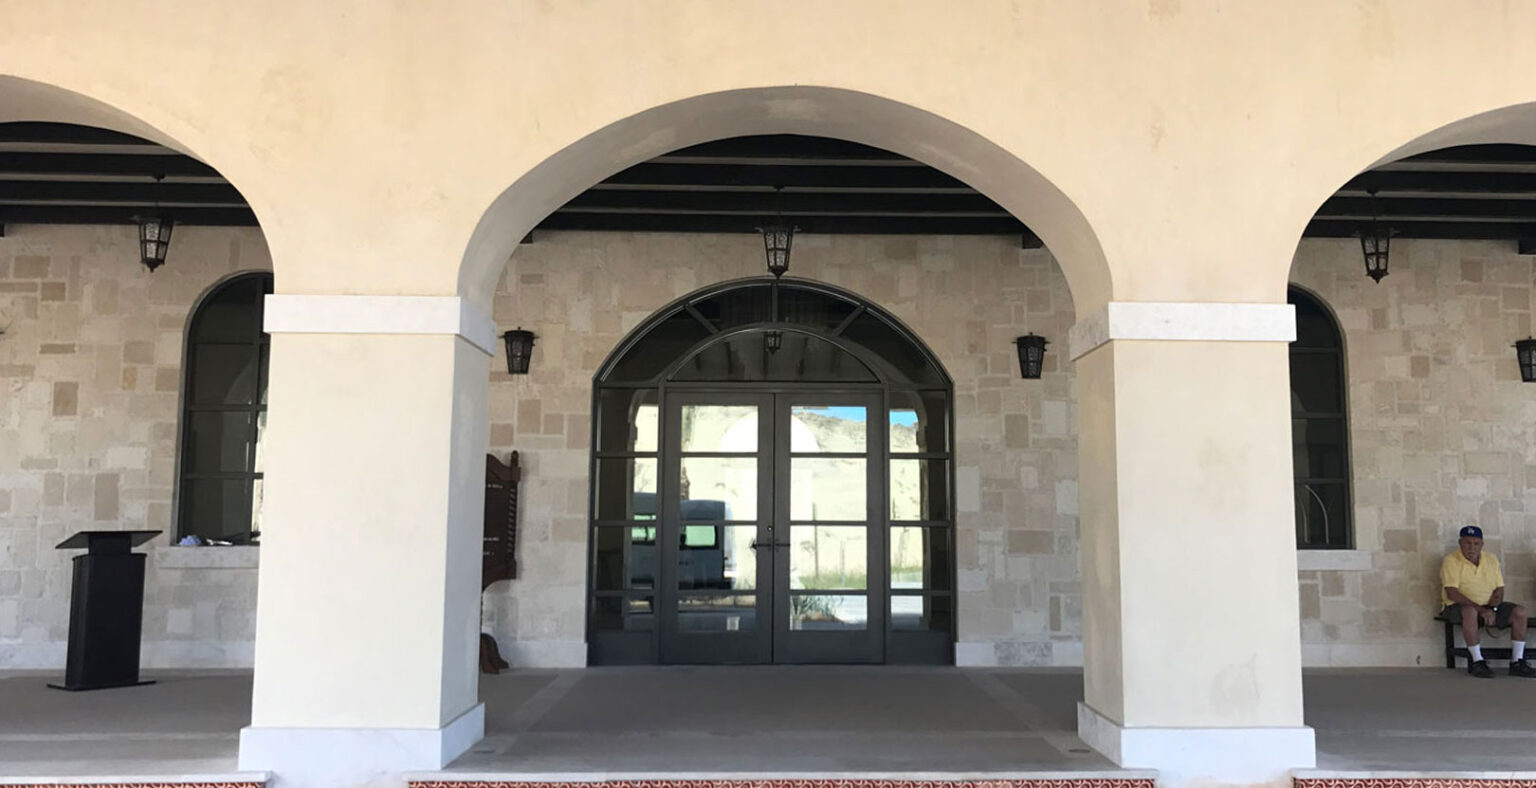
Exterior door selection depends on more than appearance: panel weight, traffic, hardware, weather exposure, threshold design, and available space all matter

How to Choose an Exterior Door

The right exterior door is determined by the opening and its performance requirements. These are the principal factors to review.

  • Opening Size and Panel Weight: Width, height, glass thickness, and panel count affect hardware capacity and structural loads. Large swing, pivot, sliding, and bifold panels may require different profiles, rollers, pivots, or supporting conditions.
  • Operation and Available Space: Swing and pivot doors need clearance around their opening path. Sliding doors require room for panels to overlap, stack, or enter a pocket. Bifold systems need space for the folded panel stack.
  • Traffic and Hardware: A residential entrance and a busy commercial storefront place different demands on a door. High-traffic applications may require wider stiles, commercial closers, panic hardware, access control, and components designed for repeated operation.
  • Exterior Exposure: Wind, rain, temperature changes, direct sunlight, salt air, and pressure differences affect the frame, glass, seals, sill, finish, and hardware. Protected and fully exposed entrances may require different configurations even when their dimensions are similar.
  • Thermal and Weather Performance: Thermally broken framing, insulated glass, Low-E coatings, perimeter seals, thresholds, and installation details work together. Selecting one high-performance component does not guarantee the performance of the complete entrance.
  • Safety and Security: Safety glazing, laminated glass, impact-resistant configurations, locking hardware, emergency egress, and accessibility should be selected according to the application and applicable codes. The specific hazard should be identified before a protective system is chosen.

Selecting the Door as a Complete Assembly

Two exterior doors with a similar appearance may operate and perform very differently. The difference often comes from the frame, glass, hardware, seals, sill, and connection to the surrounding structure.

PRL Glass & Aluminum works with multiple exterior door systems for residential and commercial applications. The appropriate configuration depends on the opening rather than a single product feature.

Contact PRL to discuss the dimensions, operation, glass, hardware, exterior exposure, and required performance before the door configuration is finalized.

Frequently Asked Questions

What are the main types of exterior doors?

The main architectural aluminum and glass exterior door types include swing doors, pivot doors, sliding glass doors, bifold doors, and all-glass entrance doors. These systems can also incorporate thermal breaks, insulated glass, impact-resistant glazing, and specialized hardware.

What is the difference between sliding and bifold exterior doors?

Sliding doors move horizontally along one or more tracks, with the panels overlapping, stacking, or entering a pocket. Bifold doors use hinged panels that fold together at one side. Bifold systems can clear a larger portion of the opening, while sliding systems avoid the space required for a folded panel stack.

Are aluminum doors suitable for exterior applications?

Yes. Aluminum doors can be used in residential, commercial, and institutional exterior entrances. The frame, glass, seals, threshold, finish, hardware, and installation must be selected for the entrance’s traffic, climate, and performance requirements.

What is a thermally broken exterior door?

A thermally broken door contains an insulating separator between the interior and exterior portions of its aluminum frame. This reduces heat transfer through the metal. Total entrance performance also depends on the glass, seals, threshold, fabrication, and installation.

Can an all-glass door be used as an exterior entrance?

Yes, provided its glass thickness, hardware, dimensions, safety requirements, wind exposure, and expected air, water, and thermal performance are properly evaluated. A protected vestibule and a fully exposed façade may require different all-glass configurations.

Is hurricane-impact glass the same as security or bullet-resistant glass?

No. Hurricane-impact glass is evaluated for windborne debris and cyclic pressure. Forced-entry and bullet-resistant glazing are tested against different threats. Glass and door systems should be selected according to the specific performance standard required by the project.