Choosing a glass stair railing system is not only about finding the option that looks best. The right choice also depends on how the system will be mounted, how open the final design should feel, what level of support the space requires, and which dimensional decisions need to be resolved early. A successful system is not defined by appearance alone, but by how well it works in the real conditions of the project.
That is especially true when the railing plays a central role in the architectural design. In a modern interior stair, the priority may be to create a cleaner, more open look. In other cases—such as balconies, exterior transitions, or more technically demanding stair runs—the better choice may be a system that offers more visible support, easier installation, or greater flexibility in its configuration. The strongest selection process looks at all of those factors together.
What to Evaluate Before Choosing a Glass Stair Railing System
The first question is not which system looks better, but which one fits the project better. That usually starts with a few basics: whether the application is residential or commercial, whether the system will be installed indoors or outdoors, how minimal or structured the final design should feel, and how much customization the project is likely to require.
Usage matters too. A system for a private interior stair does not need to solve the same problems as one intended for a busier circulation area. Some projects are driven by the goal of preserving open views. Others benefit more from a configuration that simplifies installation, allows later adjustments, or introduces a more defined top edge.
Practical considerations also come into play early: maintenance expectations, budget, edge conditions, available supporting structure, and finish requirements. The sooner those variables are understood, the easier it becomes to choose a system that will work as well on site as it does in concept.
How Design Goals Shape the Right Glass Railing System
Design is often the starting point, and for good reason. With glass stair railing systems, visual impact is one of the main reasons people choose them in the first place. But even within that category, the design direction can vary a great deal.
Some projects aim for a frameless look with as little visible hardware as possible. Others need a stronger outline, a more defined top edge, or a system that feels more anchored within the architecture. A stair meant to feel light and almost transparent will not call for the same solution as one that needs more visible structure or stronger visual framing.
That is where the system itself starts to matter more. A side-mounted frameless approach may be ideal when openness and a more refined architectural feel are the main priorities. A modular aluminum solution may make more sense when durability, efficiency, and a clearer structural rhythm matter more. And in stairs with unusual angles or more specific technical conditions, a more adaptable post-based system may simply be the better fit.
The clearer the design intent is from the beginning, the easier it becomes to narrow the field and avoid choosing a system that looks right in theory but feels wrong once installed.
What Safety Features Buyers Should Not Overlook
Even in highly design-driven projects, safety should not be treated as a separate conversation. A glass stair railing system has to do more than preserve views or improve the look of a stair. It also has to feel stable, support user confidence, and make sense for the way the space will actually be used.
That starts with the system itself. The type of glass, the way the panels are supported, the presence or absence of a defined gripping element, and the continuity of the railing line all affect how the system performs in everyday use. A cleaner look is not always the same as a better fit. Some projects benefit from a more minimal edge, while others work better with a more defined handrail or top treatment that improves comfort and usability.
This matters even more on stairs, where the railing is not just part of the visual composition but part of the experience of moving through the space. A system that looks elegant in elevation still has to feel right when people actually use it.
How Mounting Conditions Affect the Right System
Mounting conditions are one of the most practical parts of the selection process, and often one of the most decisive. They affect not only the appearance of the system, but also the installation method, maintenance logic, and overall feasibility of the design.
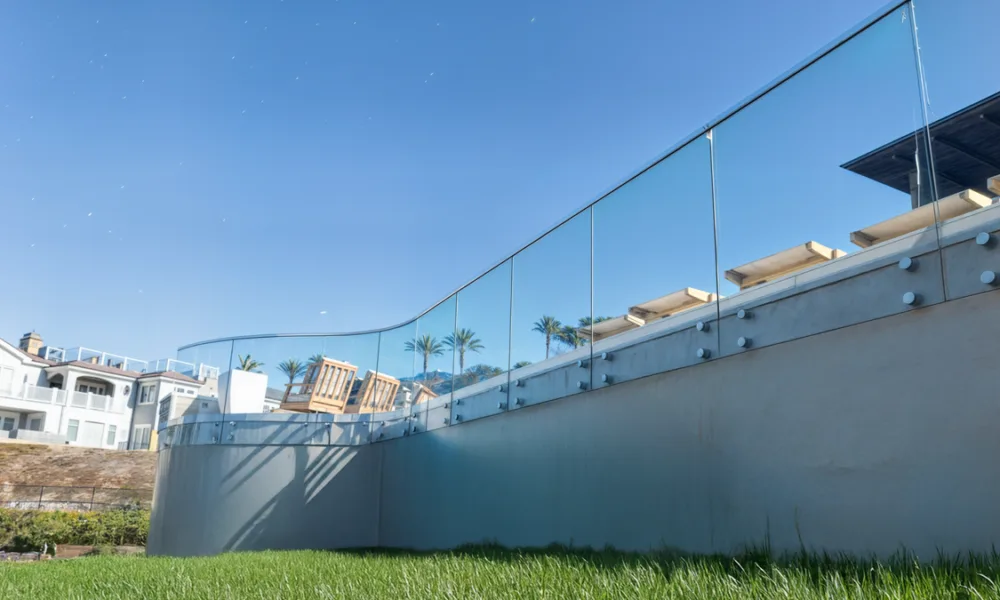
Some projects are better suited to side-mounted systems, where the glass is secured directly to the side of the stair or deck structure. This approach is often chosen when the goal is to preserve a frameless look and keep the walking surface visually clean. In that kind of application, Elegante is a strong fit. Its standoff-based design creates a more open and refined result by eliminating the need for a base shoe and allowing the glass to connect directly to the side structure.
Other projects call for a base shoe system. In those cases, the design may still aim for a minimal appearance, but the mounting logic is different. A solution like Rapid Dryset makes particular sense when installation efficiency matters or when the project benefits from a more practical approach to maintenance and finish changes over time. Its dryset design, lighter profile, and interchangeable covers make it especially useful where speed and future flexibility both matter.
There are also projects that need more adaptability in post layout or support geometry. In those situations, Flex Posts can be the better answer, particularly for stairs and railing conditions with custom angles, project-specific heights, or layouts that do not fit neatly into a more standardized system.
Mounting should never be treated as a technical detail to solve later. It is one of the factors that most directly determines which system truly fits the project.
Why Handrail Height and Dimensions Should Be Considered Early
Handrail height is one of those decisions that often gets pushed too far down the process. But once a system has already been selected, changing the relationship between the glass, the top edge treatment, the handrail, and the surrounding structure can become much harder than expected.
That does not mean every project needs to turn into a code exercise at this stage. It does mean, however, that height, grip, and overall dimensional coordination should be considered early. These choices affect comfort, usability, and how naturally the system works with the stair. They also influence whether a project is better suited to a frameless edge, a top cap, a more defined handrail component, or a system with visible posts.
This is especially important when a stair needs to balance architectural openness with everyday practicality. A system may look clean in concept, but if the dimensional planning is incomplete, the finished result can feel less comfortable or less resolved than expected. That is why handrail height should be treated as part of the selection process rather than something to check at the end.
Final dimensional requirements, of course, still need to be verified according to the applicable local code and the actual project conditions.
Which Type of Glass Stair Railing System Fits Your Project Best?
At this stage, the right direction usually starts to become clearer.
Elegante is the strongest fit for projects that want a premium frameless look and a more refined architectural feel. Because the glass is mounted directly to the side structure through standoffs, it works especially well when openness and minimal visual interruption are top priorities.
Rapid Dryset is a smart choice when the project calls for a base shoe system with a more practical installation logic. It is particularly useful where clean installation, lighter handling, and easier future cover replacement are all part of the value of the system.
Infinity makes sense when the project needs a modular, durable, and more economical aluminum guardrail solution. It works well across both residential and commercial applications and is especially attractive when the goal is to balance visual clarity, structural reliability, and installation efficiency.
Top Caps are a strong addition when the project benefits from a more defined top line, a clearer edge treatment, or better visual continuity across the system. In some cases, they also improve comfort and usability by giving the railing a more resolved upper edge.
Flex Posts are the better fit when the project involves special angles, custom conditions, or a less conventional layout. Their adaptability makes them especially useful when a standard post configuration would be too limiting.
Seen this way, the question is not which system is best in general, but which one best supports the design intent, mounting method, dimensional needs, and everyday use of the project.
When a Custom Solution Makes More Sense
Not every stair can be solved with a standard configuration. Some projects involve unusual geometry, non-standard support conditions, transitions between interior and exterior areas, custom finishes, or a need to coordinate closely with surrounding architectural elements.
In those situations, custom fabrication can make a meaningful difference. It allows the system to respond more precisely to the actual conditions of the project instead of forcing the design into a limited set of standard options. That may involve custom post heights, specific top cap profiles, unique glass support conditions, or details that help tie the railing more closely to the rest of the stair design.
For projects with stronger design requirements or more complex technical conditions, it often makes sense to work with a manufacturer that can support more than one system path rather than offering a single fixed solution.
Conclusion
The right glass stair railing system is the one that fits the project visually, structurally, and functionally. Design matters, but so do mounting conditions, safety expectations, dimensional planning, and the level of customization the project calls for.
That is why choosing the right system means looking beyond appearance alone. A frameless side-mounted solution, a base shoe system, a modular aluminum guardrail, a top cap configuration, or a custom post layout can all be the right answer depending on the stair and the goals of the project.
When those decisions are made early—and with the right system in mind—the final result is far more likely to feel resolved, practical, and aligned with the way the space is actually meant to be used.