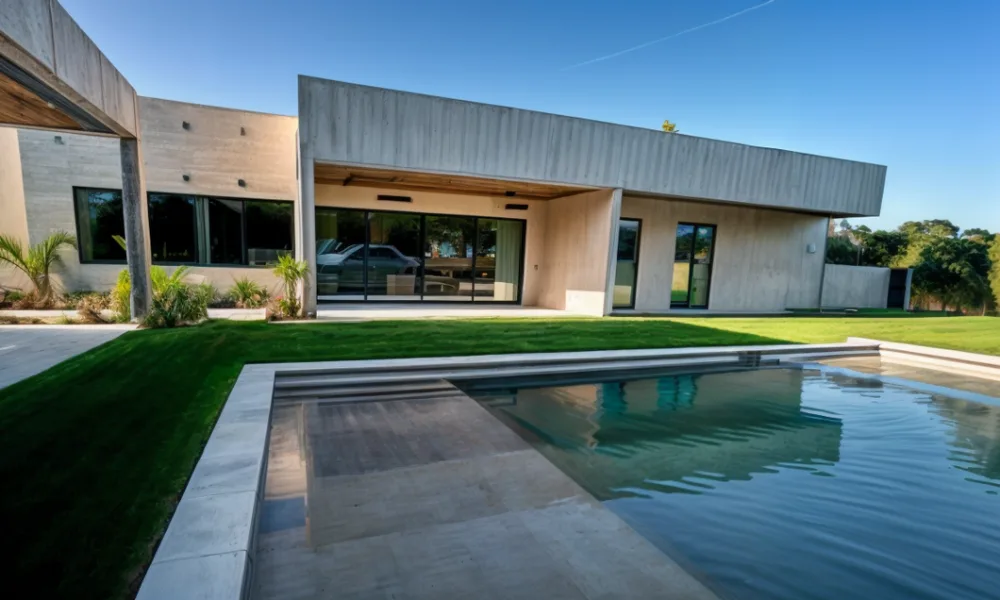
Max Slider for Large Residential and Hospitality Openings
A large sliding system introduces broad areas of exposed glass, multiple moving panels and additional points of contact between the interior and exterior. The glass makeup, frame option and panel layout should therefore be established together.
The Max Slider can be configured for patio entrances, multi-panel sliding walls and pocket openings in residential, hospitality and commercial projects. PRL offers top-hung and bottom-rolling systems, along with different panel arrangements. Structural and operational requirements vary according to the selected series.
A thermally broken Max Slider option is available for projects that require an insulating barrier within the aluminum profiles. It can be combined with suitable insulated glass and Low-E coatings to address specified thermal and solar-control targets. Because thermal availability varies by series and configuration, it should be confirmed before the system is specified.
Large panels also require a review of glass weight, roller capacity, structural support and the space needed for the panels to travel or stack. These considerations cannot be addressed by a general request for an “energy-efficient sliding door.”
Direct sunlight may also reach the sill, pulls and adjacent flooring. Balconies, overhangs and exterior shade structures can change that exposure, making the surrounding architecture part of the system review.
These decisions are particularly relevant to residential and hospitality projects in Las Vegas, as well as developments with large operable openings in Austin and Fresno. Regional conditions provide useful context, but the final configuration must respond to the individual opening.
Curtain Walls and Reflective Glass for Commercial Facades
When glazing extends across a large part of a commercial building, solar exposure becomes a facade-level consideration. The project team must coordinate the glass makeup with the Curtainwall system, panel dimensions, aluminum framing and architectural appearance.
Low-E glass may be incorporated into an insulated unit when the project requires specific solar and thermal values. Reflective Glass offers another option for commercial facades where the design calls for a more reflective exterior appearance together with solar-control characteristics.
Low-E and reflective glass should not be treated as interchangeable. Low-E coatings are selected primarily according to their emissivity and solar-performance characteristics, although they can also influence color and reflectivity. Reflective glass produces a more visible exterior effect, making its appearance, color and light transmission important parts of the selection process.
Reflective glass should not be described as providing permanent one-way privacy. Visibility can change as lighting conditions differ between the interior and exterior. Reviewing glass samples under representative lighting conditions can help the design team assess the expected appearance.
Commercial projects in Dallas and El Paso illustrate the range of conditions that can exist within one state. A large institutional or office facade in North Texas may present different exposure and design requirements from a commercial building in the desert environment of West Texas.
What to Confirm Before Selecting a Configuration
Before requesting a glass and aluminum configuration, the project team should document the conditions affecting the proposed opening or facade. Relevant information may include:
- Building location and applicable energy requirements
- Orientation of the opening or elevation
- Hours of direct sunlight and available exterior shading
- Window, slider or curtain wall application
- Opening and panel dimensions
- Fixed or operable requirements
- Required SHGC, U-factor and visible transmittance
- Low-E, reflective or other glass options under consideration
- Insulated glass makeup
- Frame and thermal-break requirements
- Exterior color and finish
- Directly exposed thresholds and hardware
- Required testing and performance documentation
The importance of each item depends on the application. An operable window requires attention to sash movement and ventilation. A large slider adds panel weight, hardware and structural support, while a curtain wall requires coordination across an entire elevation.
Published test results should always be matched to the window type, dimensions, glass makeup and assembly evaluated. A value reported for one tested configuration should not be assumed to apply to every variation of a product.
Coordinate the Glass, Frame and Opening Requirements
Selecting systems for a hot climate involves more than adding solar-control glass to every opening. The project team must consider where the sunlight reaches the building, how much glass is exposed and whether the opening will remain fixed or operate throughout the day.
Low-E Glass, Reflective Glass and Insulated Glass Units provide different options for managing solar exposure when selected according to project requirements. Max Windows, Max Slider and Curtainwall extend those decisions to the framing and operation of the opening.
Planning a project in Arizona, Nevada, Texas, New Mexico or inland California? Contact PRL Glass & Aluminum to discuss glass makeups, aluminum systems and fabrication options for your project.