Loading

Glass and Aluminum Solutions for Buildings Exposed to Traffic and Urban Activity

Home / BLOG / Glass and Aluminum Solutions for Buildings Exposed to Traffic and Urban Activity

A building beside a major avenue may place hotel rooms, apartments or offices directly above an active storefront. Another property in the same city may face a quieter side street or interior courtyard. Although both projects share an urban location, their windows, entrances and glazed façades do not necessarily require the same configuration.

Traffic is only one part of this environment. Public transportation, deliveries, restaurants, retail activity and buildings that operate beyond conventional business hours can also influence the conditions around an opening. The effect depends on which elevation is exposed, what spaces are located behind it and whether the glass is fixed or part of a window or door that opens.

A mixed-use building may combine residential windows on its upper floors, storefront framing at street level and aluminum doors at its primary entrances. Each area introduces different glass, framing, sealing and hardware decisions.

PRL Glass & Aluminum manufactures architectural glass and aluminum systems for residential, hospitality, office, retail and mixed-use projects. The first step is to identify where the opening is located, what it must do and which exterior conditions affect it.

Glass and aluminum systems for urban buildings should be selected according to the exposed façade, surrounding traffic and use of the interior spaces

How Urban Activity Changes the Requirements of a Building Opening

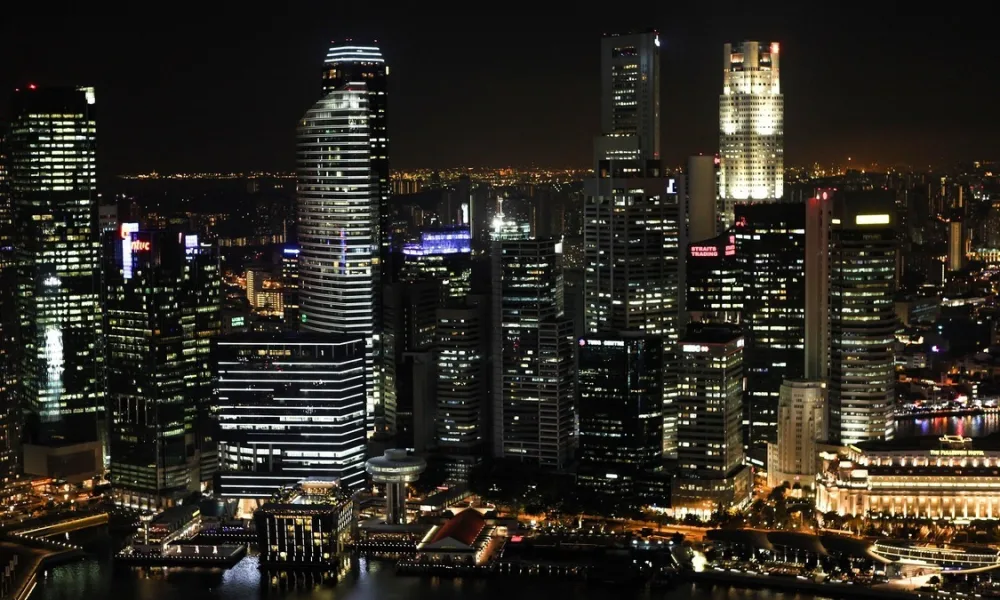
In dense markets such as New York City and Chicago, the side of a building facing a transportation or commercial corridor may experience different conditions from an elevation facing a courtyard, secondary street or neighboring structure.

Interior use matters as well. A bedroom, hotel room or private office may have different comfort requirements from a lobby, corridor or retail space. The amount of glass and the number of operable components also change how the exterior envelope must be planned.

The Federal Highway Administration explains that the noise reduction provided by a building depends on several parts of its construction, including its walls, windows, doors and the percentage of the façade occupied by each element. Small interruptions around frames, operable sashes, door leaves and perimeter joints can also influence how exterior activity is perceived indoors.

For that reason, a glass makeup should be selected with the window, door or framing system that will receive it. Projects that require a more detailed comparison of acoustic glass, frames, seals and performance ratings can consult PRL’s technical guide to sound-resistant glass for doors and windows.

The purpose of this article is different: to identify which PRL product families can be considered for the principal openings found in busy urban buildings.

Glass and Aluminum Solutions for Different Urban Applications

The same property can require several systems. A residential tower may use fixed and operable windows, while its lobby incorporates aluminum doors and its first floor uses storefront framing. A hotel or office building may combine individual windows with larger curtain wall elevations.

Windows for Residential, Hospitality and Office Spaces

Windows bring daylight and exterior views into apartments, hotel rooms and offices, but they also occupy part of the boundary between those interiors and surrounding roads, transit or commercial activity.

PRL Sound Control Laminated Glass is produced with an acoustic-grade interlayer designed to help reduce sound transmission through the glass. It can also be incorporated into insulated glass configurations when the proposed makeup is compatible with the selected framing system.

Sound Control Glass can be part of the solution, but the frame, seals and installation still influence the completed opening. The project must also determine whether the window will remain fixed or provide ventilation.

PRL Max Windows are available in fixed, casement and awning configurations and are designed to accommodate 1-inch insulating glass units. A fixed unit has no operable sash. Casement and awning windows introduce moving components but allow the occupant to control ventilation.

A hotel project in Boston or a residential development in Washington, D.C. may use more than one window type according to room use and elevation. Fixed windows may be considered where uninterrupted glazing is preferred, while casement or awning units may be used where ventilation is part of the design.

The appropriate configuration depends on the opening dimensions, proposed glass makeup, required operation and performance criteria established for the project.

Storefronts and Aluminum Entrances at Street Level

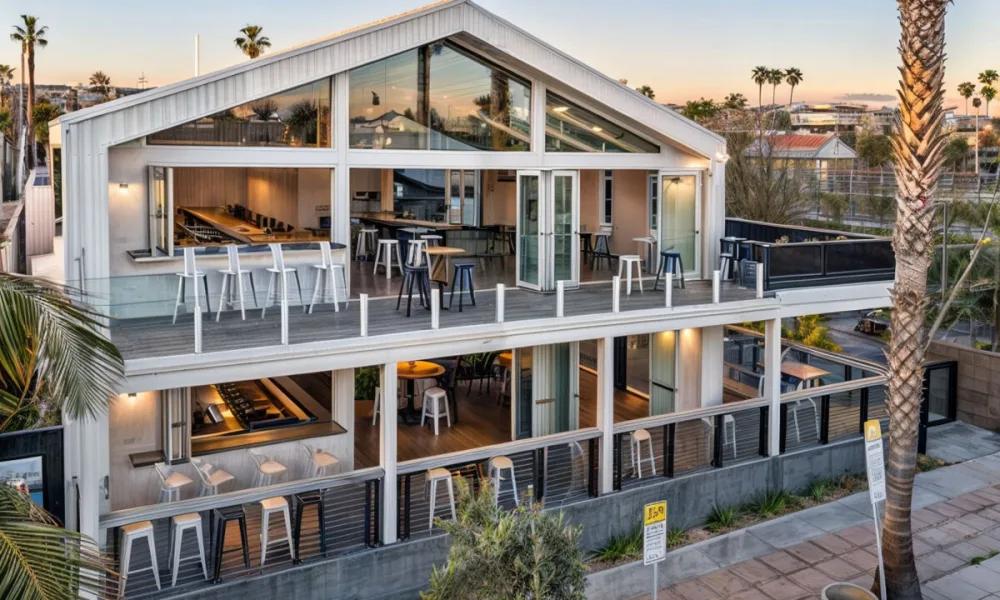
Street-level glass creates visibility for stores, restaurants, offices and hospitality properties. These openings often combine broad fixed lites with one or more entrance doors exposed to frequent operation.

A PRL aluminum storefront can bring together framing, glass, entrance doors and compatible hardware. Depending on the selected storefront series, the system can accommodate monolithic tempered or laminated glass, as well as insulating glass units.

For a storefront facing an active sidewalk or parking area, the specification should account for:

  • Storefront series and available glass capacity.
  • Fixed glazing and entrance-door configuration.
  • Door stile and rail dimensions.
  • Threshold and perimeter conditions.
  • Locks, closers, panic devices or access-control hardware.

The entrance requires particular attention because it must close consistently while remaining suitable for daily circulation and applicable accessibility or egress requirements. Glass weight, stile dimensions, hinges or pivots and closing hardware must work within the selected door configuration.

These decisions may apply to retail, restaurant, hotel and mixed-use projects across Los Angeles, where street-level openings can form part of developments that combine commercial and residential or hospitality uses.

PRL aluminum doors are available in narrow-, medium-, wide- and custom-stile configurations for different glass and hardware requirements. Rather than selecting the door separately, the architect or contractor should coordinate it with the adjacent storefront, proposed glass and required entrance hardware.


Sound Control Laminated Glass and fixed or operable Max Windows can be coordinated for residential, hospitality and office openings in active urban areas.

Curtain Walls and Larger Glazed Elevations

Office buildings, hotels, institutional facilities and mixed-use developments may use curtain walls where the dimensions or loads exceed those of conventional storefront framing.

PRL manufactures aluminum curtain wall systems for low- to medium-rise buildings. Available systems can be fabricated with different glass types, including laminated glass and insulating glass units, according to the proposed configuration.

A curtain wall includes more than its individual glass lites. Mullions, pressure plates, structural silicone joints, anchors and perimeter connections all contribute to the elevation. Operable windows or entrance doors, when included, introduce additional interfaces.

This type of coordination can be relevant for office, residential and mixed-use projects in San Francisco, where a larger glazed elevation may be combined with different opening types at lower floors or within occupied spaces.

One building may therefore use curtain wall for an office elevation, storefront framing at street level and Max Windows in residential or private spaces. Each system should be assigned according to the dimensions, operation and use of that part of the building.

What to Confirm Before Selecting a System

Before requesting a glass or aluminum configuration, the architect, contractor or glazier should confirm:

  • Exterior source and exposed elevation: Identify whether the opening faces a major road, transit route, commercial area, parking zone or more protected side of the property.
  • Interior use: Establish whether the space is residential, hospitality, office, retail, institutional or circulation space.
  • Opening dimensions: Provide the overall width, height and surrounding construction.
  • Fixed or operable configuration: Confirm whether ventilation, access or an uninterrupted fixed opening is required.
  • Proposed glass makeup: Identify any laminated, insulating, safety, thermal or other glass requirement already included in the specification.
  • System type: Determine whether the opening will use a window, door, storefront or curtain wall.
  • Hardware and access requirements: Include thresholds, locks, closers, panic devices, hinges, pivots and access-control preparation where applicable.
  • Performance criteria: Provide the acoustic, thermal, structural, weather, safety or security requirements established for the project, along with supporting documentation when required.

Two buildings in the same city may need different configurations because of their orientation, surrounding structures, interior uses and types of openings. Local conditions help define what must be reviewed, while project dimensions and specifications determine which product options are compatible.

PRL Glass & Aluminum manufactures custom glass and aluminum systems from its facilities in Industry, California, and supplies projects throughout the United States.

Planning a residential, commercial, hospitality or mixed-use building near a major road, transit corridor or active commercial district? Send PRL the opening dimensions, system type, proposed glass makeup and required performance criteria. Our team can review compatible glass, window, storefront, curtain wall and aluminum-door options for your project.

Leave a Reply

Your email address will not be published. Required fields are marked *