Main Types of Exterior Doors
Door system | How it operates | Common applications | Main consideration |
Aluminum swing door | Opens inward or outward using hinges or pivots | Storefronts, offices, institutional buildings, and residential entrances | Swing clearance, traffic, hardware, and stile selection |
Pivot door | Rotates around top and bottom pivot points | Architectural entrances, commercial buildings, and wide door panels | Pivot position, panel weight, floor and header conditions, and sealing |
Sliding glass door | Moves horizontally along one or more tracks | Patios, terraces, hospitality spaces, and indoor-outdoor openings | Track configuration, sill, drainage, and stacking space |
Bifold door | Multiple connected panels fold and stack at one side | Restaurants, residences, hospitality spaces, and wide openings | Header movement, panel weight, stack location, and weather exposure |
All-glass entrance door | Uses minimal metal framing with rails, patch fittings, or headers | Retail stores, offices, lobbies, and contemporary entrances | Glass thickness, hardware capacity, exterior exposure, and sealing |
These categories describe how a door operates or how it is constructed. Thermal breaks, impact-resistant glass, and other specialized components can then be incorporated to address additional performance requirements.
1. Aluminum Swing Entrance Doors
An aluminum swing door opens inward or outward using hinges or pivot hardware. It is one of the most adaptable exterior entrance systems because it can accommodate different panel sizes, glass types, locking devices, and operating requirements.
Aluminum-framed doors can be fabricated as single or double doors and coordinated with storefront framing, sidelites, and transoms. Depending on the profile and application, they may also receive closers, panic devices, mechanical locks, electric strikes, pulls, and access-control components.
Stile width is an important part of the configuration. Narrow stiles reduce the amount of visible aluminum, while medium and wide stiles provide more room for commercial hardware and demanding entrance conditions. Custom profiles may be required when the dimensions or hardware fall outside standard options.
The PRL Alumi Door is available with several stile, glass, hardware, and operating configurations for residential and commercial entrances.
Stile width should not be selected by appearance alone. Panel dimensions, glass weight, traffic, hardware, accessibility, and emergency egress requirements should all be reviewed before the door is configured.
2. Pivot Exterior Doors
A pivot door rotates around hardware installed at the top and bottom of the panel. Unlike a butt-hinged door, its rotational axis does not have to be placed at the outer edge.
A center-hung door rotates closer to the centerline of the panel and may operate in both directions, depending on the configuration. An offset pivot places the axis nearer one side and produces an operation more similar to a conventional swing door.
Pivot configurations are used in both aluminum-framed and all-glass entrances. They are common in commercial buildings, contemporary residences, and architectural entryways where the movement and proportions of the panel contribute to the design.
The pivot position affects the clear opening, swing path, weight distribution, and space needed on both sides of the door. Floor and header conditions must also be coordinated with the pivots, closer, and surrounding structure.
Exterior sealing requires additional attention. A pivot configuration suitable for a protected lobby may not provide the air and water control needed for an entrance directly exposed to wind and rain. Thresholds, weather stripping, panel alignment, and drainage should be evaluated according to the location of the entrance.
3. Sliding Exterior Glass Doors
A sliding exterior door moves horizontally along a head and sill track. Because the panels do not swing into or out of the room, sliding systems work well where circulation, furniture, or surrounding construction limits the available clearance.
Sliding systems can use pocket, bypass, multi-track, corner, top-hung, or bottom-rolling configurations. Each arrangement changes how the panels move, where they collect, and how much of the opening remains usable.
The PRL Max Slider is an exterior aluminum and glass system available in several of these configurations. It shows how the same sliding principle can be adapted to different opening sizes and spatial conditions without requiring swing clearance.
Sliding glass doors offer several practical advantages:
- Large glazed panels preserve daylight and exterior views.
- Multiple panels can cover wide openings.
- The system does not require swing clearance.
- Pocket and multi-track arrangements can increase the usable opening.
- Glass and frame options can address thermal, acoustic, and impact requirements.
Operation and weather performance rely heavily on the sill, tracks, rollers, interlocks, seals, and drainage system. Dirt or construction debris can interfere with panel movement, while inadequate water management can create problems at exposed openings.
Low-profile sills can improve accessibility and create a smoother transition between spaces, but sill selection must still account for wind-driven rain, drainage, and elevation differences between interior and exterior surfaces.
4. Bifold Exterior Doors
A bifold exterior door uses several hinged panels that fold and stack at one side of the opening. When closed, the panels form a glazed wall. When open, they can clear a larger portion of the entrance than many conventional sliding configurations.
Bifold doors are frequently used in residences, restaurants, hospitality spaces, and commercial environments that require a broad connection between interior and exterior areas.
PRL’s Accordion Bifold Door uses a top-hung configuration with a floor guide. This arrangement illustrates why the header, panel weight, glass, hardware, and surrounding structure must be evaluated together.
Because the panels are suspended from the top track, the header is critical to the application. Confirming that it can carry the total door weight is only the first step. The header must also limit movement under that load.
If the header moves more than the door can accommodate, the panels may lose alignment and begin to bind. Panel size, glass type, number of panels, hardware, and the structure above the entrance should therefore be evaluated together.
Other considerations include the folding direction, space required for the panel stack, location of the primary access panel, floor conditions, and exposure to wind and rain. A bifold system can create a wide opening, but its performance relies on coordination between the door and the surrounding construction.
5. All-Glass Exterior Entrance Doors
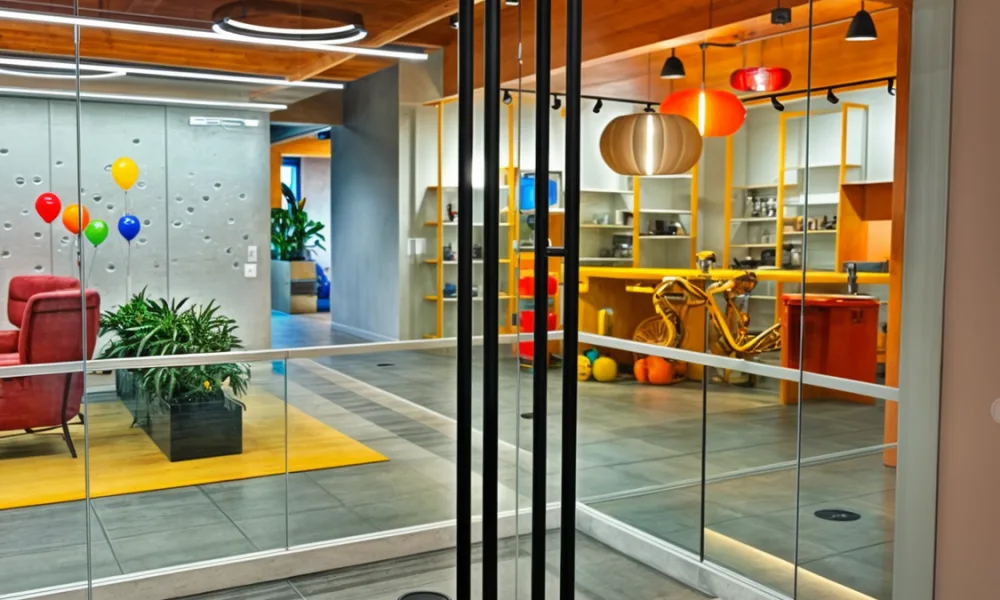
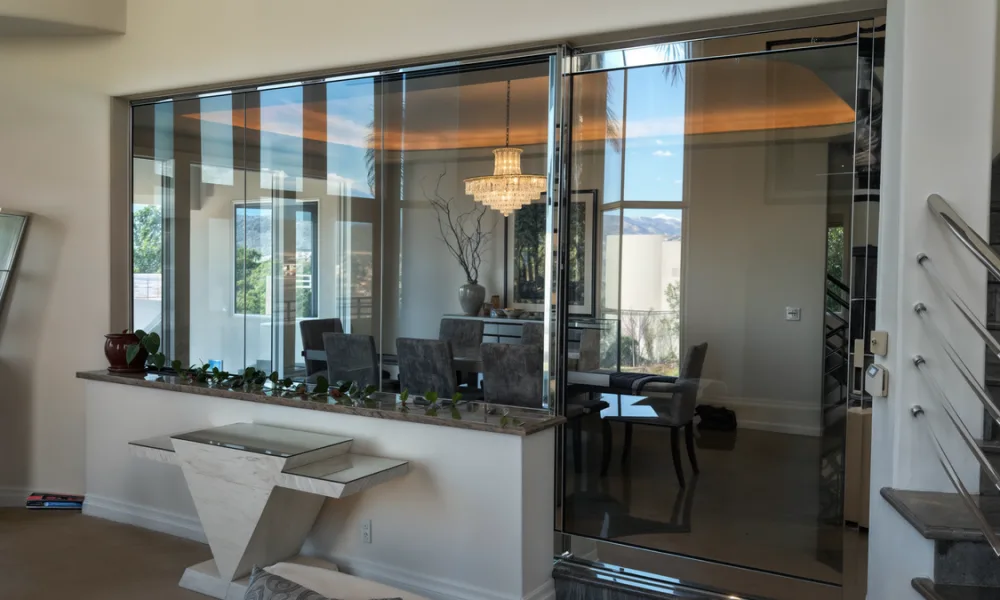
An all-glass entrance door minimizes the amount of visible framing around the panel. The glass may be supported by door rails, patch fittings, headers, pivots, and specialized closing hardware.
These doors are commonly used in retail stores, offices, showrooms, lobbies, and contemporary residential entrances where transparency is part of the architectural intent.
PRL manufactures all-glass entrance doors in standard and custom configurations. Rails, patch fittings, pivots, closers, and access-control hardware can be combined to support the entrance while preserving a largely transparent appearance.
“All-glass” describes the construction and visual character of the door, not its operation. An all-glass panel may use center pivots, offset pivots, floor closers, overhead closers, or other hardware.
For an exterior installation, the design team should review panel weight, hardware capacity, safety glazing, wind exposure, locking requirements, and expected weather performance. The large amount of glass can preserve visibility, but the assembly should not automatically be expected to provide the same thermal or air and water performance as a framed, thermally broken system.
Location also matters. An all-glass door in a protected vestibule faces different conditions from one installed directly along an exposed façade.
Exterior Doors for Specific Performance Requirements
The way a door opens does not determine all of its capabilities. Swing, sliding, folding, and all-glass systems can be configured with different glass, seals, framing, and hardware.
Two important performance categories are thermally broken exterior doors and impact-resistant exterior doors.
Thermally Broken Aluminum Entrance Doors
A thermally broken aluminum door uses a low-conductivity separator between the interior and exterior portions of the frame. This interrupts the direct path through which heat travels across the aluminum.
The thermal break alone does not determine the performance of the entrance. Glass make-up, spacers, seals, thresholds, fabrication, installation, and the frame-to-wall connection also influence heat transfer, air leakage, and condensation.
The Sunny Lux Door is a thermally broken aluminum swing door with insulated glass options and perimeter sealing for residential and high-end commercial entrances.
Not every project requires the same type of aluminum door. A busy storefront may place greater importance on panic hardware, access control, and repeated operation, while a residential entrance may prioritize insulated glazing, perimeter sealing, and an integrated appearance.
Our detailed comparison of Alumi Door and Sunny Lux explains how those requirements affect the selection.
Impact-Resistant Exterior Doors
An impact-resistant exterior door uses a tested combination of glass, framing, hardware, and anchoring to resist specified loads. These systems are commonly considered in hurricane-prone regions where an entrance may be exposed to windborne debris and cyclic pressure.
PRL’s Battle Door is a thermally broken aluminum entrance developed for impact-resistant applications. According to the Battle Door specification sheet, the tested configuration was evaluated under ASTM E1996-17 and ASTM E1886-19, including Missile D impact and cyclic pressure at a design pressure of 35 psf.
These results apply to hurricane debris and cyclic pressure. They do not establish a ballistic rating or a universal forced-entry classification. Project dimensions, glass, hardware, anchoring, local codes, and the exact tested configuration must be confirmed before specification.
Laminated and impact-resistant glass can make an entrance more difficult to breach and may provide additional protection against vandalism. However, hurricane impact, forced-entry resistance, and bullet resistance are separate performance categories. Each requires the appropriate glass make-up, framing, hardware, anchoring, and test standard.
Understanding the difference between laminated and tempered glass is also important when selecting safety glazing for an exterior entrance.