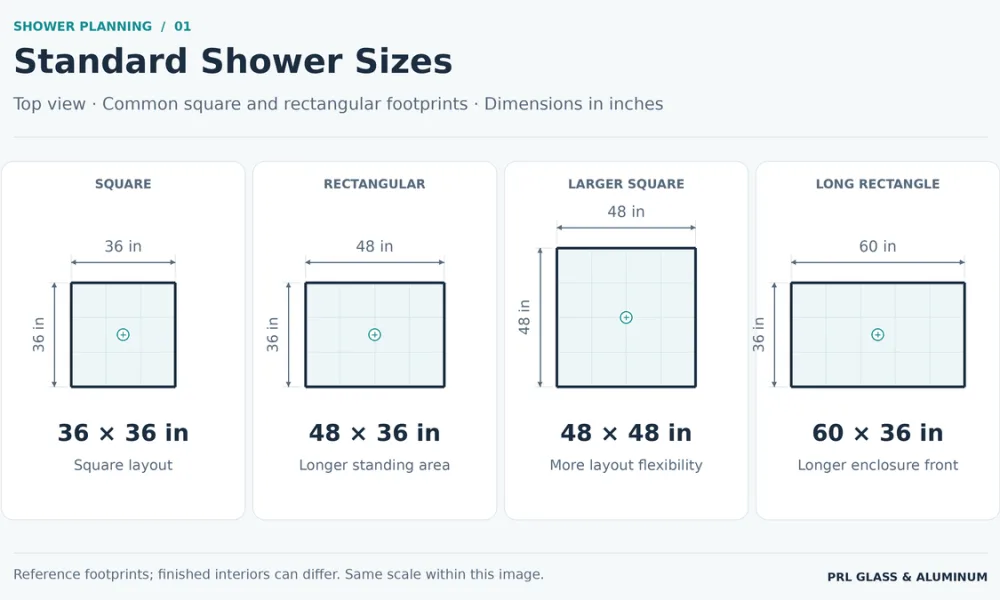
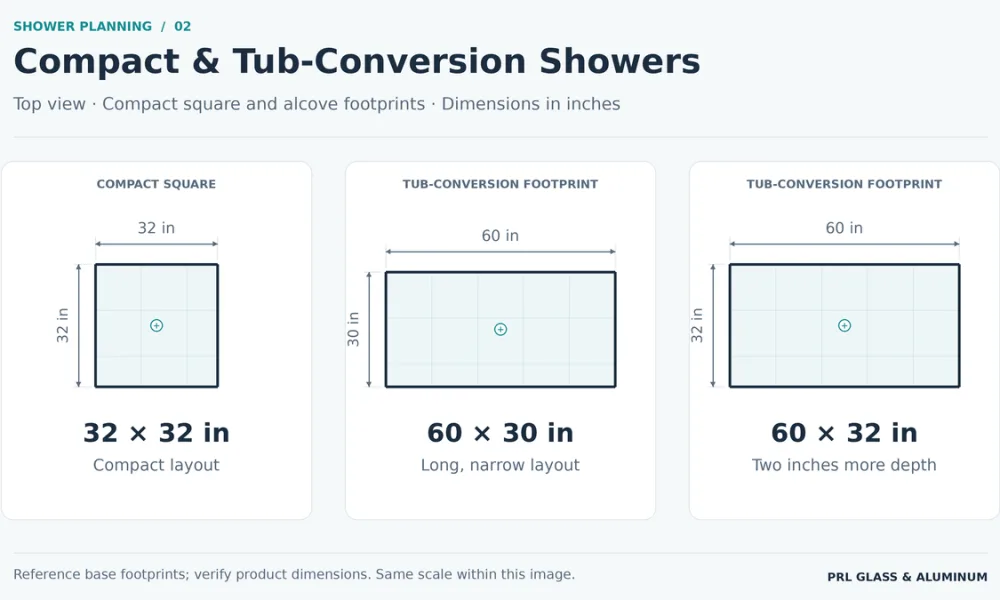
Standard shower sizes include 36 × 36-inch square layouts and rectangular options such as 48 × 36 and 60 × 36 inches. A 32 × 32-inch footprint is a compact option, while 60 × 30 and 60 × 32-inch bases are available for some tub-to-shower conversions. Custom tiled showers can use other dimensions to suit the bathroom.
A square shower, a longer rectangle and a corner enclosure can occupy similar floor areas while providing different standing spaces and entrances. The glass layout determines where the user enters and how the door operates around nearby fixtures. Plan the shower footprint and its enclosure together.
What Are Standard Shower Sizes?
The table below compares shower footprints and their uses. Each pair of measurements describes the sides of the footprint; the bathroom plan establishes which side receives the entrance. For a prefabricated base or stall, use the manufacturer’s drawing for its actual dimensions and installation requirements.
Shower footprint | Typical layout or application | Practical difference |
32 × 32 inches | Compact square shower | Uses a small footprint, with limited room to turn or add seating |
36 × 36 inches | Square shower | Provides more space in both directions than a 32-inch square |
48 × 36 inches | Rectangular shower | Adds length while retaining a 36-inch side |
48 × 48 inches | Larger square shower | Allows more flexibility for entry placement and seating |
60 × 30 or 60 × 32 inches | Some tub-to-shower conversions | Uses a long, relatively narrow footprint |
60 × 36 inches | Longer rectangular shower | Provides more depth than a 60 × 30-inch layout |
72 × 48 inches | Larger custom layout example | Offers room to explore separate standing and seating areas |
A nominal product size identifies a base or stall; finished interior dimensions describe the space between the completed walls and enclosure. Use the finished interior when comparing room for movement and seating.
Comparing Shower Width and Floor Area
A 36 × 36-inch finished interior contains 9 square feet. Increasing one side to 48 inches produces a 48 × 36-inch interior with 12 square feet: 3 additional square feet and an extra foot in one direction. That change creates a longer standing area without widening both sides of the shower.
A 48 × 48-inch interior provides 16 square feet. Its square shape offers different entrance and bench positions from a long, narrow rectangle. Floor area alone does not show how much room is available in each direction.
For a bathroom with a limited distance between the shower and vanity, the narrower side may determine what fits. Where the room has a long open wall, a rectangular layout may use that space more effectively. Compare the outline on the bathroom plan before choosing the enclosure.
Minimum Shower Dimensions and Finished Interior Space
For residential work governed by the 2024 International Residential Code, Section P2708.1, the general rule requires at least 900 square inches of interior cross-sectional area and a minimum finished interior dimension of 30 inches. A 30 × 30-inch square illustrates that general minimum.
The section also includes an exception allowing a minimum dimension of at least 25 inches where the interior cross-sectional area is at least 1,300 square inches. Other provisions still apply. Confirm the locally adopted code and amendments before using either rule to establish the project dimensions.
Meeting the minimum dimensions does not establish comfort for every user. Turning, raising the arms, reaching the controls and using a seat all require space within the finished enclosure.
The code measurements refer to the finished interior. In new construction, wall backing, waterproofing and tile change the position of the completed surfaces. Use the actual wall assembly to establish those dimensions rather than subtracting a standard allowance from the framing.
Walk-In Shower Dimensions: Enclosed and Doorless Layouts
Rectangular footprints such as 48 × 36 and 60 × 36 inches are options for walk-in showers, alongside square and custom layouts. The entrance can be on the long side or at one end. Its position affects the route to the showerhead, controls and seating.
In everyday use, “walk-in” commonly describes a shower entered without climbing over the side of a bathtub. Doorless describes an open entrance, while curbless describes an entry without a raised curb. A walk-in shower can have a glass door and a curb; the term alone does not establish accessibility.
Walk-In Showers with Glass Doors
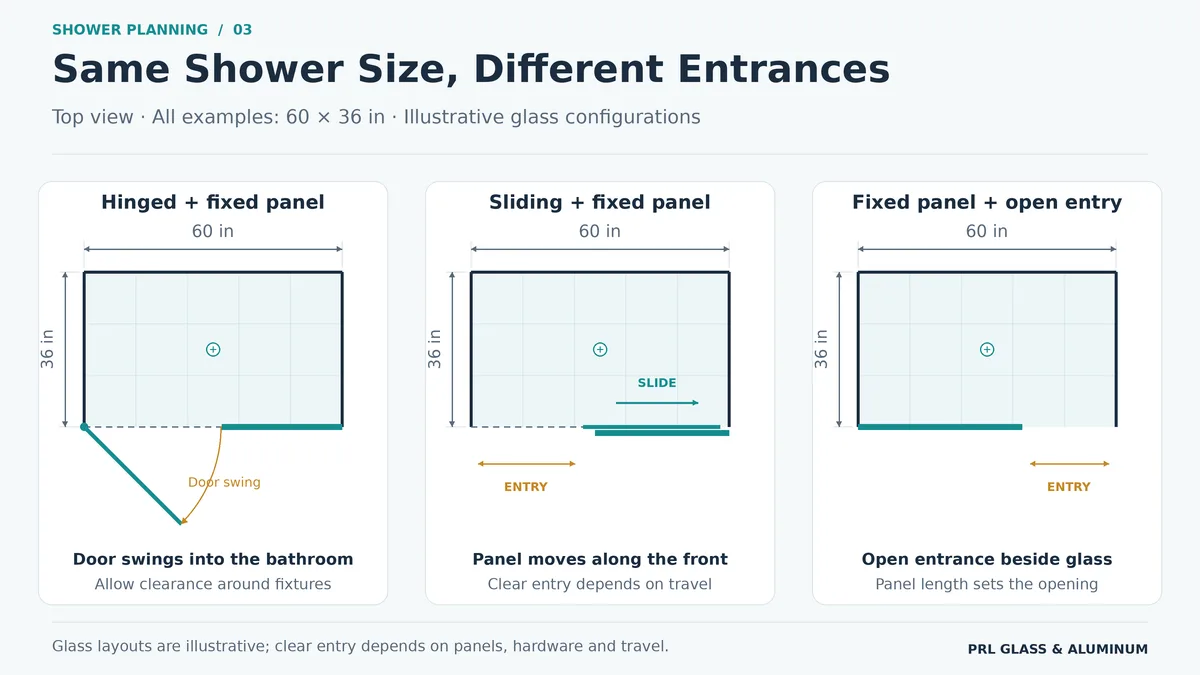
A door allows the entrance to close during use. For example, a 60 × 36-inch shower with its entrance on the 60-inch side may use a door beside fixed glass or a sliding arrangement. Placing the entrance at the 36-inch end creates a different enclosure and approach.
Place the controls where they can be reached from the intended approach. If fixed glass separates the entrance from the controls, the user may need to step farther inside to turn on the water. The showerhead position also helps determine which portion of the front should open.
Doorless Showers and Water Containment
In a doorless shower, the layout must limit water reaching the open entrance. The direction of the spray, distance to the opening, fixed glass, floor slopes and drainage all affect that result. There is no single shower depth that prevents splashing in every arrangement.
A fixed panel can shield the entrance from direct spray. Extending it along the shower front leaves less width for entry, so panel length must accommodate both water shielding and access. In a narrow bathroom, an open entrance may require changes to the shower orientation or nearby fixtures.
Curbless construction introduces a separate floor detail: the shower and bathroom meet without a raised curb. That transition requires coordinated waterproofing and drainage, whether the enclosure has a door or an open entrance
Small and Corner Shower Dimensions
Small Shower Dimensions
A 32 × 32-inch shower occupies less space than a 36 × 36-inch square, but it also leaves less room for turning and arm movement. Where the bathroom allows it, comparing both footprints on the plan helps show whether the extra space can be accommodated without obstructing other fixtures.
The entrance must fit around the toilet, vanity and bathroom door. A hinged shower door may strike a vanity corner or handle; a sliding enclosure avoids that swing but needs enough front width for its panels to travel. The smallest footprint is therefore only one part of the space-saving decision.
Clear glass can preserve the view across a small bathroom, making the shower feel less visually separated from the room. Physical clearance for the user and door must still be included in the layout.
Corner and Neo-Angle Shower Dimensions
Corner showers can have square, rectangular or angled fronts. Nominal neo-angle base sizes include 36 × 36, 38 × 38 and 42 × 42 inches. These dimensions describe the base along the walls; the angled front changes the interior outline and the segment available for the door.
A 36 × 36-inch neo-angle base should not be assumed to provide the same interior area as a 36 × 36-inch square. The clipped corner removes part of the square footprint. Base drawings show the front angle, segment lengths and entrance location needed to select compatible glass.
An angled front may leave a more direct route past the shower toward the vanity or toilet. Its entrance and door movement should be compared with the square or rectangular alternative on the bathroom plan.
Larger Shower Dimensions and Bench Placement
Larger primary bathroom showers can use square footprints such as 48 × 48 inches, rectangles such as 60 × 36 inches or custom dimensions. Allocate the available space to standing, seating and any separate showering positions before deciding how large the enclosure should be.
How a Bench Changes the Available Space
A projecting bench reduces the room available in front of it. As a layout example, in a finished interior 48 inches deep, a bench projecting 16 inches from the back wall leaves 32 inches between its front edge and the opposite enclosure. The entrance, standing position and controls must work with that remaining space.
A corner bench occupies a different part of the layout from a bench extending across the back wall. A folding seat leaves more room when raised and occupies space when lowered. Show the seating in its usable position when evaluating the interior.
Where glass meets a bench, its finished dimensions affect the glass outline and attachment details. Include that junction in the enclosure drawings. Seating in an accessible shower must also meet the requirements for the specified compartment type.
Showers with Multiple Fixtures
Additional showerheads or body sprays should be positioned around the intended standing areas. A large footprint does not establish comfortable spacing for two users: their movement, controls and spray directions must be considered together.
For a custom layout such as 72 × 48 inches, mark the intended user positions and seating on the plan. This shows how much space remains for entering and moving between those areas before the glass panels are divided.
Tub-to-Shower Conversion Dimensions
A tub-to-shower conversion may use a 60 × 30 or 60 × 32-inch base where the existing alcove suits that product. These footprints preserve a long bathing area, but the finished interior and enclosure opening must be established from the selected base and wall system.
Keeping a 60-inch length while increasing the other side from 30 to 36 inches adds 6 inches of depth. Where those are finished interior dimensions, it also increases the floor area from 12.5 to 15 square feet. The bathroom needs room for that extension without compromising nearby fixtures or circulation.
Drain location, plumbing, waterproofing and floor construction are part of the conversion. The existing bathtub footprint can guide the layout, but it does not establish that the existing drain or floor is ready for a shower. Resolve those details before releasing enclosure dimensions for fabrication.
How Shower Dimensions Affect Glass Doors and Panels
The width of the enclosure front is different from the clear opening used to enter. A 60-inch front might contain a door beside fixed glass or overlapping sliding panels. The panel arrangement determines how much of that width is available for access.
With a hinged door beside fixed glass, the clear opening is determined by the door’s operation and hardware. In a sliding enclosure, panel overlap and travel stops also affect the entrance. Compare the clear openings shown in the system drawings before selecting the configuration.
Hinged and Pivot Shower Doors
Hinged and pivot doors need a clear path for the glass and handle during opening. The hinge or pivot position changes that path. Draw the door movement with the vanity, toilet and bathroom door in place to identify collisions before ordering.
Door width and height also affect glass weight. Hinges, pivots and their supporting surfaces must be suitable for the panel. The dimensions of a custom door should stay within the selected hardware’s specifications.
Sliding and Bypass Shower Doors
Sliding doors move along the front of the enclosure, which can help where a swinging door would interfere with fixtures. A bypass arrangement uses overlapping panels; other systems combine a moving door with fixed glass. The entrance location and available opening vary by system.
PRL’s shower slider systems include different panel arrangements and hardware options. Use the selected system’s drawings to establish panel travel, clear entry and permitted glass dimensions rather than estimating the entrance as half the enclosure width.
Fixed Glass Panels
Fixed glass can form a side return, a corner panel or the section beside a door. Its width, height and attachment points define how that portion of the enclosure is built. In an open-entry layout, the exposed edge of the panel also defines one side of the entrance.
Enclosure approach | Main space consideration | Detail to establish |
Hinged or pivot door | Clearance for the opening arc | Door and handle movement around fixtures |
Sliding or bypass door | Width available for panel travel | Clear entrance after overlap and travel limits |
Fixed panel with open entry | Space remaining beside the glass | Entrance width and approach |
Corner or neo-angle enclosure | Relationship between angled segments | Door position and movement at the corner |
Measurements Needed for a Glass Shower Enclosure
Once the layout is selected, the enclosure supplier needs dimensions for the actual glass opening. Preliminary drawings can support an estimate; fabrication dimensions should reflect the finished surfaces and the selected system.
Record the following:
- Opening widths and height: Measure the width at the top, middle and bottom to identify variations.
- Angles and alignment: Identify corner angles, whether walls are vertical (plumb) and whether supporting surfaces are level.
- Door position and operation: Show the hinge side, sliding direction and intended entrance.
- Attachment locations: Identify the construction available to support hinges, tracks and clamps.
- Benches and ledges: Include finished surfaces that meet or affect the glass.
- Glass and hardware: Establish the glass type, thickness and hardware selections for the system.
Accurate field measurements and sound supporting surfaces are essential to shower door installation. Agree who will verify the opening and release the final dimensions, especially if tile or other finishes are still being installed.
Accessible Shower Dimensions and Enclosure Planning
Accessible shower dimensions depend on the compartment type and applicable project requirements. A larger shower or a curbless entry alone does not establish compliance. The entrance, adjacent floor space, controls, seating and grab bars must follow the requirements for that configuration.
Section 608 of the ADA Standards identifies these configurations:
- Transfer-type: 36 × 36-inch clear inside dimensions, measured at the center points of opposing sides; a minimum 36-inch entry; and at least 36 × 48 inches of adjacent clearance, measured from the control wall.
- Standard roll-in: At least 30 × 60-inch clear inside dimensions; a minimum 60-inch entry on the compartment face; and at least 30 × 60 inches of adjacent clearance.
- Alternate roll-in: A 36-inch inside width and a minimum 60-inch depth, with a minimum 36-inch entry at one end of the long side. The 36-inch compartment width is an absolute design dimension.
The U.S. Access Board’s bathing room guide illustrates these layouts and related requirements. Glass panels and doors must preserve access and cannot obstruct controls or transfer to a seat. Thresholds and floor slopes must also meet the applicable standards.
Frequently Asked Questions About Shower Sizes
What Is a Standard Shower Size?
Standard size references include 36 × 36-inch square showers and rectangular layouts such as 48 × 36 and 60 × 36 inches. Prefabricated bases are available in several sizes; custom tiled showers can use other dimensions to fit the room.
What Is the Minimum Shower Size?
A 30 × 30-inch finished square illustrates the general IRC minimum of 900 square inches and a 30-inch minimum dimension. Exceptions and local amendments can affect the requirements, so establish the applicable code before finalizing a compact layout.
Is a 32-Inch Shower Too Small?
A 32 × 32-inch shower is a compact option with limited room for turning and arm movement. It may suit a tight layout, but user comfort varies. If space allows, compare it with a 36 × 36-inch option before selecting the base and enclosure.
Can a Walk-In Shower Have a Glass Door?
Yes. A walk-in shower can have a hinged or sliding glass door. A doorless entrance and a curbless floor transition are separate design choices.
Is a 48 × 48-Inch Shower Large Enough for a Bench?
Yes, depending on the bench’s size and position. A corner bench and a bench across the back wall leave different amounts of standing space. Draw the bench within the finished interior and retain a usable route from the entrance to the controls.
Does a 60-Inch Shower Need a 60-Inch Glass Door?
No. The 60-inch dimension may describe the full enclosure front. That front can be divided between a door and fixed glass or between overlapping sliding panels. The individual glass sizes are determined by the selected system and opening.
How Deep Should a Doorless Shower Be?
There is no single depth that prevents splashing in every layout. The distance and direction from the showerhead to the entrance, fixed glass, floor slopes and drainage must be considered together before omitting a door.
PRL supplies shower doors and complete glass enclosures for residential and commercial bathrooms. Share your opening dimensions and intended layout with the PRL team to discuss glass, hardware and enclosure configurations for your project.