Loading

Single vs. Double Aluminum Entry Doors: How to Choose

Home / BLOG / Single vs. Double Aluminum Entry Doors: How to Choose

A double front door can provide additional room for moving furniture, but the full opening may only be used occasionally. For everyday access, the width available through the routinely used leaf can matter more than the overall size of the entrance.

Choosing between single vs double front doors starts with three questions: how much passage do you need, how will the doors operate, and which configuration fits the facade? Comparing these details on the project drawings helps homeowners, architects and contractors select an entrance that works beyond its appearance.

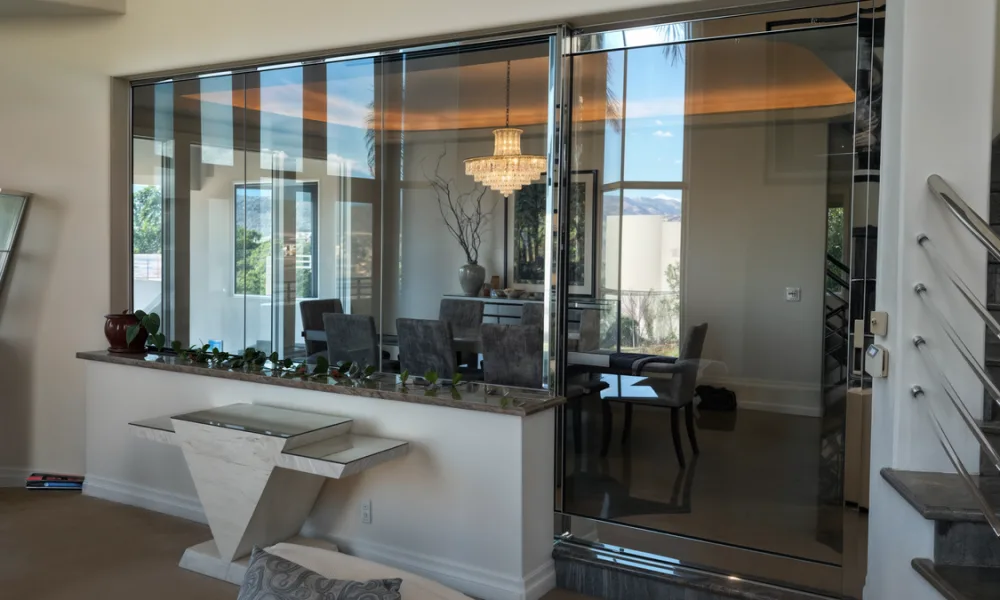
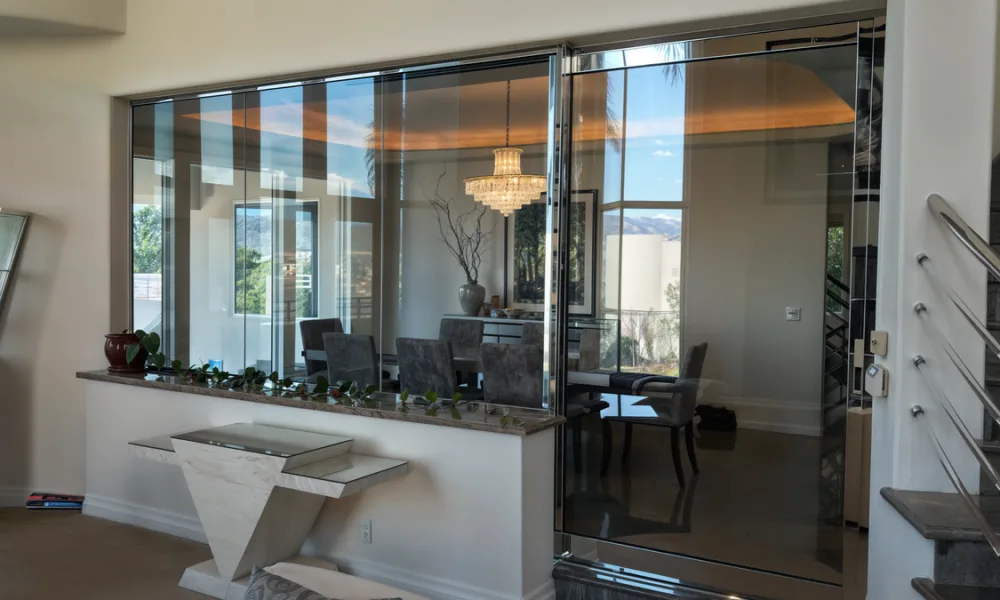
Compare single and double door layouts alongside the porch, nearby windows and surrounding wall. The entrance width, leaf proportions and central meeting line influence how each option fits the facade.

Compare Opening Size and Everyday Access

A single aluminum entry door has one moving panel, also called a leaf. A double entry door has two leaves, with their operation determined by the system and hardware arrangement.

PRL’s Sunny Lux aluminum entry door is available in single and double configurations, with inswing or outswing operation. Before selecting either option, distinguish the measurements involved:

  • Rough opening: the opening in the wall that receives the door assembly.
  • Frame dimensions: the outside dimensions of the assembled frame.
  • Leaf dimensions: the width and height of each moving panel.
  • Clear opening: the unobstructed passage available with the door open.

These measurements are related, but they are not interchangeable. A nominal leaf width does not establish the clear passage, and the outside frame width does not describe the opening available for someone entering the home.

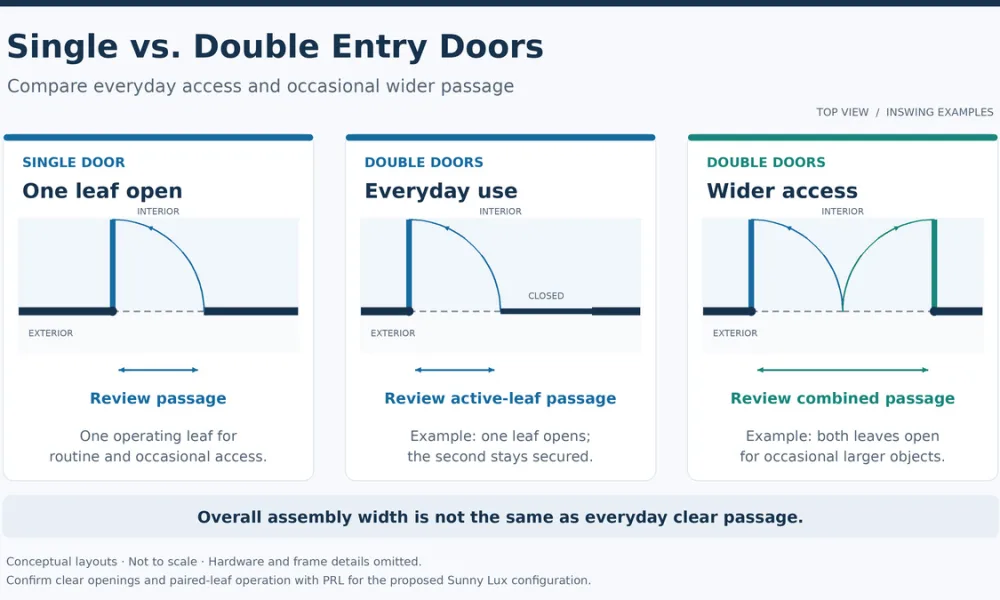
For a single door, review whether its clear opening accommodates routine access and the objects expected to pass through. For a pair, compare the passage available through the everyday-use leaf with the additional space obtained when the second leaf opens.

A wider double front door opening does not automatically mean wider everyday access. The proposed drawings should show which leaf will be used routinely and the passage it provides. When reviewing access with both leaves open, identify any frame or hardware components that remain within the opening.

Include these distinctions in your residential aluminum entry door specifications so the quotation addresses the passage required for the project.

Project condition

Configuration to evaluate

What to confirm

Routine access can be accommodated by one leaf

Single door

Clear passage and space to approach and operate the door.

Large furniture occasionally needs to pass through

Double doors

Additional clearance with the second leaf open and access along the complete route.

The wall opening is already established

Single and double layouts within the available opening

Frame dimensions, installation clearances and the resulting width of each leaf.

The entrance is part of a broad, symmetrical facade

Double doors

Leaf proportions, the central meeting line and alignment with surrounding features.

Review Leaf Operation, Surrounding Space and Facade Proportions

Everyday operation. Consider how people will use the entrance while carrying groceries, accompanying children or using a mobility aid. In addition to passage width, they need room to reach the handle, move the leaf and continue into the home.

In some paired-door arrangements, an active leaf handles routine access while a secondary or inactive leaf remains secured until needed. Confirm whether this arrangement applies to the proposed Sunny Lux configuration. Ask how the second leaf is released and secured, and whether the leaves must close in a particular sequence.

These details help establish whether opening the pair will be convenient for its intended use. If the second leaf will be opened frequently, describe that expectation when discussing the hardware with PRL.

Occasional wider access. Double aluminum entry doors may be useful for moving furniture or equipment when opening both leaves creates the necessary clearance. Review the complete route, including porch columns, railings, foyer walls and turns beyond the threshold.

A sofa may fit through the doorway but still be unable to turn into the adjacent room. Compare the expected objects with the entrance plan rather than relying on the overall door width alone.

Space for the leaves to move. Show each opening arc on the plan, including nearby walls, furniture, closet doors and exterior obstructions. For a pair, check the movement of both leaves even if one will usually remain closed.

This conceptual diagram compares a single door with double doors in two operating positions. The passage available through one active leaf differs from the combined opening when both leaves are open.

Evaluate the configuration alongside the choice between inswing and outswing entry doors. Where accessibility or egress requirements apply, the project team should review clear passage, maneuvering space and hardware operation together.

Facade proportions. Compare single and double options on an elevation showing the surrounding wall, porch and neighboring windows. A single door creates one uninterrupted leaf; a pair introduces a central meeting line that divides the entrance.

Two leaves can suit a wider, symmetrical composition, while a single leaf may fit an entrance organized around a narrower opening. Neither arrangement establishes the right proportions by itself. Review the height, overall width, visible profiles and glass areas together when integrating Sunny Lux into the entrance design.

Review Single and Double Sunny Lux Options for Your Project

PRL’s published Sunny Lux information lists a maximum door size of 48 inches wide by 120 inches high and a maximum door weight of 250 pounds. Confirm how these limits apply to the proposed configuration, glazing and hardware.

These figures do not establish the rough opening or the allowable overall width of a double assembly. The project review should identify the permitted leaf sizes, frame dimensions and installation clearances for the configuration being considered.

For a replacement project, include photographs of the existing entrance and state whether the frame will be removed. Replacing a single door with a pair may require changes to the wall opening. Have the project team review the surrounding construction and support before planning that work.

To begin a Sunny Lux configuration review, send PRL:

  • Opening width and height, clearly identifying what was measured.
  • Plans, elevations or photographs showing the entrance and surrounding space.
  • Required everyday passage and any specific access needs.
  • Occasional wider-access requirements, such as moving large furniture.
  • Preferred configuration, swing direction and hinge locations.
  • Glazing, finish and hardware preferences, identifying any undecided selections.
  • Project location and applicable performance requirements.
  • New construction or replacement conditions.

The Sunny Lux technical documentation provides access to the specification sheet and installation resources. Use these alongside the project drawings, and ask PRL to confirm the available sizes, second-leaf operation and clear opening for the proposed assembly.

An initial inquiry can include unresolved selections. Providing labeled dimensions and explaining how the entrance will be used gives PRL a practical starting point for reviewing the options.

Send PRL your opening dimensions and access requirements to review single or double Sunny Lux entry door options for your project.