Choose the Views and Daylight You Want
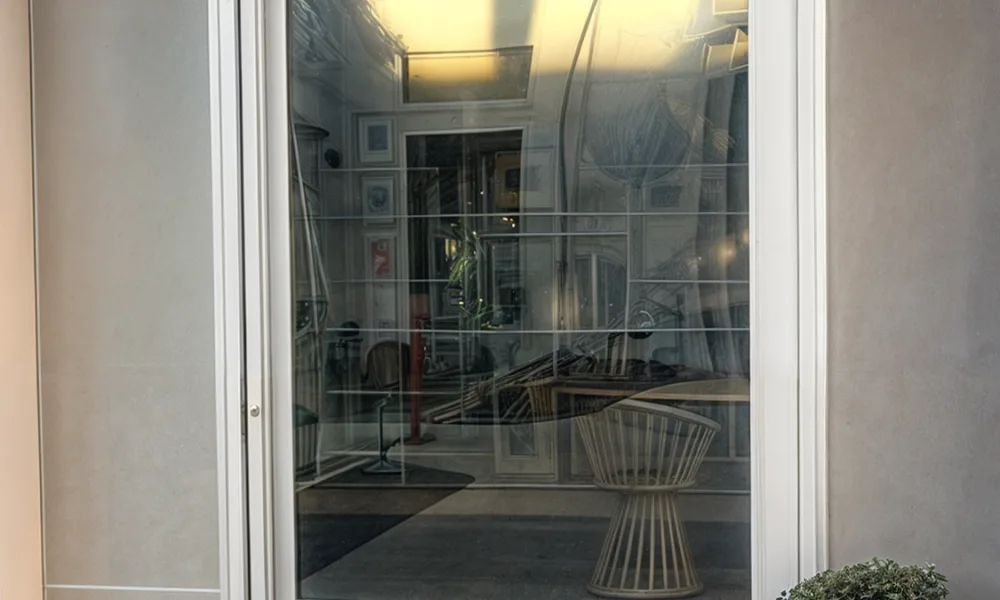
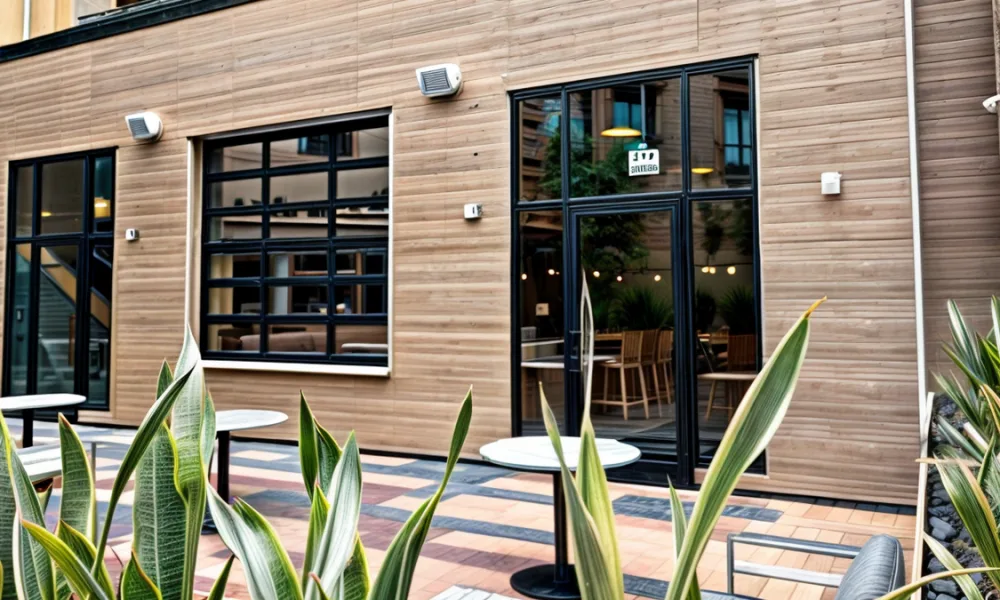
Look at the entrance from both sides. From outside, does the doorway reveal only the foyer, or is there a direct view into a living room? From inside, consider whether you want to see the porch, garden or arriving visitors.
Assess how much the entrance relies on the door for daylight. A foyer without nearby windows has different lighting needs from one beside a large glazed wall. The exposed glass area, exterior shading and surrounding construction all influence how much light reaches the interior.
Clear and low-iron glass. Clear glass can suit entrances where unobstructed views are welcome. Low-iron glass reduces the greenish coloration associated with conventional clear glass, making it an option to evaluate when color neutrality matters.
Compare samples with the frame finish and adjacent glazing to assess differences in color and reflection. Low-iron glass changes the visual character of the glass; it does not, by itself, provide privacy or establish thermal performance.
Privacy requirements. When requesting privacy glass for front doors, describe what someone outside should be unable to see. Screening a living area from the sidewalk gives the manufacturer a more specific requirement than asking for glass that “looks private.”
Identify whether people and objects should remain recognizable or whether the view needs to be obscured more substantially. Evaluate the proposed sample from relevant distances and under daytime and evening lighting. A small sample against a showroom wall may not demonstrate how the glazing will look at the entrance.
Light transmission and privacy need separate evaluation. A darker appearance does not establish that the glass will adequately screen the interior. Laminated glass can also be transparent: the term describes its construction rather than a guaranteed privacy effect.
For Sunny Lux, share the desired result with PRL and request a compatible option. Have the proposed privacy finish or treatment identified in the glass specification before approving the selection.
Compare Insulated Glass, Low-E and Performance Data
Insulated glass and Low-E glass describe different features. An insulated glass unit, or IGU, contains panes separated by a sealed cavity. A Low-E coating reduces radiative heat transfer through the glazing.
An IGU can incorporate Low-E glass, so these features are not necessarily competing choices. For projects considering insulated glass entry doors, the composition of the unit matters more than either description alone. PRL’s information on insulated glass units explains their general construction.
For a front door with Low-E glass, review the proposed coating and its supporting data. Low-E products can offer different combinations of daylight transmission and solar control. The coating category alone does not establish how much light or solar heat the selected glazing will admit.
Three measures help compare the options:
Measure | What it describes | How to interpret it |
Visible transmittance, or VT | The fraction of visible light transmitted through the product being evaluated. | Higher values indicate greater light transmission when compared on the same reporting basis. |
U-factor | The rate of heat transfer through the product. | Lower values indicate less heat transfer under the stated conditions. |
Solar heat gain coefficient, or SHGC | The fraction of incident solar energy admitted as heat. | Lower values indicate less solar heat gain. |
Understanding the differences between Low-E glass types provides context for reviewing these figures. Ask for data that identifies the actual glass makeup being proposed.
Glass-only values must not be presented as the performance of the complete door. Center-of-glass values exclude the frame and glass-edge effects. Whole-product values account for those components within the assembly being evaluated, so the two sets of results are not interchangeable.
Sunny Lux has a thermally broken frame, which reduces conductive heat transfer through the aluminum profiles. The glazing contributes separately to the assembly’s performance. Request documentation applicable to the proposed configuration rather than assuming one result covers every door size and glass selection.
Location, orientation and shading also influence the selection. When choosing an aluminum door for the local climate, show whether the entrance receives direct sunlight or sits beneath a covered porch. The design team can evaluate those conditions alongside the project’s energy requirements.