PRL Bottom Rolling Bifold Catalog: Configurations and Technical Specifications
Home/BLOG/PRL Bottom Rolling Bifold Catalog: Configurations and Technical Specifications
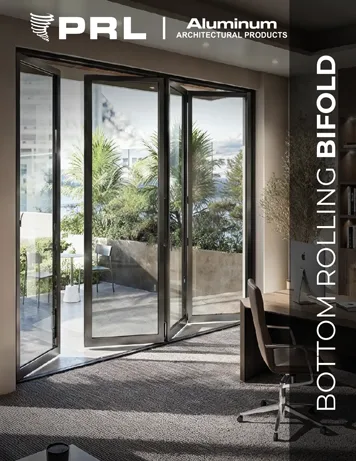
The PRL Bottom Rolling Bifold catalog shows folding doors in residential and commercial spaces. It includes opening configuration diagrams, panel dimensions, glass options, and frame details. Architects, contractors, and installers can use the PDF to find technical information before discussing a project with PRL.
Page 9 illustrates three configurations, showing how the panels are arranged and where they fold when the door opens.
Configuration
Number of panels
How the doors open and fold
Folding to one side
2–7
All panels fold to the left or right.
Folding to both sides
4–14
Panels fold toward both ends, with up to seven on each side.
Folding to one side with a swing door
3–8, including the swing door
The folding panels gather on one side. A hinged door at the opposite end provides access without opening the entire system.
For configurations that fold to both sides, the panel count does not have to be equal: two panels can fold to the left and three to the right. The catalog also indicates that the folding panels can open inward or outward. If your project includes a swing door, check its opening direction with PRL as well.
Dimensions, Glass Options, and Technical Details in the Catalog
Use this table to locate the panel specifications, glazing options, and technical drawings in the PDF.
Information
What you’ll find
Page
Panel dimensions and weight
Minimum and maximum heights and widths, along with the maximum panel weight listed in the catalog.
11
Glass
Insulating glass and an impact-resistant glass option.
11
Aluminum finishes
Clear anodized, bronze anodized, and custom paint finishes.
11
Frame adjustment
Illustrations of the jambs—the vertical sides of the frame—and their adjustment.
11
Frame profiles
Cross-section views showing the shape and dimensions of the outer frame and door panel frames.
13
Thresholds
Four versions of the bottom frame section at the doorway.
15
Performance data
Air leakage, water penetration resistance, and structural pressure test results, along with thermal transmittance (U-factor).
17
On page 15, you can compare the technical drawings and dimensions of the four threshold options.
Ask PRL to confirm which glass options are available and whether the performance results on page 17 apply to your project’s glass, dimensions, and configuration.
Download the Bottom Rolling Bifold Catalog for Your Project
To start an inquiry, share the project details you have available. You do not need to select every component before contacting the team:
Width and height of the opening where the door will be installed.
Panel configuration you are interested in.
Inward or outward opening direction for the folding panels.
Threshold option, if already selected.
Glass requirements and preferred finish.
For a broader overview, visit PRL’s Bifold door product page. You can also contact PRL to review available options, ask questions, or request a quote.
Fast Lead Times and U.S. Manufacturing
PRL promotes fast lead times across its entire laminated glass line and recommends consulting with the team for specific details based on each project.
Thanks to its U.S. manufacturing and in-house production capacity, PRL helps meet demanding deadlines without disconnecting glass selection from technical and manufacturing support. For architects, contractors, and builders, this integration can facilitate project coordination from initial selection through manufacturing and delivery.
Contact PRL Glass & Aluminum
Ready to take the next step in your project? The PRL Glass & Aluminum team can help you evaluate laminated glass options, aluminum systems, and complete solutions for residential, commercial, and architectural applications.