What Is the Difference Between Inswing and Outswing Entry Doors?
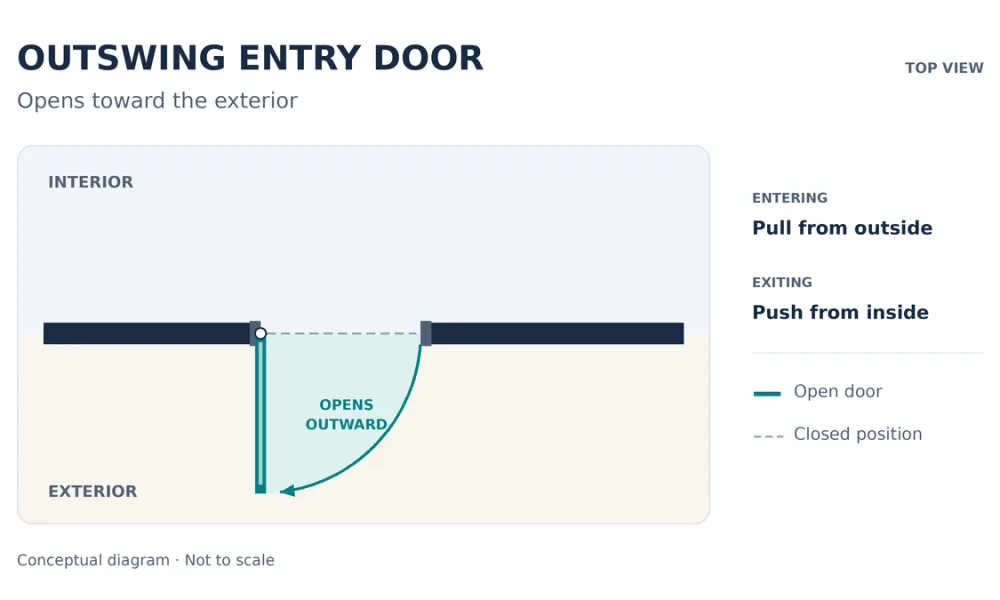
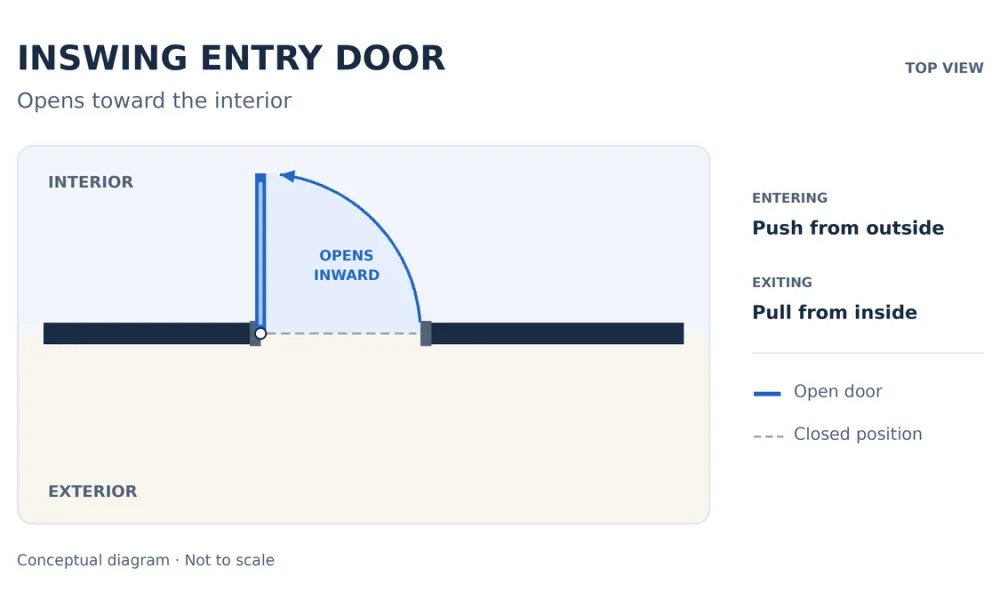
An inswing door opens toward the interior of the building. From outside, the user pushes it open. An outswing door opens toward the exterior, so someone entering pulls it toward them.
The hinge side determines whether the leaf moves across one side of the entrance or the other. Show the hinge location and opening arc on a plan marked “interior” and “exterior,” together with nearby walls and obstructions.
PRL’s Sunny Lux aluminum entry door is available with either operation, in single-door and paired configurations. The following comparison provides a starting point for reviewing which arrangement may suit the entrance.
Entrance condition | Option to evaluate | What to check |
Compact foyer with sufficient exterior space | Outswing | Room to approach, pull the door open and pass through. |
Spacious foyer with a limited exterior landing | Inswing | Interior opening arc and space to approach from outside. |
Furniture or other doors close to the entrance | Swing direction and hinge side together | Interference as doors open and people move between spaces. |
Steps, a ramp or changes in level near the doorway | Project-specific layout review | Door movement, landing dimensions and the user’s route. |
If neither direction provides enough room to operate the door and pass through, revisit the entrance layout with the project team. Changing the swing direction may not resolve all the space constraints.
Compare the Space, Access and Exposure at Your Entrance
Interior space and circulation. Draw the door leaf in its open position and check the path it takes to get there. Include the handle, nearby closet doors and the route from the entrance into the home.
An inswing door can work where the foyer accommodates that movement without interrupting circulation. An aluminum outswing door keeps the leaf’s opening arc outside, which can help preserve usable floor space in a compact entrance.
Exterior landing and approach. Consider where visitors wait before the door opens. With an outswing configuration, someone standing directly in front of the leaf may need to reposition as it moves outward.
Show porch columns, railings, planters and nearby steps on the entrance plan. An inswing door keeps its opening arc inside, but people still need enough exterior space to approach the handle and enter.
Space for the person using the door. Walk through the sequence of reaching the handle, opening the leaf and crossing the threshold. Consider how someone carrying bags, accompanying a child or using a mobility aid would complete those movements.
A clear opening arc does not establish adequate maneuvering space. The leaf can avoid nearby objects while leaving the user little room to operate it. Where accessibility requirements apply, the design team should review the approach, push and pull sides, hardware and threshold conditions.
Wind and weather exposure. Identify whether the entrance is recessed, sheltered by a porch or directly exposed. Wind can affect the door’s movement and the effort required to open or close it.
When choosing an aluminum door for the local climate, review the performance documented for the proposed assembly. Swing direction alone does not establish resistance to water, air leakage, wind pressure or impact. Check which configuration, dimensions and installation details the published results cover.
If the entrance needs hardware to control opening or closing, describe that function to the manufacturer. Compatibility should be reviewed for the selected door system and operation.
Hardware and project requirements. Identify any requirements for locking, closing or electronic access before finalizing the configuration. These needs can influence whether Alumi Door or Sunny Lux fits the entrance.
The design team should verify applicable requirements for door swing, landings, access and egress. Review those requirements alongside the available space and the manufacturer’s configuration details.