Coordinate Entrances, Fixed Glass and Railing Systems
The movable glass wall may be the most noticeable part of a rooftop enclosure, but other glass and aluminum components often complete the space.
Commercial Aluminum Entrances and Panic Hardware
A rooftop may need a dedicated aluminum door for daily circulation while the larger operable system remains closed. PRL fabricates aluminum doors with different stile, glass and hardware options for commercial entrances.
Panic hardware may be incorporated when the approved entrance configuration and applicable egress requirements call for it. It should be specified as part of the complete door assembly rather than added solely because the rooftop has a commercial use.
Fixed Glass and Storefront Systems
Not every part of the enclosure needs to move. Fixed glazing can be used along areas where the project wants daylight and visibility without providing passage.
PRL Storefront Systems can coordinate aluminum framing, glass and entrances for commercial applications. A rooftop location, however, may be more exposed than a conventional ground-level storefront. The selected system must correspond with the wind, water, dimensions and other performance requirements established for that opening.
Combining fixed and operable sections can simplify the elevation. Doors remain where access is useful, while fixed glass completes the rest of the enclosure.
Railing Systems
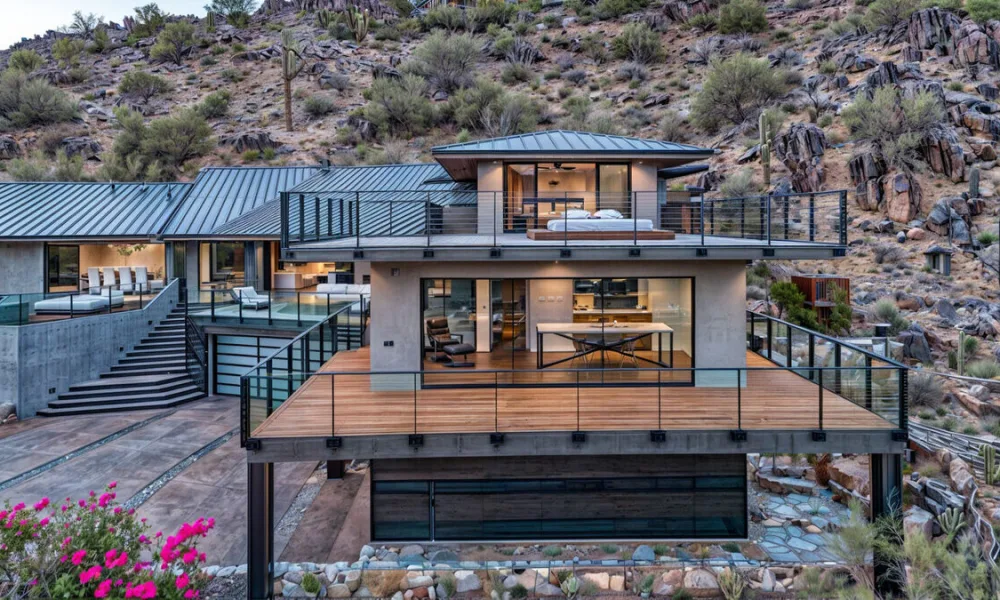
Glass and aluminum railing systems can be considered around terraces, stairs and changes in level. Their open appearance helps retain the visual connection with the skyline and surrounding area.
System selection involves more than appearance. The glass, base or posts, attachment method and supporting conditions must match the approved railing design. Transitions between railings, gates, doors and operable walls should be coordinated before fabrication.
You may also be interested in reading: Glass and Aluminum Specialties Catalog: For Commercial and Residential Projects
Account for Rooftop Exposure
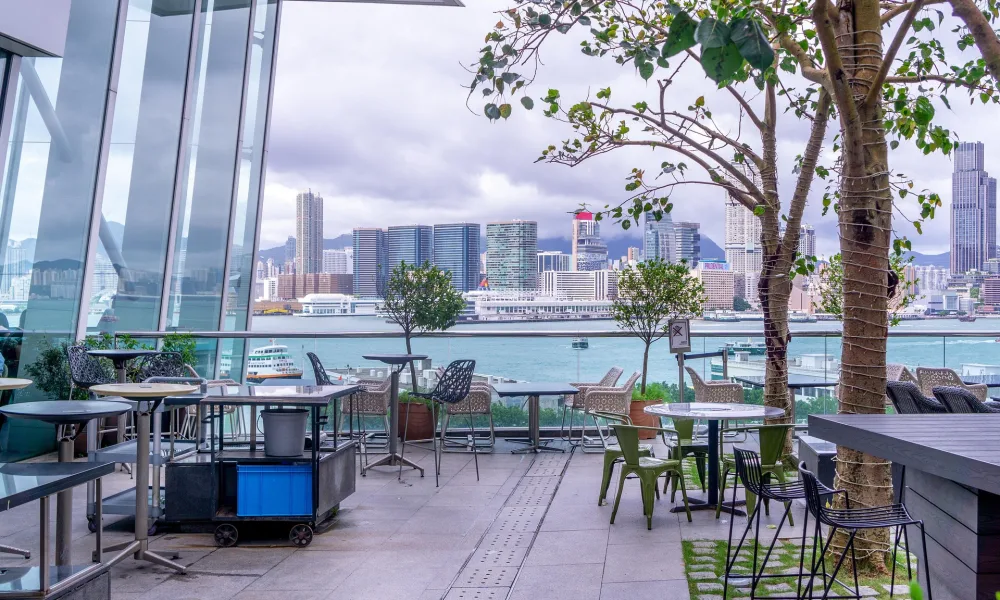
Elevated openings can receive greater exposure to wind, rain and direct sunlight than protected ground-level entrances. Site conditions should guide the system, finish and glazing selection.
Wind and Building Conditions
The pressures established for a project depend on factors such as location, building height and the position of the opening. Large glass panels also create a broad surface exposed to those pressures.
Glass thickness alone does not establish whether an assembly is suitable. The glass, panel frame, hardware, tracks, anchoring and supporting construction work together. Required performance should be checked against the complete system and its tested or documented configuration.
Rain, Thresholds and Drainage
The transition between an enclosed room and an exposed terrace must manage water at floor level. The threshold, exterior slope, waterproofing, drainage path and surrounding construction all contribute to this detail.
A low-profile or flush transition may be desirable for circulation, but its selection should still account for wind-driven rain and the difference between interior and exterior floor conditions. Threshold design and water management cannot be treated as separate decisions.
Solar and Coastal Exposure
Large glazed areas bring daylight into the space, but their orientation and solar exposure can also affect interior comfort. Insulating glass, Low-E coatings and shading can be evaluated together according to the requirements of the enclosed area.
Coastal rooftops introduce additional exposure to salt and moisture. Finishes, hardware and maintenance expectations should be reviewed for the site instead of assuming that every exterior configuration responds to coastal conditions in the same way.
You may also be interested in reading: What Are ASTM Standards? A Guide for Glass and Aluminum Systems
Select Glass as Part of the Complete Assembly
Glass selection affects safety, thermal performance, sound control, appearance and panel weight. Its composition must remain compatible with the selected door or framing system.
Tempered and laminated glass behave differently after breakage. Laminated glass uses an interlayer to retain broken fragments, while tempered glass breaks into smaller pieces rather than the large, sharp fragments produced by annealed glass. The application and project requirements determine which composition is appropriate.
For conditioned interior areas, insulating glass and Low-E coatings can contribute to thermal performance. Sound-control laminated glass may also be considered for hotels, offices or event spaces affected by urban noise. Acoustic performance, however, comes from the complete enclosure—including its glass, frames, seals, joints and surrounding construction.
A revised glass specification can also change the moving panel’s weight. Switching from monolithic glass to laminated glass, insulating glass or a combination of both may require another look at the rollers or carriers, tracks, framing and supporting conditions. The glass composition should not be changed without confirming that the complete system remains suitable.
Consider Operation, Accessibility and Maintenance
A rooftop door used only for occasional events will not operate under the same conditions as an entrance opened throughout the day. Expected traffic and operating frequency should inform the panel arrangement and hardware selection.
Accessibility also extends beyond the threshold. Clear opening, floor transitions, door operation and surrounding circulation must be coordinated according to the requirements applicable to the project.
Tracks, rollers, carriers, drainage openings and other components need to remain accessible for cleaning, adjustment or service. A wall pocket should not prevent access to parts that may require maintenance. Exterior glass also needs a practical cleaning method, particularly where its outside face cannot be reached from an adjacent floor or terrace.
Addressing these conditions during design can prevent panel storage, furniture, floor finishes or surrounding construction from restricting the system after installation.
Work with PRL on Your Commercial Rooftop Project
A commercial rooftop may require several products to provide access, enclosure and visibility. PRL Glass & Aluminum manufactures sliding and folding doors, commercial entrances, storefront systems, railings and fabricated architectural glass for a range of commercial and hospitality applications.
Available products, configurations, glass options and fabrication requirements depend on the selected system and project specifications. Contact PRL to discuss products for a rooftop restaurant, hotel, multifamily amenity, office or event space.
Planning a Commercial Rooftop Space? Contact PRL Glass & Aluminum
PRL Glass Systems Inc.
13644 Nelson Ave.
Industry, CA 91746
Glass Division: 800-433-7044
PRL Aluminum Inc.
14760 Don Julian Rd.
Industry, CA 91746
Aluminum Division: 877-775-2586
Based in Industry, California, PRL Glass & Aluminum supplies glass and aluminum products for projects throughout California and nationwide.