Start With Three Decisions: Geometry, Panel Travel and Storage
A configuration name does not always explain the complete panel arrangement. The decision becomes clearer when it is divided into three parts:
- Opening geometry: Is the opening straight, or do two elevations meet at a corner?
- Panel travel: Which panels will move, in what direction and past which other panels?
- Panel storage: Will the open panels remain within the framed opening, collect near one or both sides, or move into a concealed wall cavity?
Together, these decisions determine how much usable passage remains. The framed width describes the complete opening, while the clear opening is the unobstructed space available after the panels move. Panel width, overlap and storage position can make that passage considerably narrower than the original framed dimensions.
Clear passage can also affect accessibility compliance. Where a doorway is part of an accessible route and subject to the ADA Standards, Section 404.2.3 requires a minimum clear width of 32 inches. The U.S. Access Board illustrates this requirement with an open sliding door. This does not establish the correct width for every project; occupancy, maneuvering clearances, local codes and intended traffic must still be reviewed.
Configuration names are not standardized across every manufacturer. Project teams should verify the panel sequence in the system drawings rather than assume that the same label always describes the same operation.
Pocket Systems for Large Glass Openings
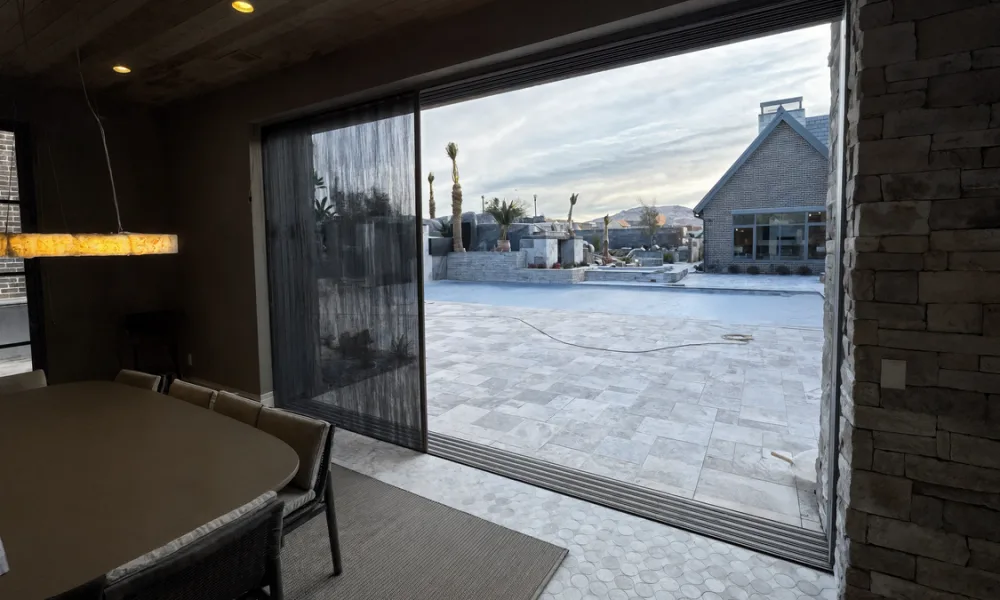
In a pocket layout, the sliding panels move into a designated cavity within the adjacent wall. This removes them from the visible portion of the opening and can preserve a broad view when the system is open.
The pocket must be planned before the surrounding wall is completed. Its dimensions need to accommodate the panels, vertical profiles and any interlocking components that enter the cavity. The design must also allow access to parts that may eventually require adjustment, cleaning or service.
In an exterior wall, the pocket must be coordinated with waterproofing, drainage and insulation. These conditions are considerably more difficult to address after the framing and finishes are in place.
A pocket layout may use more than one track and can form part of either a straight or corner opening. It is therefore a storage method rather than a complete description of the panel operation. The approach works best when the panels need to disappear and the adjacent wall provides enough space for concealed storage and service access.
Multi-Track, Bypass and Wall Layouts for Large Glass Openings
Projects without space for a wall pocket can keep the panels within the framed opening through a multi-track, bypass or wall layout. These arrangements differ in how the panels move and which sections remain occupied after opening.
Multi-track layouts
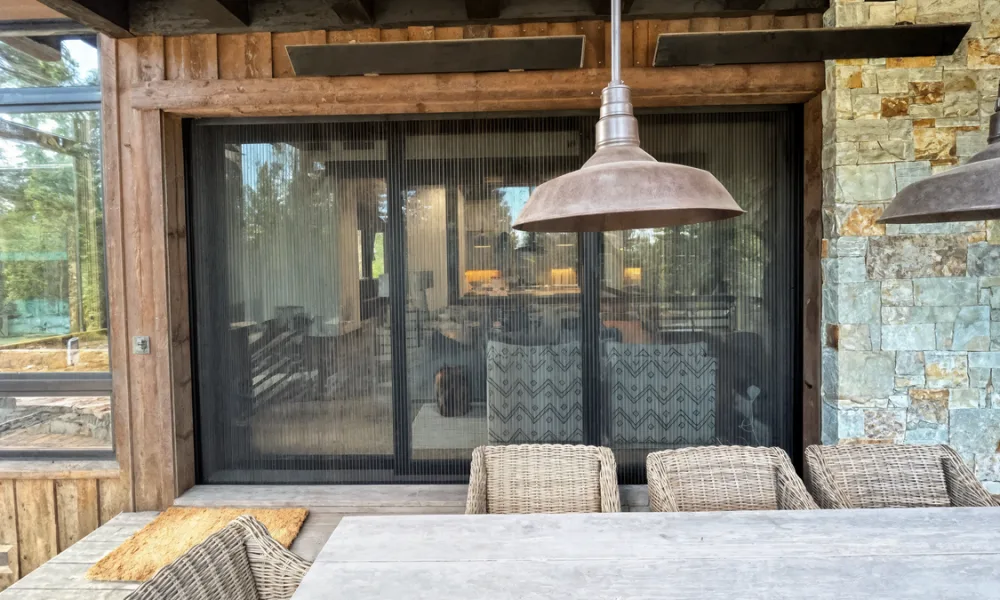
A multi-track sliding door system uses parallel tracks so several panels can travel across the opening and collect near one or both ends. The exact operating sequence depends on the panel arrangement and hardware.
This layout can create a broader passage than a conventional fixed-and-sliding pair without requiring concealed storage inside the wall. The stacked panels remain visible, however, and occupy part of the original opening. Additional tracks may also increase the depth of the sill and head track, which must fit the surrounding floor and wall construction.
Bypass layouts
In a bypass sliding system, panels travel past one another on separate tracks. Their final position determines which section becomes available for passage and which remains covered by overlapping panels.
Within a large architectural glass opening, a bypass arrangement may provide access through selected sections without requiring all moving panels to collect at the same end. The exact sequence must be confirmed in the system drawings because manufacturers may use the term for different arrangements.
Wall layouts
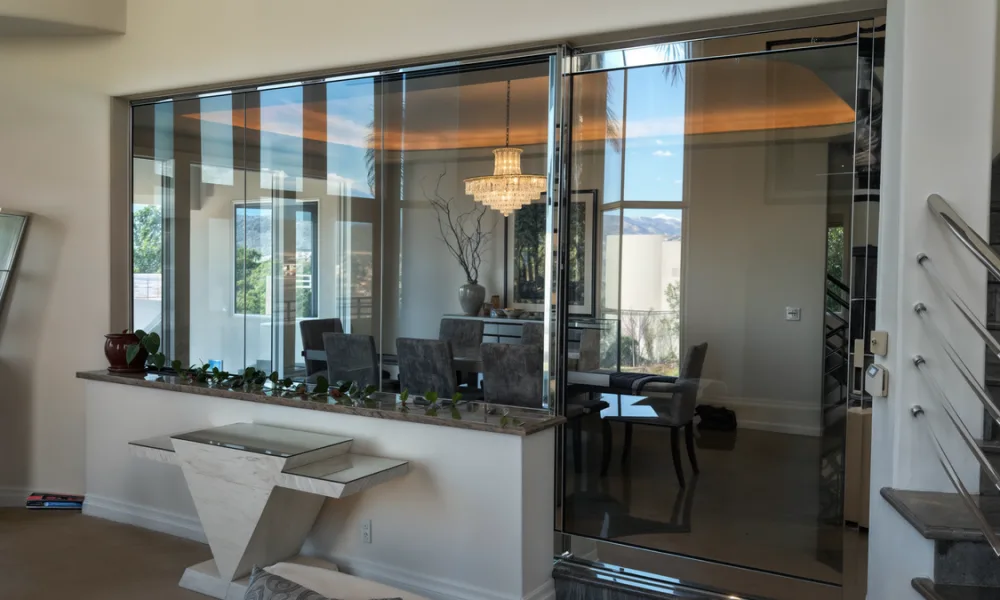
A wall layout combines fixed and operable panels within the same aluminum-framed opening. Only selected sections provide access, while the fixed areas maintain glass coverage and exterior views.
This arrangement works well when the project needs a broad glazed elevation but only certain areas must open. Establishing the position of the fixed panels early helps align the available passage with interior circulation and the intended exterior use.
Layout | Where the panels finish | Wall cavity required | Effect on the opening |
Pocket | Inside the adjacent wall | Yes | Panels can disappear from view |
Multi-track | Stacked along parallel tracks | No | Several panels remain visible |
Bypass | Overlapping within the opening | No | Part of the opening remains occupied |
Wall | Within selected areas of the framed opening | No | Only designated sections provide access |