How Large Operable Glass Openings Transform Indoor-Outdoor Spaces

Floor elevations, threshold details, drainage and structural support should be coordinated before fabrication—not after the surrounding construction is complete.

Home / BLOG / How Large Operable Glass Openings Transform Indoor-Outdoor Spaces

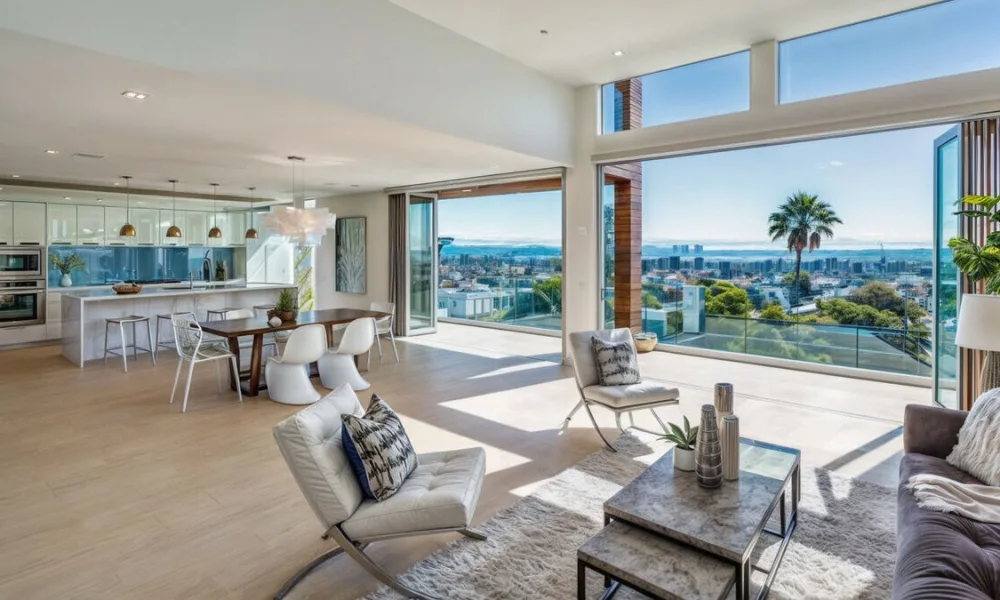
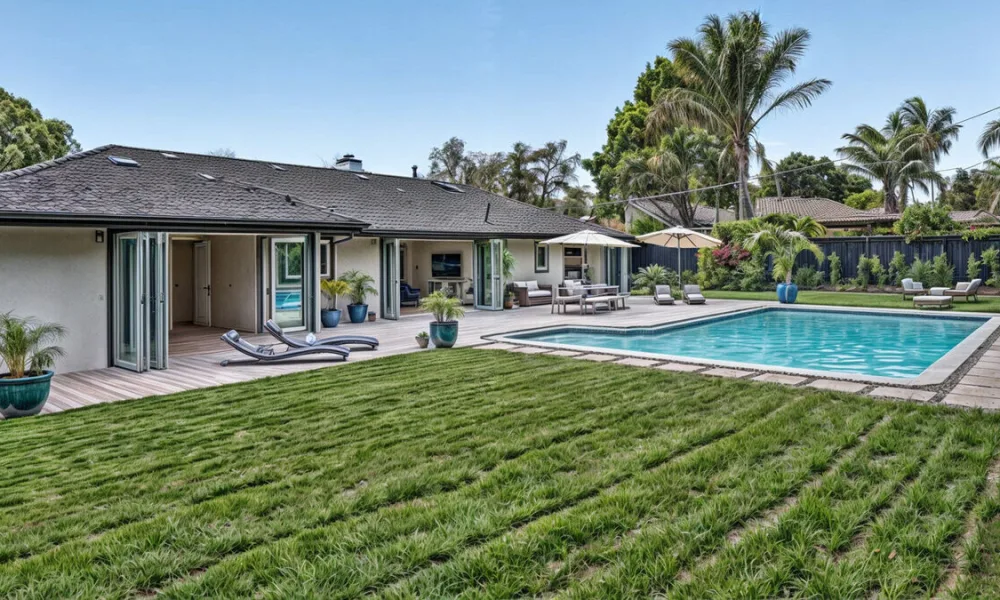
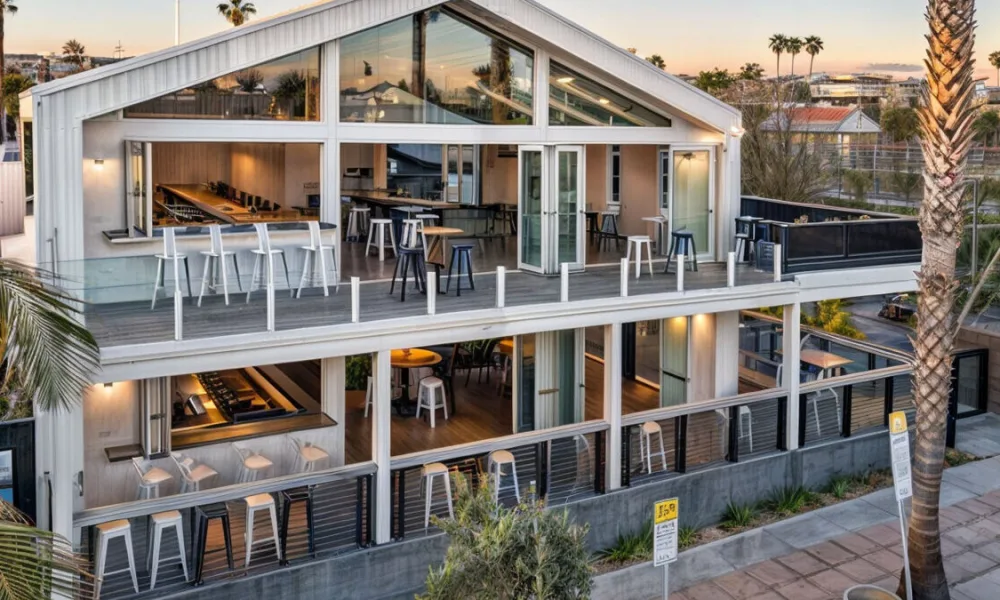
A kitchen may overlook a terrace, a living room may face a pool, and a restaurant may sit beside an outdoor dining area. Glass creates a visual connection between these spaces, but an operable opening changes how that connection works throughout the day. The glass affects how the interior looks, while the moving panels influence how people use it.

Here, large operable glass openings refer primarily to multi-panel sliding glass systems connecting interiors with patios, terraces and other exterior areas. When closed, they influence daylight, views and the perceived depth of a room. When open, they change how people move between adjoining areas and how those areas function together.

When closed, large glass panels preserve exterior views and bring daylight into the interior. When open, they also change ventilation and movement between adjoining areas

What Changes Before the Glass Panels Even Open?

Even with every panel closed, a large glass opening changes how a room feels. Instead of ending at a solid wall, the view continues toward a patio, garden, pool or surrounding landscape. This visual extension can make an interior feel less confined, particularly when the opening aligns with a seating area, kitchen or main walkway.

Its position within the floor plan matters. An opening facing an important exterior feature can frame that view, while poorly placed vertical profiles may interrupt it. Panel proportions and sightlines should therefore be considered as part of the room’s composition, not as details to resolve after the layout is complete.

Large glass areas can also bring daylight farther into a building. The result depends on orientation, exterior shading, nearby structures and glass selection. Daylight should not be confused with thermal performance: solar heat gain and heat transfer must be evaluated separately. When these factors are important, understanding the available types of Low-E glass can help the design team begin evaluating suitable glazing options.

What Changes When the Opening Is in Use?

Once the panels move, the boundary between the two areas can become a principal route through the space. People no longer rely on a conventional doorway, and activities can extend across a wider passage.

This does not create additional interior square footage. Instead, it provides a more practical way to use adjoining areas together. During a gathering, for example, occupants can move between interior seating and an exterior terrace without concentrating around a narrow entrance.

Natural ventilation is another possible effect. A wide opening allows outdoor air to enter across a larger area than a conventional door, although the actual airflow still depends on wind direction, the building layout and other openings within the space.

Furniture placement must support that movement. Seating, kitchen islands and service stations positioned too close to the threshold can create congestion even when the system provides a generous passage. The surrounding floor plan should anticipate how people will approach, cross and move away from the opening.

When the system is closed

When the system is open

Preserves exterior views

Connects adjoining activity areas

Brings daylight into the interior

Creates a broader route between spaces

Extends the perceived depth of the room

Introduces natural ventilation

Keeps interior and exterior conditions separated

Allows activities to extend across the threshold

Frames the surrounding landscape

Changes how people use the adjacent areas

Where the Panels Go Changes the Result

The effect of an operable glass opening depends partly on where the panels remain after they move. They may overlap along multiple tracks, collect near one side or travel into a designated wall pocket. Each arrangement changes how much of the view and passage remains unobstructed.

A wide framed opening does not necessarily provide an equally wide walking area. Panel overlap, framing and the selected layout all affect the usable passage. PRL’s guide to sliding glass door sizes and clear openings explains the difference between total unit width and the space people can actually walk through.

The panel destination also affects the adjoining room. Panels collected at one side may interrupt a preferred sightline, while a pocketed arrangement requires coordinated space within the wall. Before selecting a layout, the design team should know where the panels will travel and whether their final position will interfere with views, furniture or movement.

Where Does the Indoor-Outdoor Connection Have the Greatest Effect?

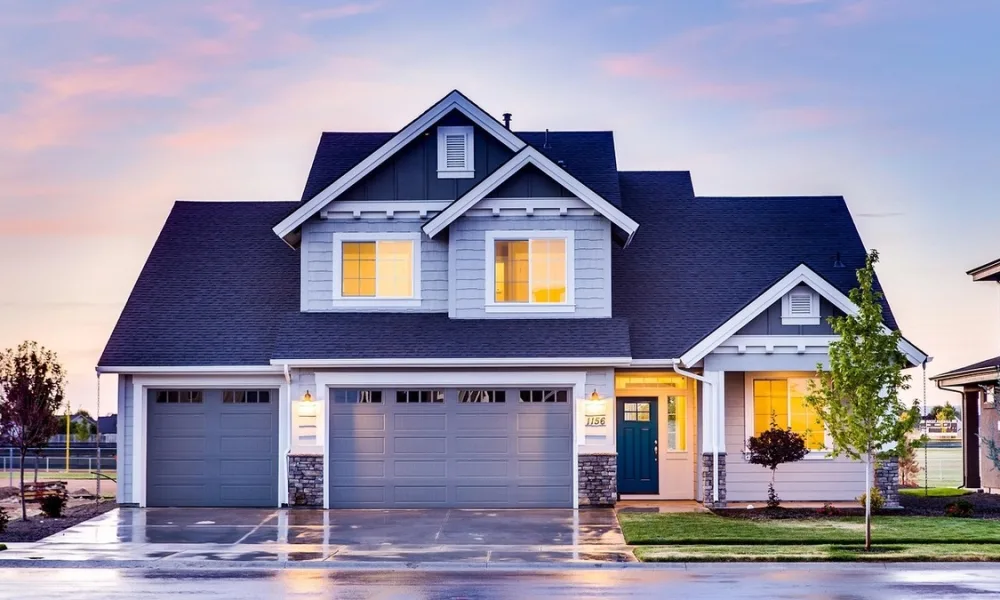
Large operable openings are most useful when the activities on both sides complement each other. Residential examples include living rooms facing pool terraces, dining rooms beside covered patios and kitchens connected to outdoor entertaining areas. In each case, the opening provides a direct route between spaces that already share a purpose.

The same principle applies to restaurants, hotels, clubhouses and commercial gathering areas. A restaurant may adapt its seating according to the season, while a hospitality venue may open an event space toward a courtyard or terrace. The system supports changes in use and occupancy rather than serving only as a visual feature.

Flooring, exterior shading and furniture placement all influence the final experience. When these elements reinforce the same connection, moving from inside to outside feels like a natural extension of the space rather than an interruption.

Designing the Transition, Not Just the Opening

A successful indoor-outdoor connection requires coordination beyond the dimensions of the framed opening. Interior and exterior floor elevations influence how people cross the threshold, while sill and drainage details help manage water at that boundary.

The glass must also suit the location and intended use. Safety, post-break behavior, security and other project requirements may influence the glazing selection. Understanding the differences between laminated and tempered glass provides a useful starting point, although the complete assembly must be evaluated for the specific application.

Structural support and exposure conditions should be identified before fabrication. The architect and structural engineer must define the requirements around the opening, while the manufacturer confirms how the selected system, panel arrangement and glazing relate to those conditions. Exterior installations must also be reviewed according to the applicable wind, water and thermal requirements.

As the project moves closer to product selection, measurements, hardware, finishes, glass performance and delivery coordination become increasingly important. PRL’s sliding door planning checklist covers these later-stage decisions in greater detail.

From an Indoor-Outdoor Concept to a Sliding System

A successful operable glass opening should work in both positions. When closed, it should preserve the intended views and visual relationship with the exterior. When open, it should provide a useful passage without placing the panels where they interfere with movement or the surrounding space.

PRL’s Max Slider is a custom aluminum and glass sliding system for residential, commercial and hospitality projects requiring expansive openings and flexible panel arrangements. PRL can review the intended use, panel movement and project conditions before the final system is defined.


Leave a Reply

Your email address will not be published. Required fields are marked *

Exit mobile version