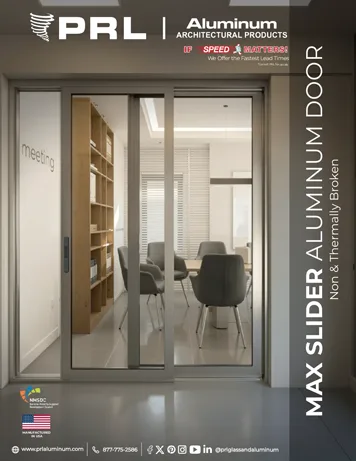
The PRL MAX Windows catalog brings together product photos, specification sheets for Casement, Awning, and Fixed windows, frame profile diagrams, and technical specifications in one downloadable PDF. Architects and contractors can review window dimensions, opening mechanisms, and glass options before preparing a project inquiry.
MAX Window Models Included in the Catalog
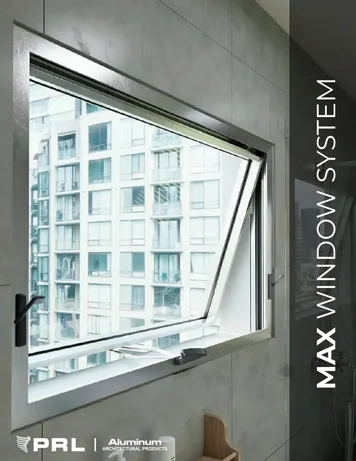
The catalog features three aluminum window models with different operating configurations: MAX Casement is side-hinged and opens outward; MAX Awning has top hinges and opens outward from the bottom; and MAX Fixed is a non-operable window.
For Casement and Awning, the specification sheets include two opening mechanisms:
- Crank Out: The window opens using a crank handle.
- Push Out: The window opens by pushing the sash directly outward.
Pages 6–8 contain individual specification sheets with information on:
- Maximum dimensions and weight limits for each model.
- Available opening mechanisms, where applicable.
- Glass options and configurations.
The distinction between side-hinged and top-hinged operation is also important when considering the differences between aluminum casement and awning windows, particularly in terms of ventilation, operation, and applications.
Frame Configurations, Glass Options, and Technical Details
Pages 4–5 include frame profile diagrams for two installation configurations:
- Block Frame: Designed for masonry openings, including concrete or concrete block walls, where an exterior mounting flange is not required.
- Nail Fin: Features a mounting flange for attachment to wood or metal framing in new construction or full-frame replacement projects.
The catalog also presents two glazing options:
- 1-inch Insulating Glass Unit (IGU): Two glass panes separated by a sealed spacer.
- Impact-Resistant Glazing: An optional alternative, subject to project requirements and system compatibility.
Additional information on aluminum profiles, finishes, and hardware is included in the technical brochure. These components are part of the broader PRL MAX Windows system, which offers multiple window configurations for residential and commercial projects.
Page 9 provides performance data and references to testing for air infiltration, water penetration, structural performance, durability, and thermal transmittance. Results and applicable specifications should be confirmed for the selected window configuration.
Review the MAX Windows Catalog for Your Project
When contacting PRL, have the following information ready:
- Window model of interest.
- Dimensions of the wall opening where the window will be installed.
- Crank Out or Push Out operation, where applicable.
- Block Frame or Nail Fin configuration.
- Glass requirements and specific project conditions.
Share these details with PRL Glass & Aluminum to review compatible configurations and available options. Our team can help confirm the specifications for your project and provide a quote.