What Are Folding Doors?
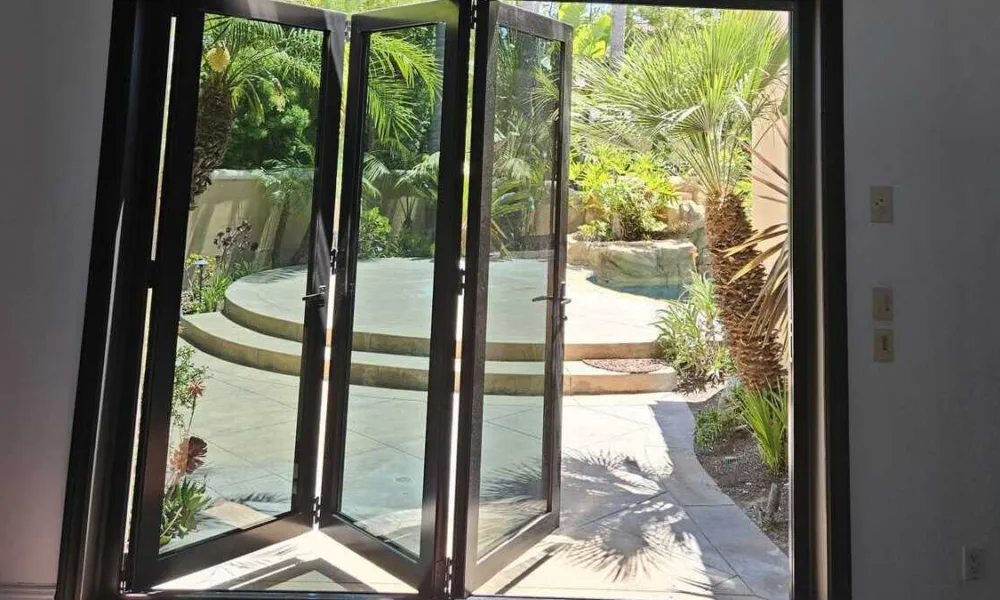
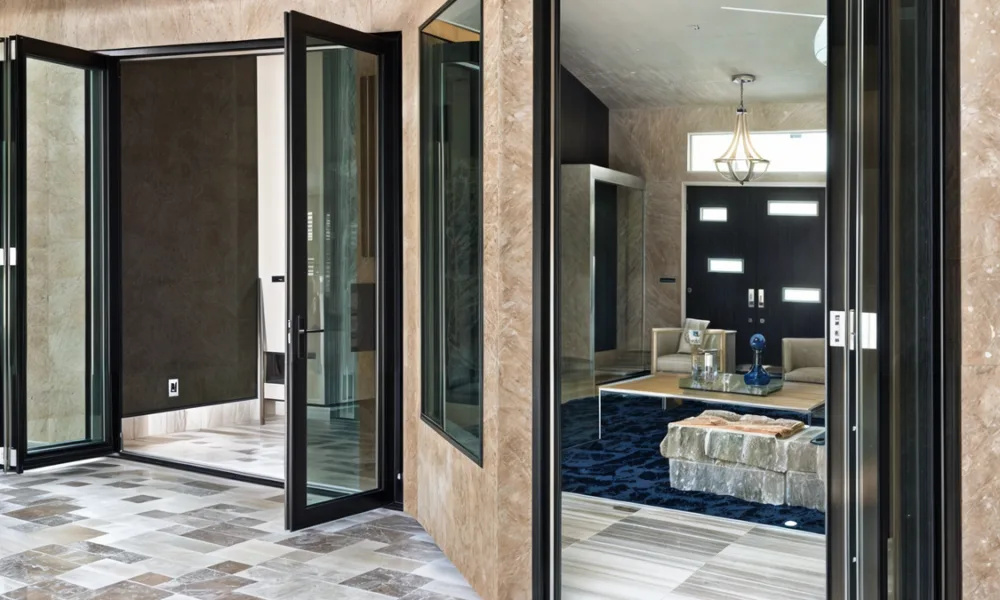
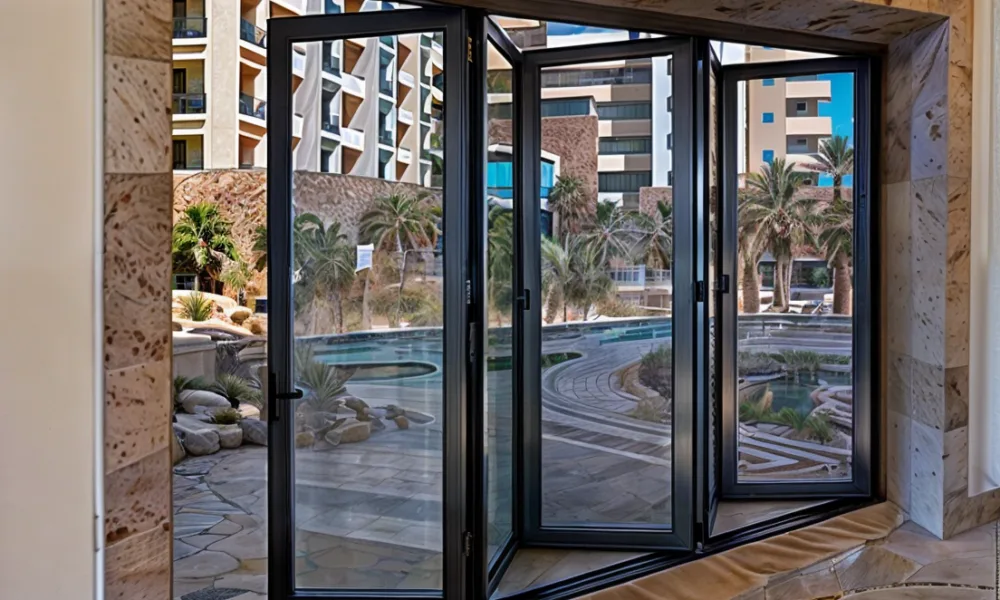
Folding doors are made ofo several connected panels that move along a track and fold together as they open. Instead of sliding behind a fixed panel, they stack to the side, leaving most of the opening clear.
This makes them different from traditional sliding patio doors, which usually keep part of the opening covered. Folding systems are often selected when the goal is to create a wide passage between the home and an exterior living area.
They are commonly used in:
- Living rooms connected to patios or gardens.
- Kitchens that open to outdoor dining areas.
- Poolside rooms.
- Covered terraces.
- Entertainment spaces.
- Guest houses or ADUs.
The main advantage is not just the glass itself, but the size and flexibility of the opening.
Why Folding Doors Can Be Valuable in a Remodel
A remodeling project should improve more than finishes. It should make the space work better.
Folding doors can support that goal when they are used in the right location. They can make a closed-off room feel more open, improve access to outdoor areas, and help the home function better for daily use or entertaining.
For example, a kitchen that opens directly to a patio becomes more practical for outdoor dining. A living room with a larger glass opening can feel brighter and less confined. A backyard or terrace can become part of the usable living area instead of feeling separate from the home.
This is where folding doors can add real value: not by promising a fixed return on investment, but by improving the experience and market appeal of key living spaces.
Folding Doors vs. Sliding Doors
Folding doors and sliding doors are often compared because both are used for patio and backyard openings. However, they solve different design problems.
Sliding doors are simple, familiar, and efficient. They are a good option when the project needs a clean glass opening without taking up much side space. They also work well when the homeowner wants large glass panels with fewer vertical divisions.
Folding doors are better suited for projects where the priority is opening as much of the wall as possible. Because the panels fold and stack, they can create a much wider passage than a standard sliding door.
In simple terms:
✅ Sliding doors work well when the goal is simplicity and uninterrupted glass.
✅ Folding doors work well when the goal is a wider opening and stronger access between indoor and outdoor areas.
The right choice depends on the room layout, available wall space, budget, and how the opening will be used.
Where Folding Doors Work Best
Folding doors are most effective in rooms that already have a meaningful relationship with the exterior. They make the most sense when there is something useful on the other side of the opening: a patio, garden, terrace, pool area, or outdoor kitchen.
They are especially useful in kitchen remodels, where the homeowner wants better movement between cooking, dining, and entertaining areas. They also work well in family rooms and living rooms that face a backyard or scenic view.
In smaller spaces, such as ADUs or guest houses, folding doors can help a compact room feel less enclosed. However, the available stacking space must be reviewed carefully, since the folded panels need room to rest when open.
What to Consider Before Choosing Folding Doors
Folding doors require more planning than a basic patio door replacement. The system needs to be selected according to the structure, climate, exposure, and daily use of the space.
Opening Size
The size of the opening determines the number of panels, panel width, track configuration, and hardware requirements.
A larger opening can create a more dramatic result, but it also requires proper structural preparation. The wall, header, and surrounding frame must be able to support the system correctly.
Stacking Space
Because folding doors stack to one or both sides, the design must allow enough room for the panels when the system is open.
This is one of the most important details to review early in the project. If the folded panels interfere with furniture, walkways, exterior walls, or patio elements, another system may be more practical.
Frame Material
Frame material affects appearance, strength, maintenance, and thermal performance.
Aluminum is often used in modern folding door systems because it provides durability, slim profiles, and a clean architectural look. It is also a strong option for projects with larger glass openings.
For projects in hot, cold, or high-exposure climates, thermal performance should be reviewed carefully. Depending on the location, thermally improved frames or insulated glass may be needed to help maintain interior comfort.
Glass Selection
The glass package has a direct impact on safety, comfort, energy performance, and long-term usability.
Depending on the project, folding doors may use:
- Tempered glass for strength and code compliance.
- Laminated glass for added safety and security.
- Low-E glass to help control heat transfer.
- Insulated glass units for better thermal performance.
- Tinted or reflective glass for solar control and privacy.
The best option depends on climate, sun exposure, privacy needs, and local building requirements.
Threshold Design
The threshold affects accessibility, drainage, weather protection, and the transition between indoor and outdoor flooring.
A low-profile threshold can create a smoother transition, which is useful for covered patios or protected areas. A more weather-resistant threshold may be better for openings exposed to rain, wind, or water runoff.
This detail should not be treated as secondary. A poorly selected threshold can affect comfort, maintenance, and long-term performance.
Hardware and Operation
Folding doors depend on rollers, hinges, tracks, handles, and locking systems. These components must support the weight of the panels and allow smooth daily operation.
For larger openings, hardware quality becomes even more important. A system that looks good on paper can become frustrating if it is difficult to open, close, align, or lock.
Installation Quality
Installation is one of the most important factors in the performance of folding doors.
The system must be properly aligned, sealed, flashed, and supported. This is especially important for exterior openings, where air leakage, water intrusion, or poor drainage can create long-term problems.
Even a high-quality door system can underperform if the installation is not handled correctly.