Choose Glass for Sun, Heat, Sound and Safety
Large glazed openings bring daylight into adjoining rooms, but they also influence solar heat, glare and interior comfort. The glass should be selected according to the orientation, local climate, surrounding shade and amount of time the system will remain closed.
Insulating glass units use multiple panes separated by a sealed space. When combined with an appropriate Low-E coating, they can help manage heat transfer and solar heat gain. The same glass composition will not perform identically in every orientation, so the selection should reflect the conditions of the individual elevation.
Tinted or reflective glass may be considered when the project needs additional glare control, solar management, privacy or a particular exterior appearance. Because these options affect visible light and the color of the view, samples should be evaluated under lighting conditions similar to those at the property.
Laminated glass can support safety, security and acoustic objectives. For a home near a busy street, shared recreation area or neighboring property, a sound-control interlayer may help reduce exterior noise when used as part of an appropriate glass and framing assembly.
Impact-resistant glazing may be required in hurricane-prone or high-wind regions. The glass, aluminum frame, hardware and anchorage must work together as a tested assembly. Selecting an impact-resistant glass product alone does not establish the performance of the complete door or window.
Plan the Building Details Before the Amenities
A fireplace, television or outdoor kitchen may define the finished room, but the enclosure first has to work with the surrounding building.
Water management is one of the principal considerations. The roof, walls and door openings should respond to wind-driven rain, while tracks, sills and adjoining floors need a practical drainage strategy. A nearly flush transition may be visually desirable, but its feasibility depends on the selected system and construction around the opening.
Other details should be coordinated before fabrication:
- Floor levels and sill conditions.
- Structural support around the opening.
- Connections between the frame and exterior finishes.
- Access for cleaning, adjustment and maintenance.
- Insect screens, shade and ventilation.
- Clearances around furniture and equipment.
- Electrical, cooking and fireplace installations.
Solar orientation also affects the design. A roof overhang may shade part of the glazing while leaving another area exposed to direct afternoon sun. Reviewing these conditions early helps determine where fixed and operable sections should be placed and which glazing options warrant further evaluation.
California Room Ideas Based on How the Space Will Be Used
A space connected to a kitchen will not require the same opening as one built beside a pool or used primarily for entertaining. Starting with the intended activity provides a clearer basis for comparing California room ideas.
An Extension of the Kitchen or Dining Room
A broad sliding or folding opening can connect food preparation, dining and outdoor entertaining areas. A smaller operable window may also create a pass-through for serving food and drinks when the full wall does not need to be open.
Traffic should be considered early. Open or stored panels must not block cabinets, appliances or the main route between the kitchen and exterior dining area. Furniture dimensions can also influence whether the panels should slide along the opening, disappear into a pocket or fold at one side.
A Living and Entertainment Area
A California room used as an outdoor living area may prioritize wide views, comfortable seating and convenient daily access. Fixed glass can preserve a visual connection in areas that do not need to open, while an operable wall can provide direct access to the garden or patio.
The location of a television should be evaluated in relation to glare and reflected light. Where traffic or neighboring activities create unwanted noise, acoustic glazing may improve comfort while the doors and windows are closed.
A Poolside or Terrace Transition
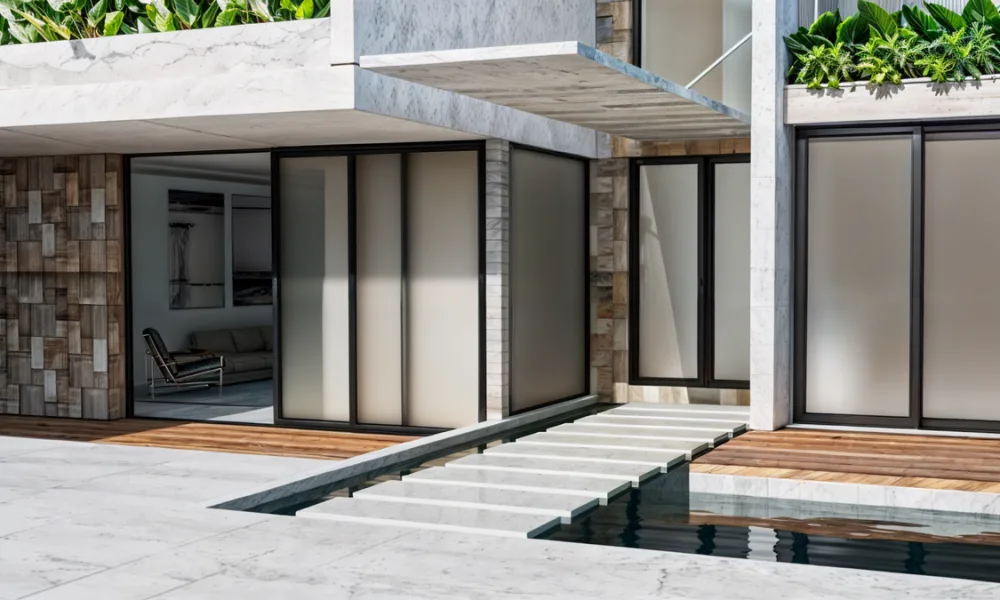
Poolside spaces require particular attention to drainage, wet traffic and the connection between interior and exterior flooring. Tracks and sills should be coordinated with the surrounding surfaces rather than treated as isolated components.
The location of the glass may also trigger safety-glazing requirements. The project team should review applicable codes, door operation and proximity to walking surfaces or water before specifying the final assembly.
Can a California Room Work Outside California?
A covered indoor-outdoor room can work in many parts of the country, but the design should respond to its environment rather than duplicate a solution developed for a mild coastal climate.
In temperate regions, the space may remain open for much of the year. Areas with cold winters, high humidity, intense sun or frequent storms may require greater enclosure and more deliberate control of water, air and heat transfer.
Insulated glass, Low-E coatings, thermally broken aluminum frames and weather-performing door systems may improve comfort when the openings are closed. Roof design, shade, ventilation and mechanical conditioning may also be necessary. No single door or glass product makes an open-air room suitable for every season.
For that reason, year-round use should be treated as a project objective rather than an automatic characteristic of the California room.
Design the Opening Around the Way the Space Will Be Used
A successful California room begins with a clear understanding of its everyday function. The project team must determine how people will enter, how much of the wall should open and which areas require ventilation, views or protection from the weather.
Once those conditions are established, sliding doors, accordion bi-fold systems, fixed glass, operable windows and swing doors can be combined around the architecture. The final selection should then be coordinated with the structure, floor, drainage and glazing requirements before fabrication.
PRL Glass & Aluminum manufactures custom sliding, folding, window and entrance systems for residential indoor-outdoor projects. Contact our team to discuss the appropriate configuration, glass options and performance requirements for your project. PRL supplies custom glass and aluminum products for projects throughout the United States.
Frequently Asked Questions
What Is the Difference Between a California Room and a Sunroom?
A California room is typically covered but partially open to the outdoors. A sunroom is enclosed with windows, doors or fixed glass and generally provides greater separation from wind, insects and precipitation. The terminology and construction classification may vary by region.
Can a California Room Be Enclosed With Glass Doors?
Yes. Sliding or folding glass doors can create an adjustable boundary between the house and the covered outdoor area. The appropriate system depends on the desired passage, available panel storage, floor conditions and exposure to weather.
Are Sliding or Bi-Fold Doors Better for a California Room?
Neither is automatically better. Sliding panels travel along one or more tracks, while bi-fold panels fold and collect at the side. Opening dimensions, surrounding walls, storage position and intended operation should guide the decision.
Does a California Room Count as Living Space?
Not necessarily. “California room” is an informal design term and does not establish whether the area counts as conditioned or habitable square footage. Its classification depends on how it is enclosed, how it is serviced and the requirements of the local jurisdiction.
Can a California Room Be Used Throughout the Year?
Possibly, but year-round use depends on climate, enclosure, orientation and amenities. Appropriate glazing and thermally broken frames can improve performance when the openings are closed, but shade, ventilation, heating or cooling may also be needed.