Start with Guest and Service Routes
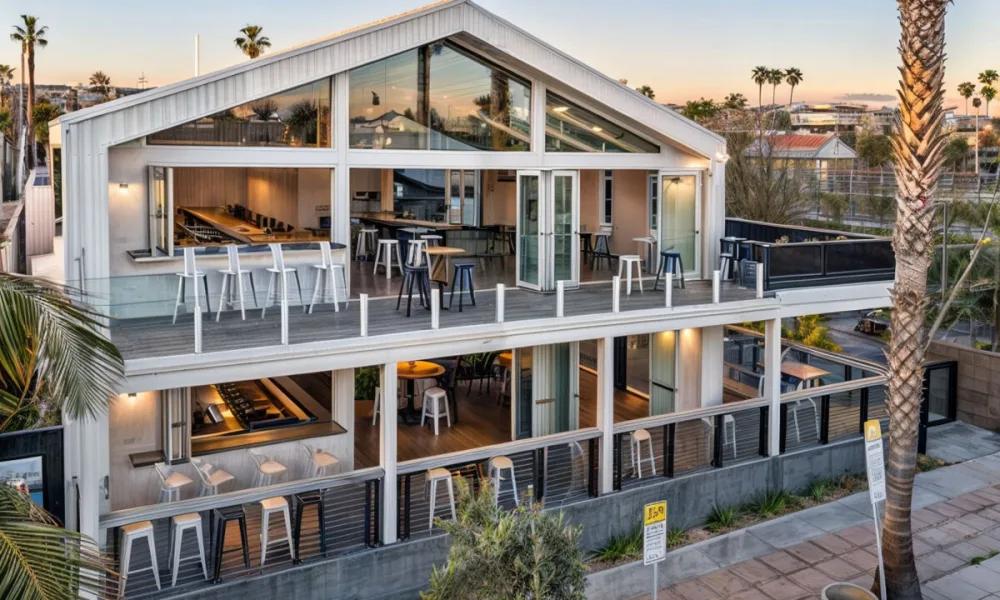
Guests entering from the hotel lobby may approach the restaurant differently from visitors arriving through an exterior entrance. From either entrance, they need a clear route to the host station and their tables. Servers may cross those routes while carrying orders to the patio. Marking these movements on the seating plan can show whether the proposed glass opening supports them or creates a busy crossing point.
The location of nearby tables matters. A panel stack beside a service station may narrow a route that staff use repeatedly. If the stack finishes beside a table, guests need enough room to pull out chairs without obstructing the doors. The plan should show the panels in their open position and the furniture at its expected spacing, rather than treating the entire glazed wall as available passage.
A hotel may also serve guests outdoors while keeping most of the glass wall closed. In that case, the team must decide how people will get to the patio during ordinary service. A separate entrance or an access option within the selected system may be appropriate, subject to the layout and project requirements. Resolving that route early prevents the wide opening from becoming the restaurant’s only practical connection to its outdoor tables.
Choose a Configuration That Fits the Opening
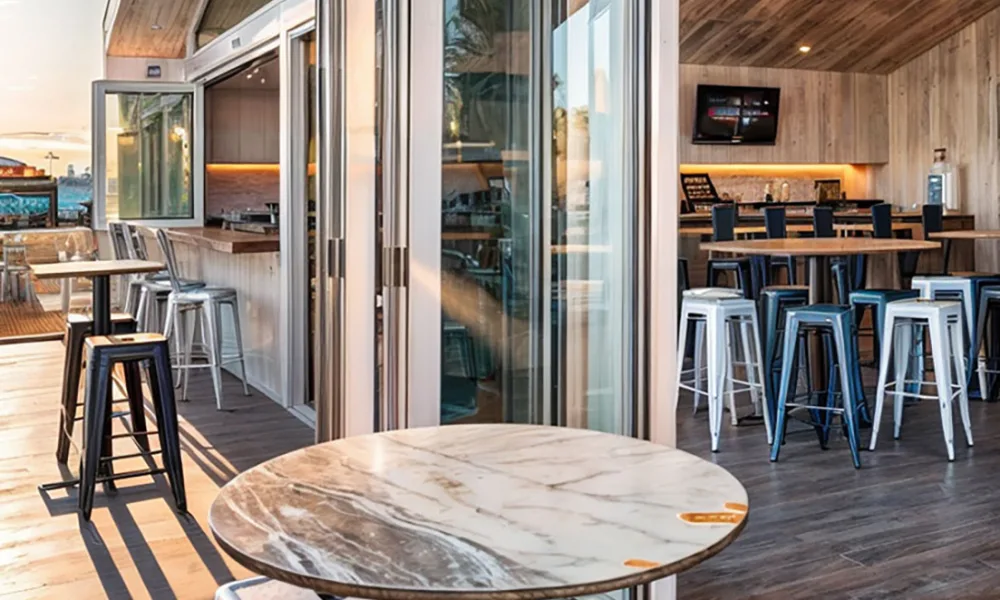
Sliding and folding doors can both connect indoor and outdoor dining, but they use the space around the opening differently.
PRL Max Slider has panels that move along tracks. Depending on the configuration, they may overlap in the opening, collect along multiple tracks, or move into a wall pocket. This can avoid the swing area of a hinged door, although the panels still need room to travel and finish. The number of tracks, panel overlap, and storage position affect the clear width available for passage.
PRL Accordion Bifold Doors fold and stack to the side. They can be considered where the design calls for a broad opening and has space for the folded panels. The team should check which side accommodates the stack, what remains clear beside it, and how the selected system relates to the supporting structure and floor.
These choices become easier to compare on a plan that includes panel travel and final positions. For example, a pocket configuration needs suitable adjoining wall space, while a folding arrangement needs a place for the stack. The preferred system will depend on the dimensions and conditions of the opening as well as the way the restaurant uses the adjoining floor area.
Decide How the Connection Will Be Used During Service
The restaurant may want the full opening available when both dining areas are in use. At another time, staff may need only a smaller passage to the patio. If the restaurant hosts events or changes its seating arrangement, the doors must also work with those layouts.
Review the proposed system in the positions the restaurant expects to use. With the doors fully open, check whether guests can move between areas without passing through a service station or close to occupied tables. If a partial opening is possible with the selected configuration, determine whether it provides enough room for the intended traffic. When the patio is closed, confirm that the indoor seating plan and entrance work independently.
This review can also help decide how much of the glazed wall needs to move. An operable section may be useful along the principal route to outdoor tables. A section behind fixed seating may serve the restaurant better as glazing that preserves the view without adding more moving panels. The choice should follow the floor plan and the restaurant’s expected use of each area.