What Makes a Glass Entrance Easy to Identify?
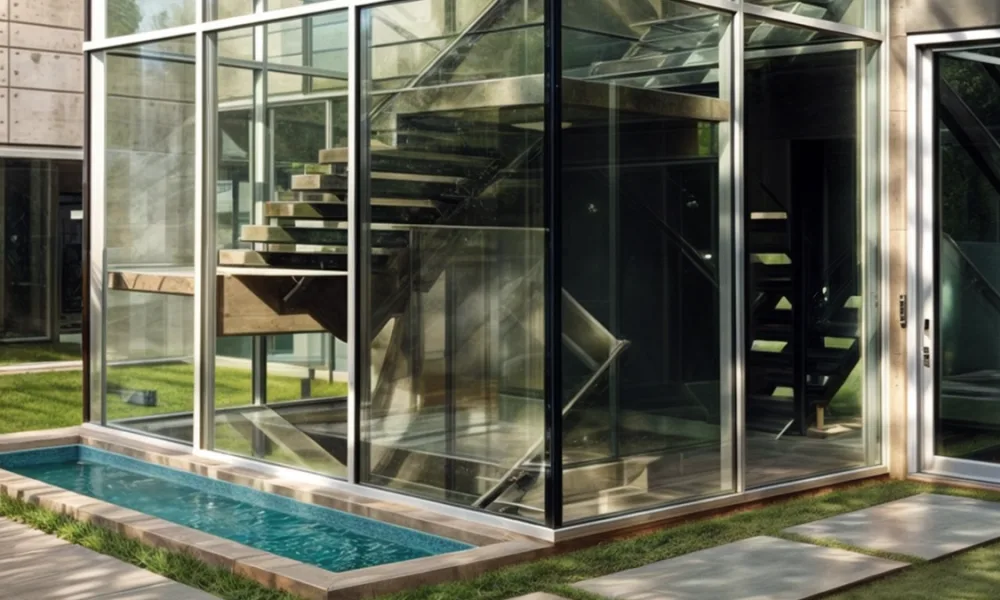
In a facade with multiple glass panels, the door can be difficult to locate when it looks too similar to the fixed panels beside it.
The handle, door frame, signage, and a clear area in front of the entrance help visitors identify the access point from their natural direction of travel. In a shopping center, many people approach from either side of the corridor. In an office, they may arrive directly from an elevator or hallway. When the entrance is easy to recognize from those routes, visitors know where to go without stopping, and the facade conveys a sense of order.
The layout behind the glass matters as well. A tall piece of furniture beside the door or a group of objects placed near the facade can partially hide the entrance and reduce the space available for approaching it.
What Should Be Visible for Each Type of Business?
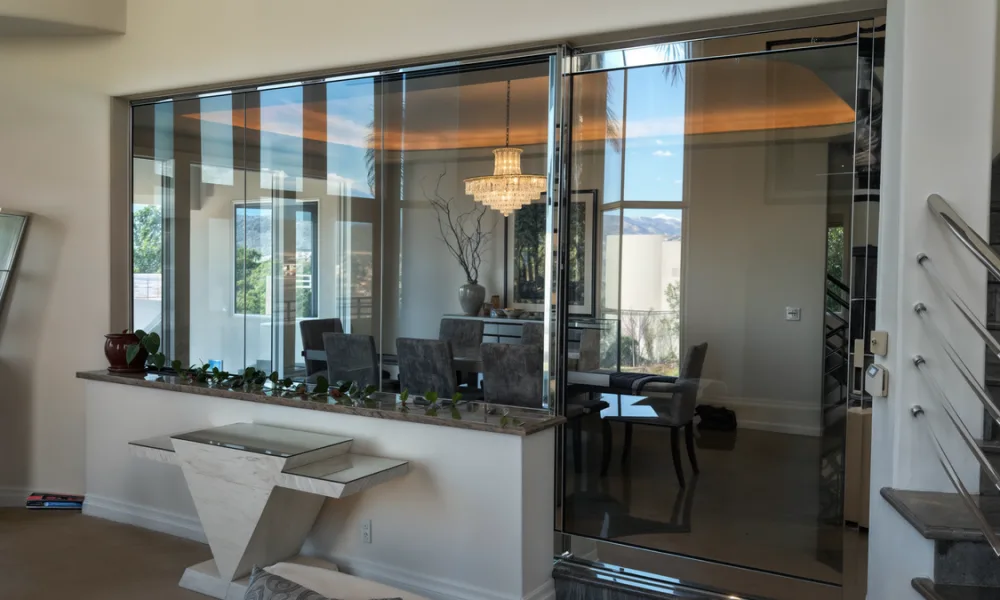
Clear glass allows people to see the interior before entering, but every business has areas it wants to display and others that require less exposure. When furniture and interior elements do not block the reception desk, merchandise, or dining area, visitors can better understand what they will find inside, and the space appears more open and organized.
Type of business | What should be visible | What may require privacy or less exposure |
Retail store | Featured products, displays, and entrance | Storage areas, the back of checkout counters, and excessive signage |
Office | Business name, entrance, and reception area | Desks, documents, and work screens |
Clinic | Registration desk and route to the waiting area | Examination rooms, files, and staff areas |
Restaurant | Dining area, tables, and lighting | Kitchen, storage areas, and service stations |
In each case, the entrance should reveal the areas that attract or guide visitors without exposing workspaces, sensitive information, or elements that make the facade appear cluttered.
How Lighting and Reflections Change the View Through Glass
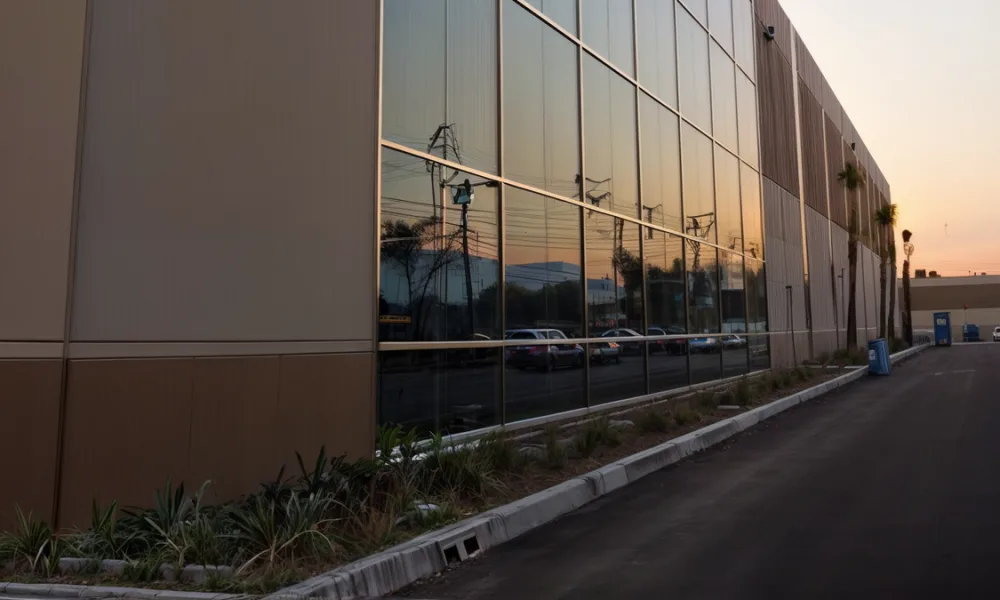
During the day, sunlight can create reflections that hide the interior or make lettering on the door difficult to read. If those reflections also obscure the entrance, visitors may hesitate because they are unsure where to enter.
At night, a brightly lit interior is usually more visible from the street. A restaurant’s dining area or a store’s merchandise displays may attract attention, but the entrance should still remain distinguishable from the rest of the facade.
Reviewing the storefront at different times of day and from several angles can reveal whether reflections hide the door, signage, or products. It can also help identify fixtures that create glare directly on the glass.
What Should Be Reviewed Before Fabricating a Commercial Glass Entrance?
Before fabrication begins, the project team must make several decisions about the entrance’s appearance and operation. These decisions can be organized into four areas:
- Configuration and facade: The team should determine whether the entrance will be framed or all-glass, along with its width, height, number of leaves, and which leaf will serve as the active door in a pair. The size of the aluminum profiles and their relationship to the fixed panels affect how the door integrates with the storefront.
- Traffic flow and swing direction: The team should review how many people use the entrance during peak hours, whether they move in both directions, and how much space the door leaf needs to swing. Clear opening width, maneuvering clearance, threshold height, and opening force must also meet the requirements that apply to the project.
- Glass and hardware: Glass type, thickness, and composition affect both the appearance and weight of the door leaf. Hinges or pivots, door closers, locks, and handles must be compatible with its dimensions, weight, and frequency of use. If the entrance includes access control, the frame must accommodate the necessary hardware, wiring, and power supply.
- Site conditions: The dimensions of the opening, floor level, walls, and surrounding supporting construction affect fabrication and installation. Steps, columns, changes in elevation, and nearby fixed furniture can also interfere with the path of travel or the movement of the door.